Back

103 Stephens Farm Drive

Canton, GA 30115

The Rains Team
call for more info
404-620-4571
Ask a Question
Send to a Friend
Schedule a Showing
Request More Info
Smart Mortgage Options
Dalton Carter
Lender
Lic. 1566538
Office:
Direct: 678-425-4140
AP Mortgage
340 Jesse Jewell Parkway
Suite 500A
Gainesville, GA 30501
Apply for a Loan
For Sale
MLS Number 10876534
6 Bedrooms
5 Bathrooms
0 Half Baths
5,675 Square Feet *estimated
Summary of 103 Stephens Farm Drive
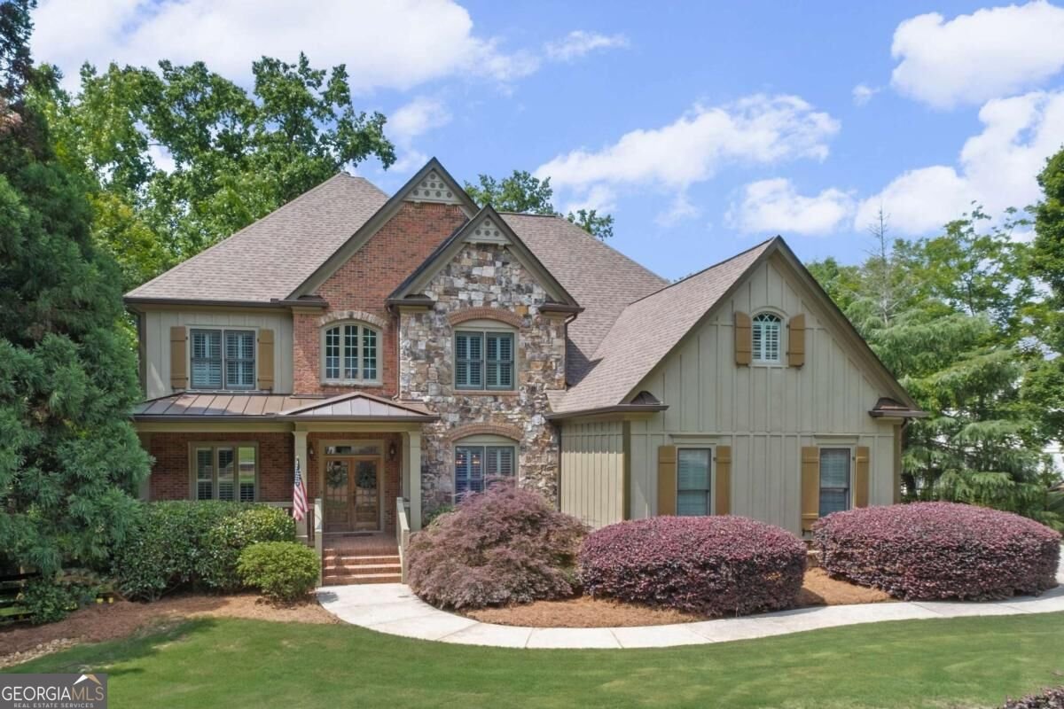
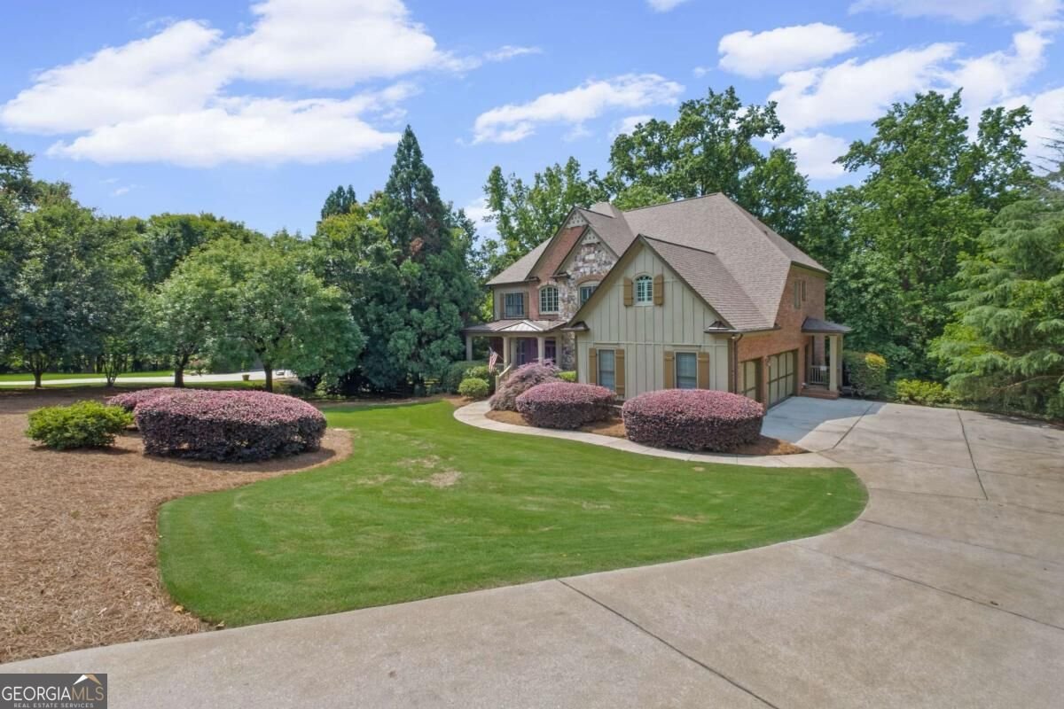
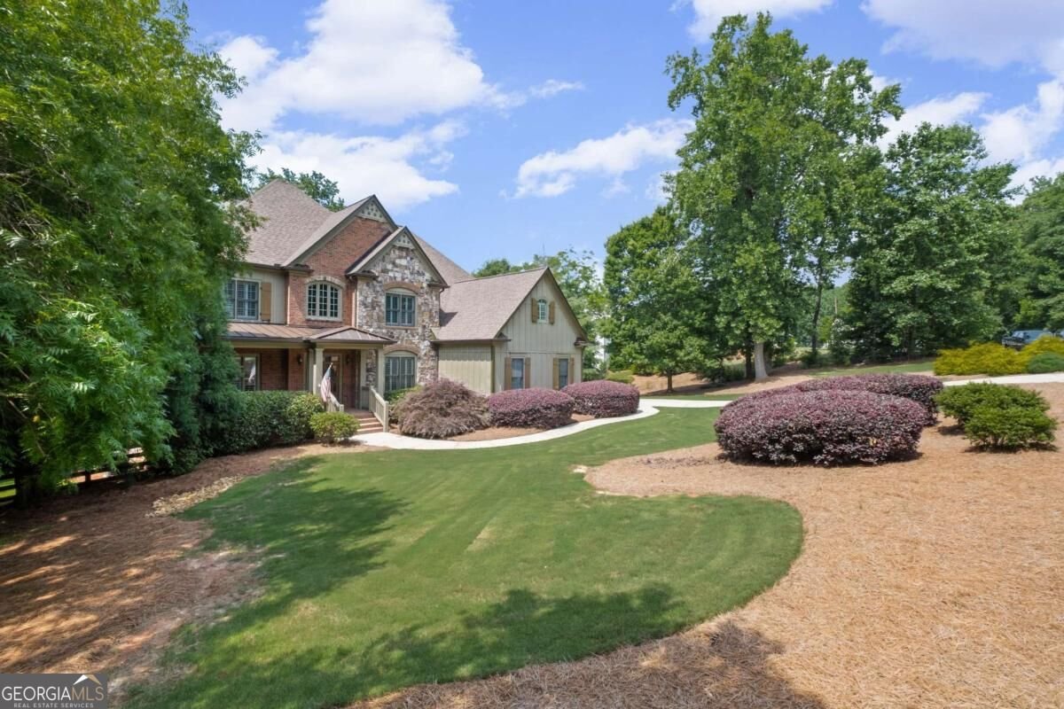
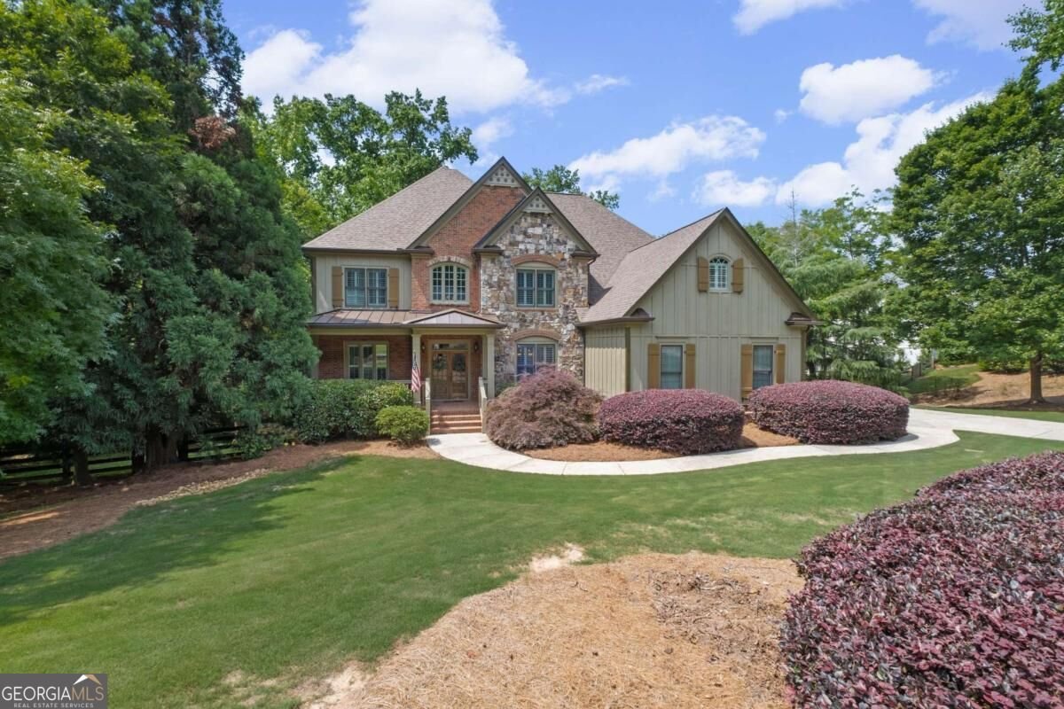
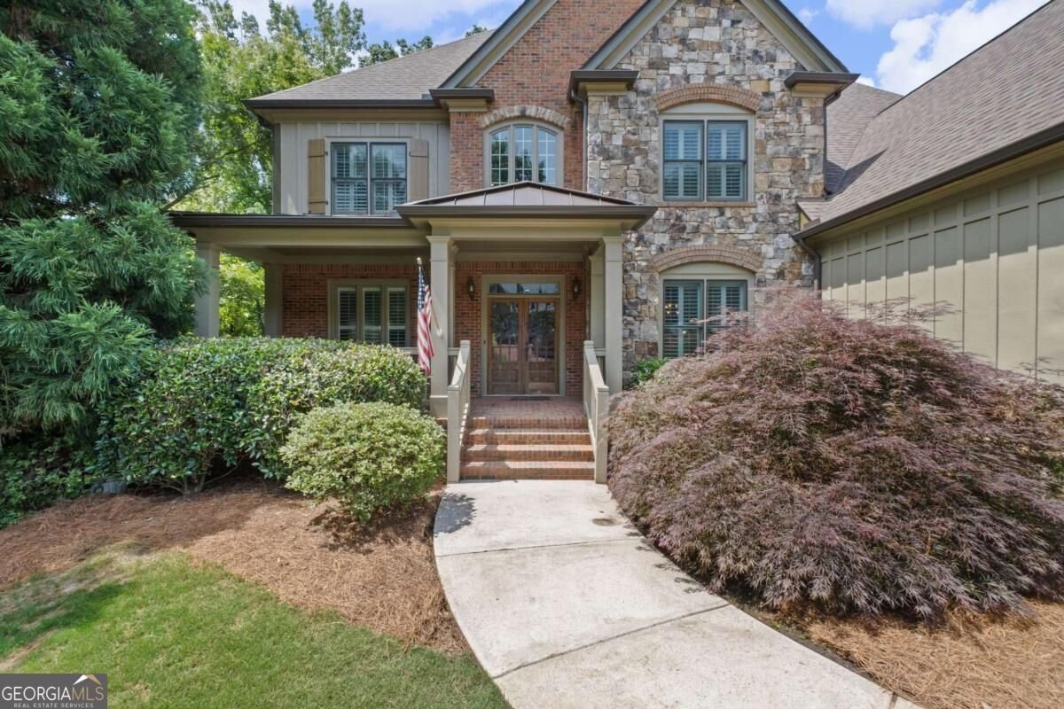
More Than a Home-A Place Where Life Has Room to Grow. Privately situated on a fully fenced 0.93-acre lot in one of Canton's desirable communities, this custom-built executive home offers nearly 5,700 square feet, six bedrooms, five bathrooms, a finished terrace level with a second kitchen, and extensive recent improvements. Inside, soaring ceilings, hardwood floors, abundant natural light, and a dramatic two-story family room create an impressive yet comfortable setting. The open-concept kitchen features granite countertops, stainless steel appliances, abundant cabinetry, and seamless flow into the living and dining areas. The oversized owner's suite provides a private retreat, while additional bedrooms offer flexibility for family, guests, or home offices. The fully finished terrace level truly sets this home apart, featuring its own kitchen, built-in office, recreation and living areas, guest accommodations, and exceptional storage-ideal for multi-generational living, extended-stay guests, college-age children, a home business, or an entertainment level. Outdoor living is equally impressive, with a brand-new deck extending the main-level living space and a spacious patio off the finished terrace level, creating a multi-level setting for entertaining and relaxation. The fully fenced 0.93-acre homesite offers plenty of room for gatherings, gardening, children, pets, or simply enjoying the privacy of nearly an acre. Significant recent improvements enhance this home's move-in-ready appeal, including fresh interior and exterior paint, a brand-new deck, new gutters, a roof less than five years old, and HVAC systems (2019, 2021 & 2025) and water heater updated within the past six years-offering added peace of mind for the next owner. Additional highlights include a three-car garage, generous room sizes, exceptional storage, and convenient access to schools, shopping, dining, parks, golf, downtown Canton, and major commuter routes. More than a beautiful home, this is a place designed for entertaining, family, guests, work-from-home flexibility, and every chapter life has yet to write. Schedule your private showing today.
Set in the popular Stephens Farm neighborhood, this 6-BR, 5-BA home offers a comfortable blend of space, style, and function. Inside, the home offers 5,675 square feet of finished living space, giving plenty of room for everyday living and easy entertaining. A bright, open kitchen offers generous workspace, storage, and a direct view into the main gathering spaces. Open concept living and dining spaces create a comfortable setting for gatherings of all kinds. Step outside to approximately 0.93 acres, creating a comfortable setting for outdoor living and weekend gatherings. With parking available for multiple vehicles, the home provides flexible options for families and visitors. Residents of Stephens Farm enjoy a blend of neighborhood charm and easy access to everyday conveniences. Recently listed and already on many buyers radar, this home is a fresh opportunity. Currently offered at $885,000, this home delivers a strong combination of space, condition, and location.
▾ Show more
103 Stephens Farm Drive - Map & Directions
view in Google Maps
Facts & features
School District Information
High School
Middle School
Elementary School
Additional Information about
Stephens Farm
Association
Yes
Association Fee
$500
Association Fee Includes
Maintenance Grounds
Additional Information about
103 Stephens Farm Drive
County
Neighborhood
Year Built
2004
Appliances
Dishwasher
Disposal
Double Oven
Gas Water Heater
Microwave
Refrigerator
Architectural Style
Brick 4 Side
Craftsman
Basement
Bath Finished
Daylight
Exterior Entry
Finished
Full
Interior Entry
Construction Materials
Brick
Stone
Wood Siding
Cooling
Ceiling Fan(s)
Central Air
Dining Room Features
Separate Room
Exterior Features
Lighting
Fireplace Features
Family Room
Flooring
Carpet
Hardwood
Vinyl
Heating
Central
Heat Pump
Natural Gas
Home Warranty
No
Interior Features
Double Vanity
High Ceilings
In-Law Floorplan
Pulldown Attic Stairs
Rear Stairs
Tray Ceiling(s)
Vaulted Ceiling(s)
Walk-In Closet(s)
Kitchen Features
Breakfast Area
Kitchen Island
Pantry
Second Kitchen
Laundry Features
Upper Level
Levels
Three Or More
Financing Available
Cash
Conventional
FHA
USDA Loan
VA Loan
Patio and Porch Features
Deck
Patio
Porch
Selling Status
Resale
Roof
Composition
Rooms
Laundry
Office
Other
Sewer Type
Septic Tank
Total Finished Area
5,675
Total Fire Places
1
Utilities
Cable Available
Electricity Available
High Speed Internet
Natural Gas Available
Phone Available
Underground Utilities
Water Available
Water Source
Public
Window Features
Double Pane Windows
Finished Basement
Yes
Land Information
Lot Size
.5 to 1 Acre
Lot Features
Private
Sloped
Lot Size Estimated
0.93
Fencing
Back Yard
Fenced
Wood
Water Front Features
No Dock Or Boathouse
Garages and Parking Information
Parking Total
3
Parking Features
Attached
Garage
Garage Door Opener
Kitchen Level
Side/Rear Entrance
Tax Information
Taxes
$8,304
Tax Year
2025
Tax ID Number
002N01-00000-122-00F-0000
▾ Show more
listed by real estate agent johnny camp and keller williams realty partners