Back

715 Waveland Drive

Woodstock, GA 30189

The Rains Team
call for more info
404-620-4571
Ask a Question
Send to a Friend
Schedule a Showing
Request More Info
More Homes In
Brookshire
123 Wallnut Hall Circle, Woodstock
151 Wallnut Hall Circle, Woodstock
507 Elkhorn Place, Woodstock
Smart Mortgage Options
Dalton Carter
Lender
Lic. 1566538
Office:
Direct: 678-425-4140
AP Mortgage
340 Jesse Jewell Parkway
Suite 500A
Gainesville, GA 30501
Apply for a Loan
For Sale
MLS Number 10876947
4 Bedrooms
2 Bathrooms
1 Half Baths
2,916 Square Feet *estimated
Summary of 715 Waveland Drive
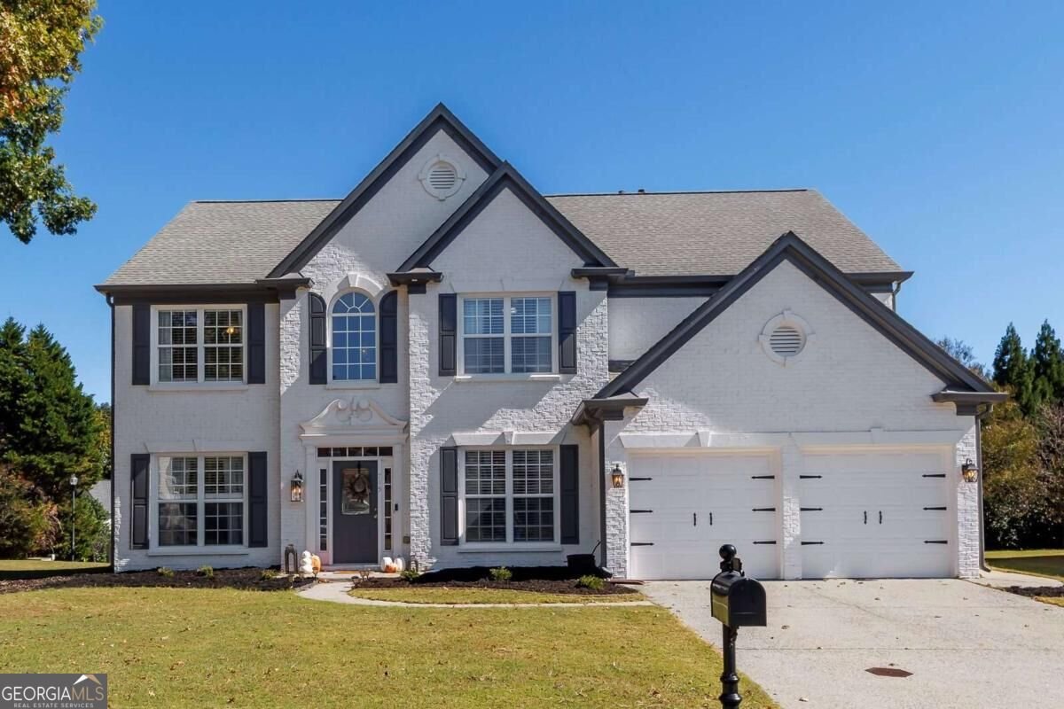
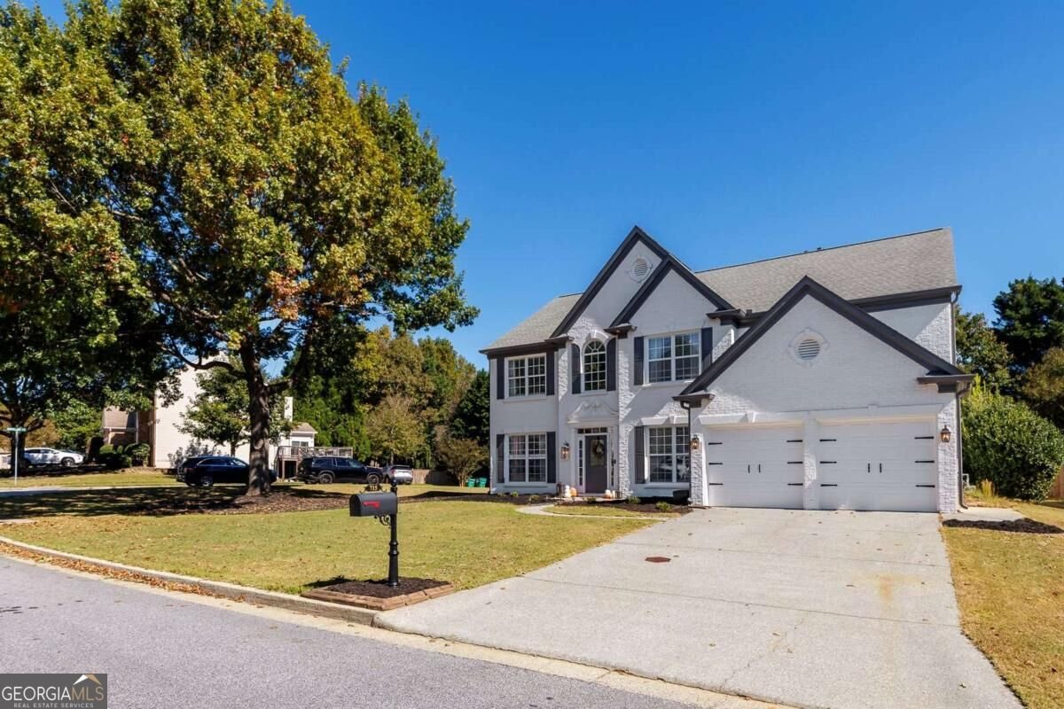
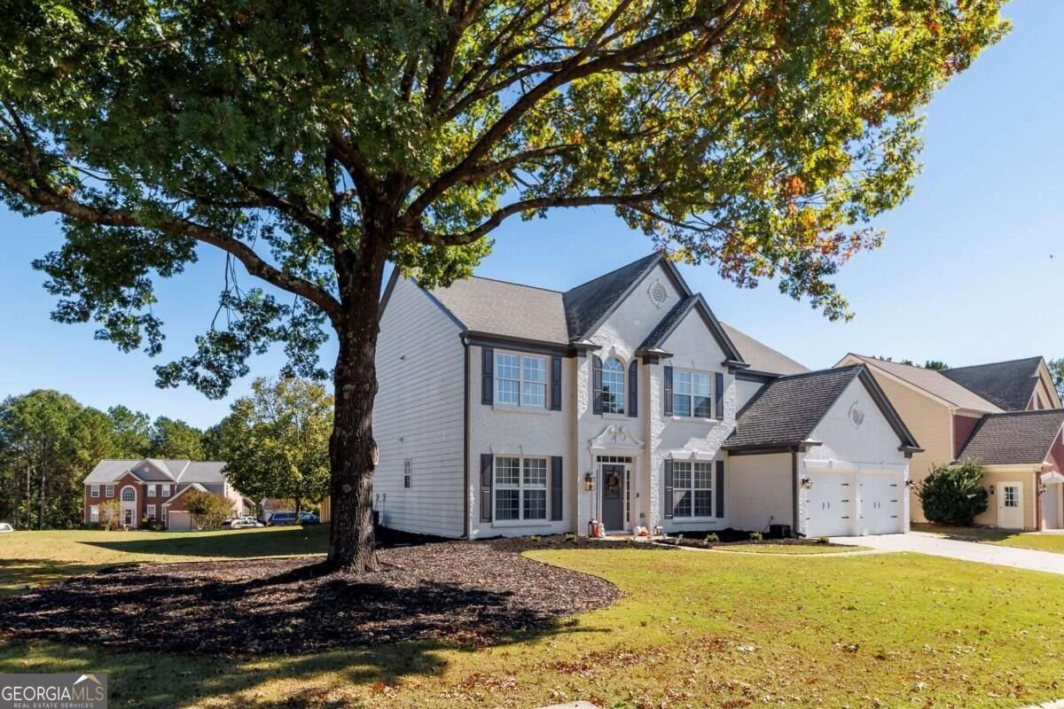
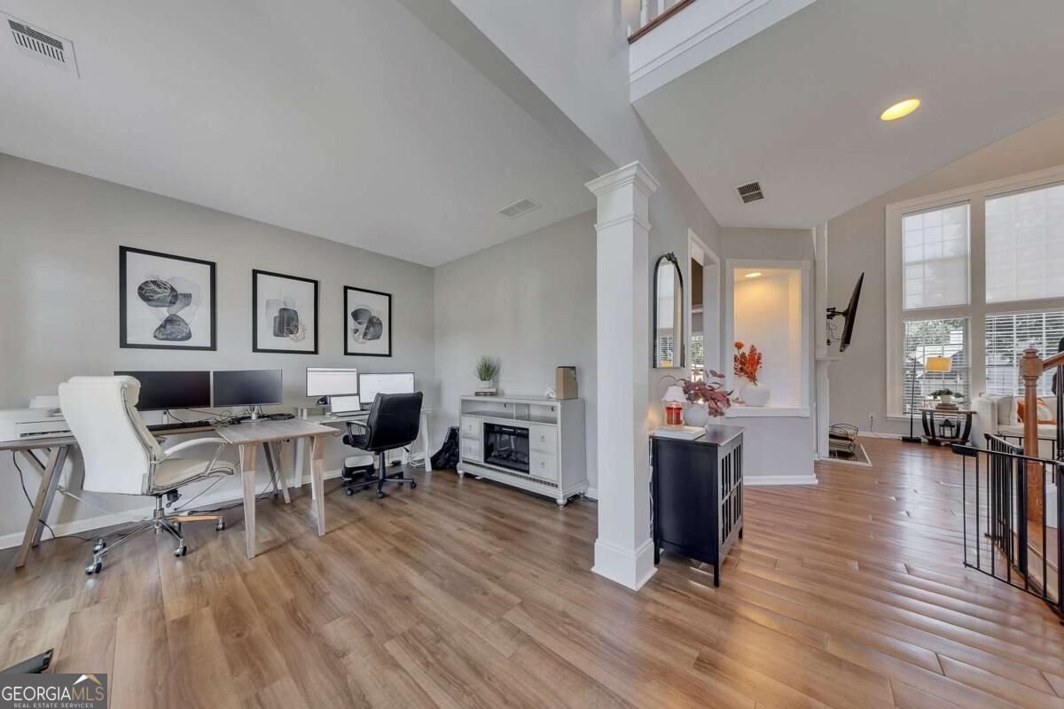
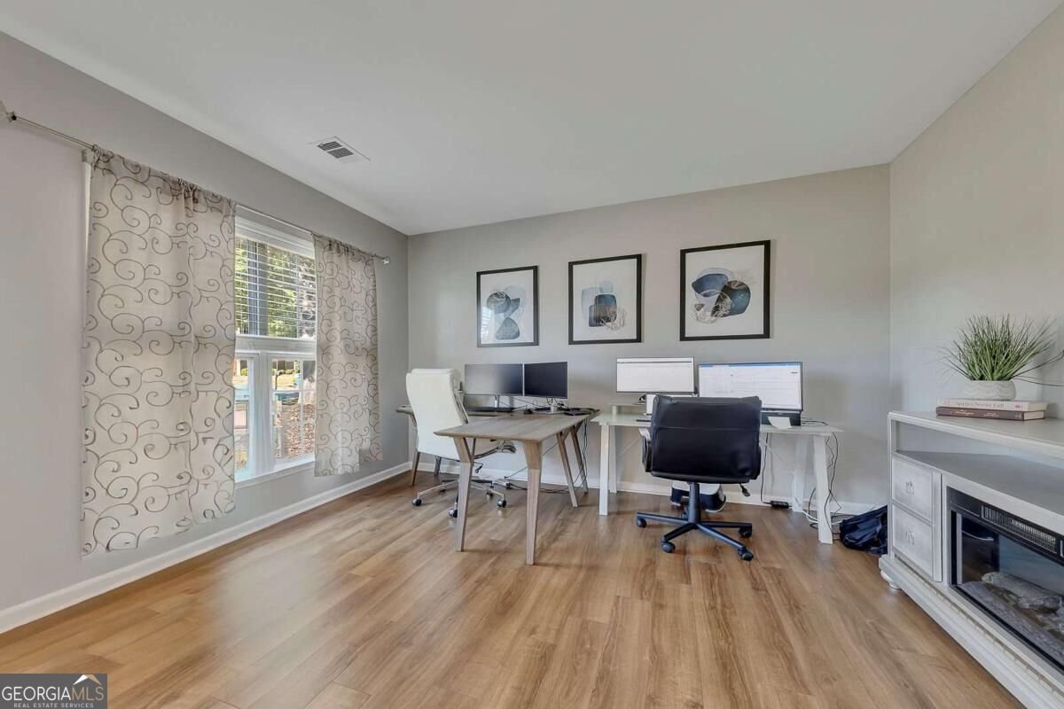
Welcome to 715 Waveland, a beautifully updated home situated on a fantastic corner lot in the sought-after Brookshire community! Freshly painted on the exterior and thoughtfully renovated inside, this home offers an impressive combination of style, space, flexibility and location. Step inside to a bright and dramatic two-story great room filled with natural light, soaring ceilings, a fireplace and built-ins. The renovated kitchen is truly the heart of the home with updated cabinetry, quartz countertops, stainless steel appliances, a large center island with seating and an open layout flowing seamlessly into the breakfast area and great room. A separate dining room is perfect for entertaining, while a dedicated home office provides an ideal work-from-home space. An additional main-level flex room offers even more versatility and could serve as a guest room, playroom, second office or optional main-level bedroom. Upstairs, the spacious primary suite features a beautifully renovated spa-inspired bath with a freestanding soaking tub, oversized frameless glass shower, double vanity and stylish designer finishes. Outside, enjoy a level, fully fenced backyard with plenty of room to play, entertain or relax, along with a large patio and the additional space and open feel of a corner lot. Brookshire offers an abundance of neighborhood amenities along with walking trails connecting to nearby Rope Mill Park. Enjoy incredible convenience to Downtown Woodstock, The Outlet Shoppes at Atlanta, Costco, shopping, dining and recreation, all while being served by highly rated Woodstock-area schools. With a renovated kitchen and primary bath, fresh exterior paint, dedicated office, flexible main-level living space, soaring two-story great room, flat fenced backyard, fantastic neighborhood amenities and an outstanding Woodstock location, this one truly has it all!
Welcome to 715 Waveland Drive in Brookshire, where this thoughtfully designed 4-bed, 2-bath home is ready for its next chapter. With 2,916 square feet of finished living space, this floor plan offers generous gathering spaces as well as comfortable private retreats. A bright, open kitchen offers generous workspace, storage, and a direct view into the main gathering spaces. A central family room and dining area provide a welcoming place to unwind, gather, and enjoy time together. Outside, the property offers approximately 0.35 acres, giving ample room to relax, play, or plan future outdoor projects. The property includes parking available for multiple vehicles, offering convenience for residents and guests. Set within Brookshire in Woodstock, this home is close to schools, shopping, dining, and area attractions. With only a few days on the market, this property is a must see for buyers watching the area. At $550,000, this home is well positioned for buyers seeking value in Woodstock.
▾ Show more
715 Waveland Drive - Map & Directions
view in Google Maps
Facts & features
School District Information
High School
Middle School
Elementary School
Additional Information about
Brookshire
Association
Yes
Association Fee
$720
Initiation Fee
$75
Association Fee Includes
Reserve Fund
Swimming
Tennis
Community Features
Clubhouse
Park
Pickleball Court(s)
Playground
Pool
Sidewalks
Street Lights
Swim Team
Tennis Court(s)
Neighborhood Tennis
Yes
Neighborhood Pool
Yes
Additional Information about
715 Waveland Drive
County
Neighborhood
Year Built
2002
Appliances
Dishwasher
Disposal
Gas Water Heater
Microwave
Refrigerator
Architectural Style
Brick Front
Traditional
Foundation
Slab
Construction Materials
Brick
Cooling
Ceiling Fan(s)
Central Air
Fireplace Features
Factory Built
Family Room
Gas Starter
Flooring
Hardwood
Laminate
Tile
Heating
Central
Home Warranty
No
Interior Features
Bookcases
Double Vanity
Pulldown Attic Stairs
Split Bedroom Plan
Vaulted Ceiling(s)
Walk-In Closet(s)
Kitchen Features
Breakfast Area
Breakfast Bar
Kitchen Island
Walk-in Pantry
Laundry Features
In Hall
Levels
Two
Financing Available
Cash
Conventional
FHA
VA Loan
Patio and Porch Features
Patio
Selling Status
Updated/Remodeled
Roof
Composition
Rooms
Bonus Room
Laundry
Security Features
Smoke Detector(s)
Sewer Type
Public Sewer
Total Finished Area
2,916
Total Fire Places
2
Utilities
Cable Available
Electricity Available
Natural Gas Available
Phone Available
Sewer Available
Underground Utilities
Water Available
Water Source
Public
Window Features
Double Pane Windows
Land Information
Lot Size
Less than .5 Acres
Lot Features
Corner Lot
Level
Private
Lot Size Estimated
0.35
Fencing
Back Yard
Fenced
Privacy
Wood
Water Front Features
No Dock Or Boathouse
Garages and Parking Information
Parking Total
2
Parking Features
Attached
Garage
Garage Door Opener
Kitchen Level
Tax Information
Taxes
$6,170
Tax Year
2025
Tax ID Number
15N10B-00000-325-000
▾ Show more
listed by real estate agent chris contreras and keller williams realty partners