Back

1028 Legacy Walk

Woodstock, GA 30189

The Rains Team
call for more info
404-620-4571
Ask a Question
Send to a Friend
Schedule a Showing
Request More Info
Smart Mortgage Options
Dalton Carter
Lender
Lic. 1566538
Office:
Direct: 678-425-4140
AP Mortgage
340 Jesse Jewell Parkway
Suite 500A
Gainesville, GA 30501
Apply for a Loan
For Sale
MLS Number 10876643
3 Bedrooms
2 Bathrooms
0 Half Baths
2,311 Square Feet *estimated
Summary of 1028 Legacy Walk
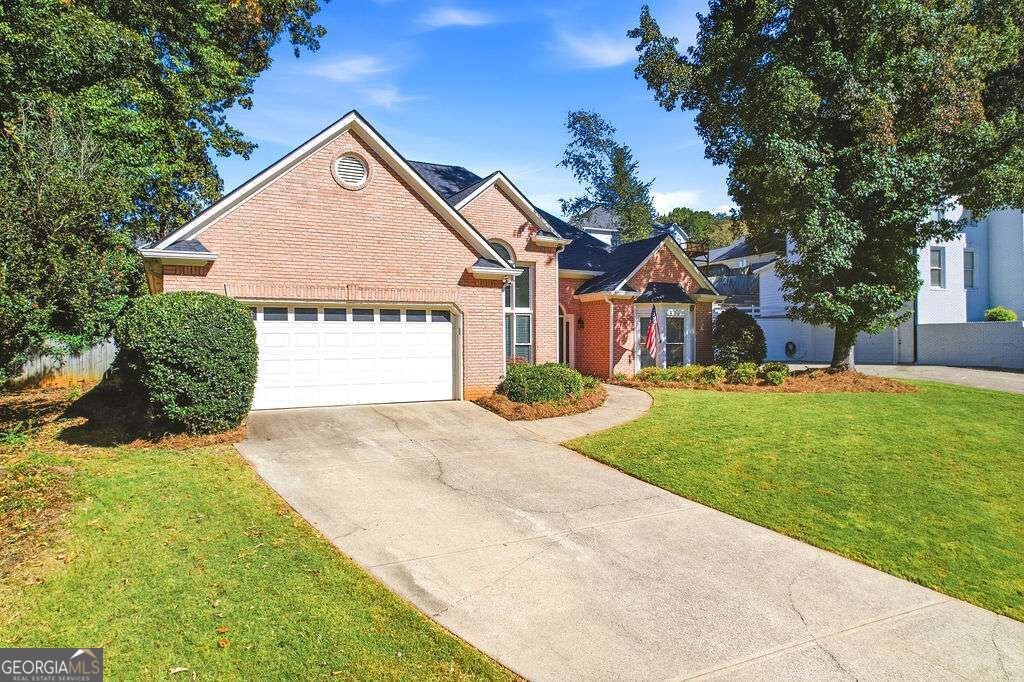
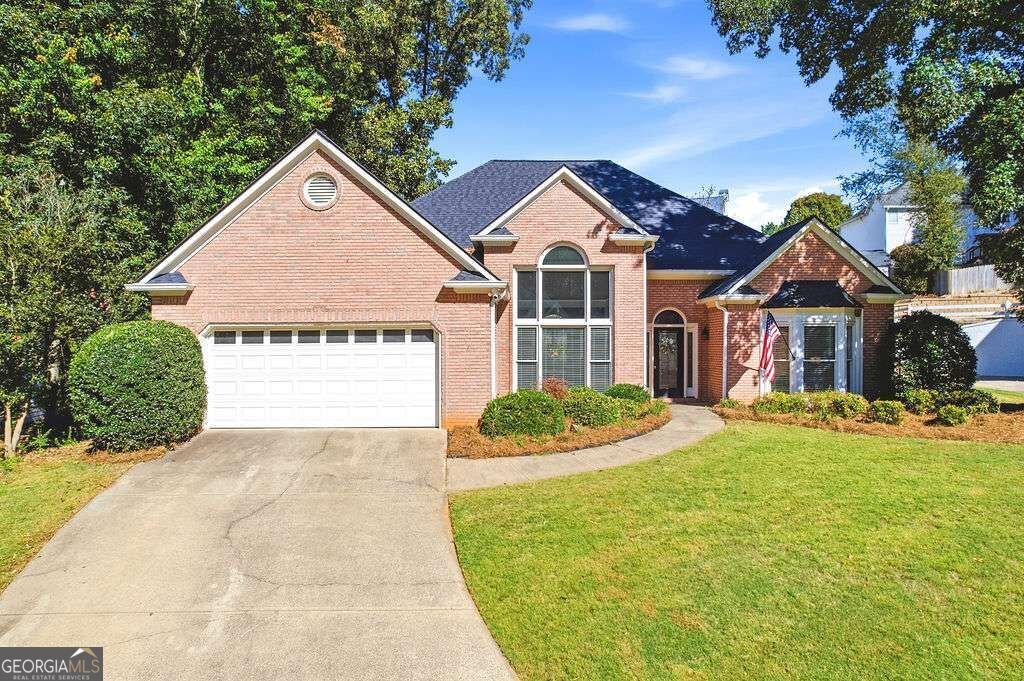
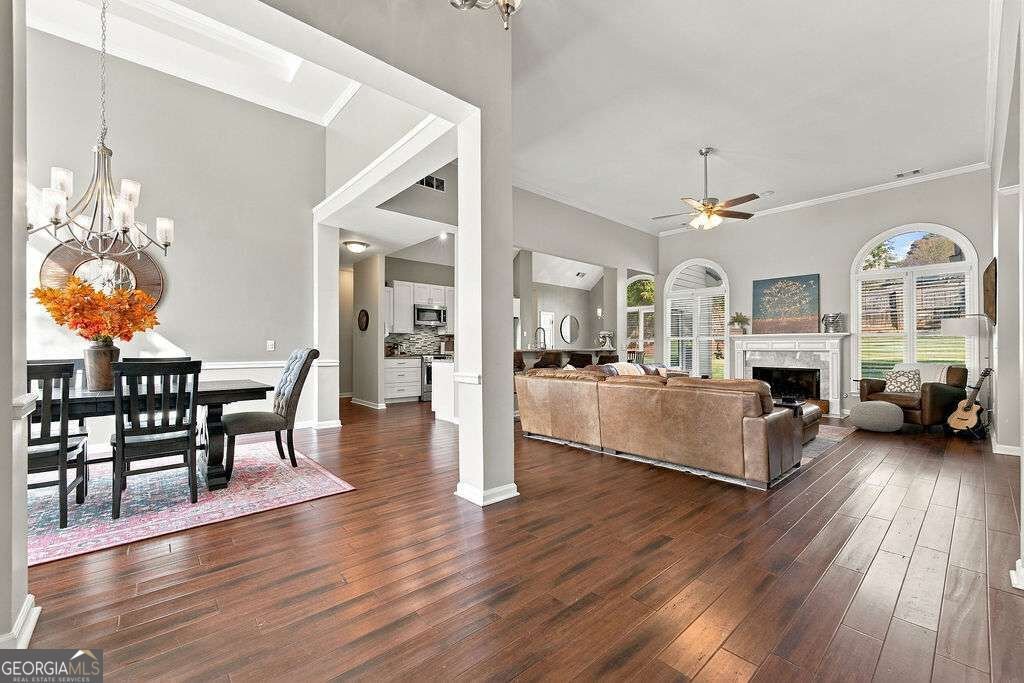
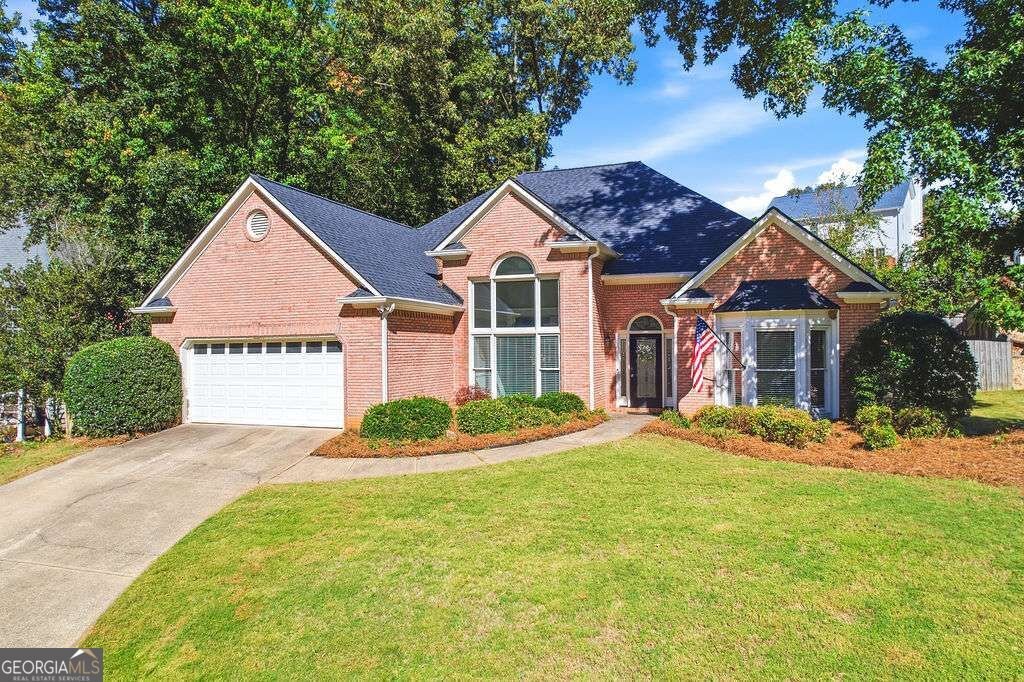
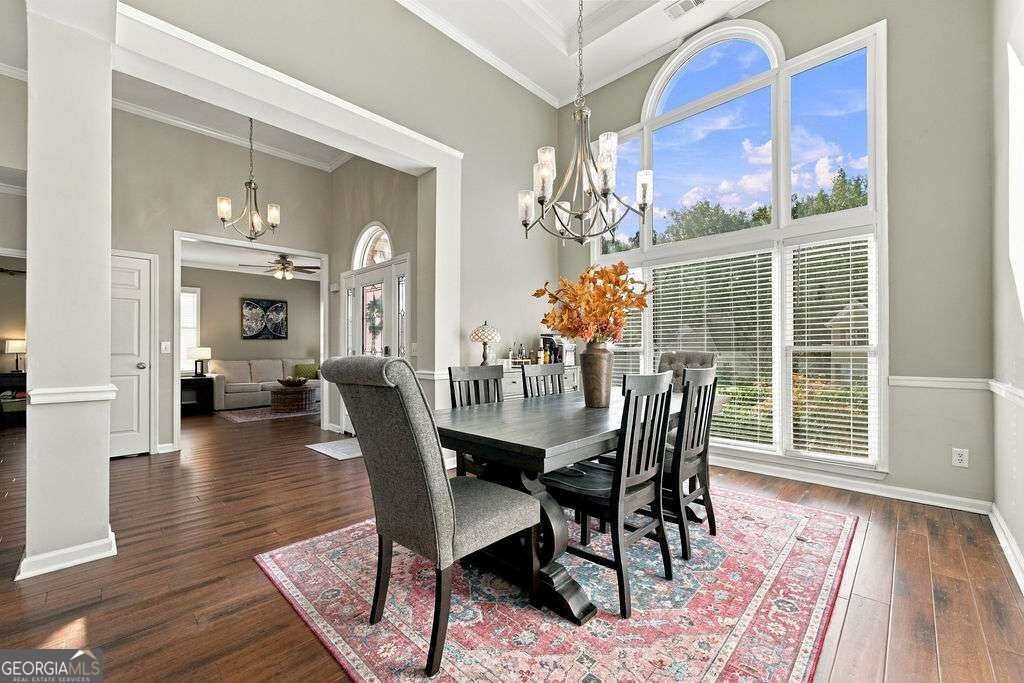
Hard to find renovated Ranch home in Towne Lake! The step-less ranch welcomes you into an open floor plan with vaulted ceilings and lots of natural lighting. This brick front home features many upgrades including a remodeled kitchen, open to the family room and breakfast area. The kitchen features newer white shaker style cabinets, granite counters and Stainless appliances all done in the past 6-7 years. Hardwood floors grace the entire home including all bedrooms. Brand new roof installed in past year. Large separate diining room for those family and friend gatherings. Separate office or flex room. Large primary bedroom ensuite features an updated primary bath with walk in shower, soaking tub and separate his and her vanities as well as separate closets. On the opposite side of the home are two more nice size bedrooms and an updated full bath with dual sinks. Fenced in backyard with patio can be expanded or a screened porch added. Neighborhood features a swimming pool, tennis and pickleball courts and a playground. This home is within walking distanced to restaurants, shopping and the Trails leading to Downtown Woodstock. Only 5-10 minutes drive to Popular Downtown Woodstock and all the restaurants, shopping, amphitheater and weekly Farmers market. Home is also Close to the Outlet Malls and only minutes to boating and fishing on Lake Allatoona.
Set in the popular Providence Plae neighborhood, this 3-BR, 2-BA home offers a comfortable blend of space, style, and function. Thoughtfully planned, the interior provides 2,311 square feet of finished living space with an open, livable feel from room to room. The kitchen functions as the heart of the home with ample counter space, storage, and a natural connection to the main living areas. The main living areas are filled with natural light and provide an easy flow for hosting friends or enjoying quiet evenings at home. Step outside to approximately 0.27 acres, creating a comfortable setting for outdoor living and weekend gatherings. With parking available for multiple vehicles, the home provides flexible options for families and visitors. Set within Providence Plae in Woodstock, this home is close to schools, shopping, dining, and area attractions. Recently listed and already on many buyers radar, this home is a fresh opportunity. Currently offered at $439,900, this home delivers a strong combination of space, condition, and location.

▾ Show more
1028 Legacy Walk - Map & Directions
view in Google Maps
Facts & features
School District Information
High School
Middle School
Elementary School
Additional Information about
Providence Plae
Association
Yes
Association Fee
$675
Initiation Fee
$200
Association Fee Includes
Swimming
Tennis
Community Features
Pickleball Court(s)
Playground
Pool
Sidewalks
Street Lights
Walk To Schools
Walk To Shopping
Neighborhood Pool
Yes
Additional Information about
1028 Legacy Walk
County
Neighborhood
Year Built
1994
Appliances
Dishwasher
Disposal
Architectural Style
Brick Front
Ranch
Foundation
Slab
Construction Materials
Brick
Other
Cooling
Ceiling Fan(s)
Central Air
Dining Room Features
Separate Room
Fireplace Features
Family Room
Flooring
Hardwood
Heating
Baseboard
Forced Air
Natural Gas
Home Warranty
No
Interior Features
Bookcases
High Ceilings
Master On Main Level
Split Bedroom Plan
Vaulted Ceiling(s)
Walk-In Closet(s)
Kitchen Features
Breakfast Area
Breakfast Bar
Pantry
Laundry Features
In Hall,Laundry Closet
Levels
One
Financing Available
Cash
Conventional
FHA
VA Loan
Patio and Porch Features
Patio
Selling Status
Resale
Roof
Composition
Rooms
Family Room
Foyer
Office
Security Features
Smoke Detector(s)
Sewer Type
Public Sewer
Listing Conditions
Agent/Seller Relationship
Total Finished Area
2,311
Total Fire Places
1
Utilities
Cable Available
Electricity Available
High Speed Internet
Natural Gas Available
Underground Utilities
Water Source
Public
Window Features
Double Pane Windows
Window Treatments
Master on the Main
Yes
Land Information
Lot Size
Less than .5 Acres
Lot Features
Private
Lot Size Estimated
0.27
Fencing
Back Yard
Fenced
Wood
Garages and Parking Information
Parking Total
2
Parking Features
Attached
Garage
Garage Door Opener
Kitchen Level
Tax Information
Taxes
$4,049
Tax Year
2025
Tax ID Number
15N11D-00000-019-000
▾ Show more
listed by real estate agent donna broadus and broadus realty group, llc