Back

2890 Eva Club

Acworth, GA 30101

The Rains Team
call for more info
404-620-4571
Ask a Question
Send to a Friend
Schedule a Showing
Request More Info
More Homes In
Becketts Walk
6080 Simone Street, Acworth
Smart Mortgage Options
Dalton Carter
Lender
Lic. 1566538
Office:
Direct: 678-425-4140
AP Mortgage
340 Jesse Jewell Parkway
Suite 500A
Gainesville, GA 30501
Apply for a Loan
For Sale
MLS Number 10808920
4 Bedrooms
4 Bathrooms
0 Half Baths
3,931 Square Feet *estimated
Summary of 2890 Eva Club
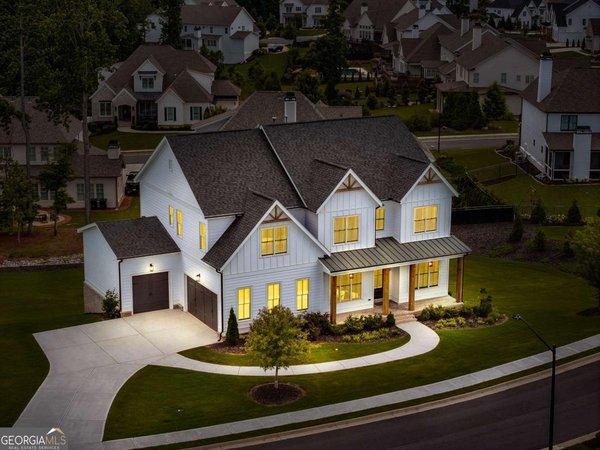
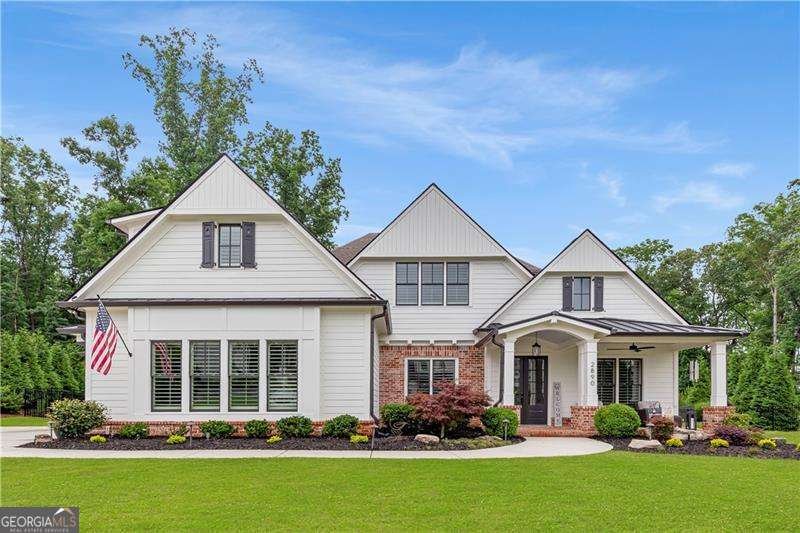
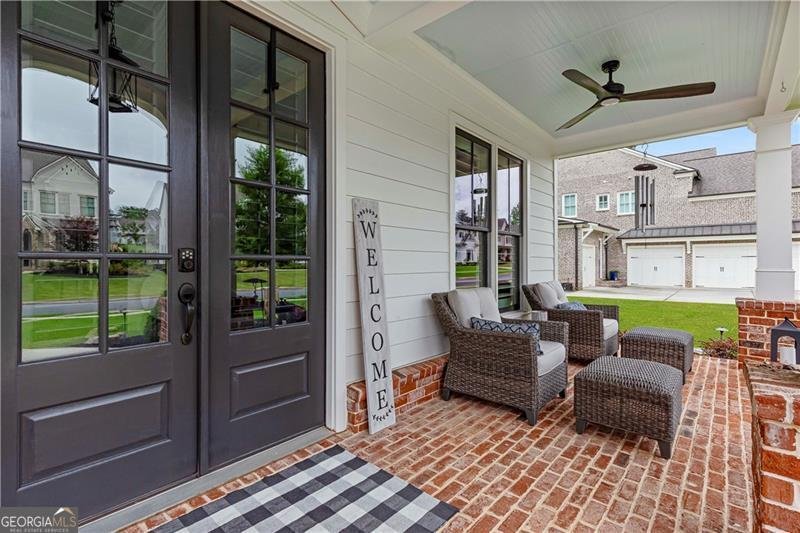
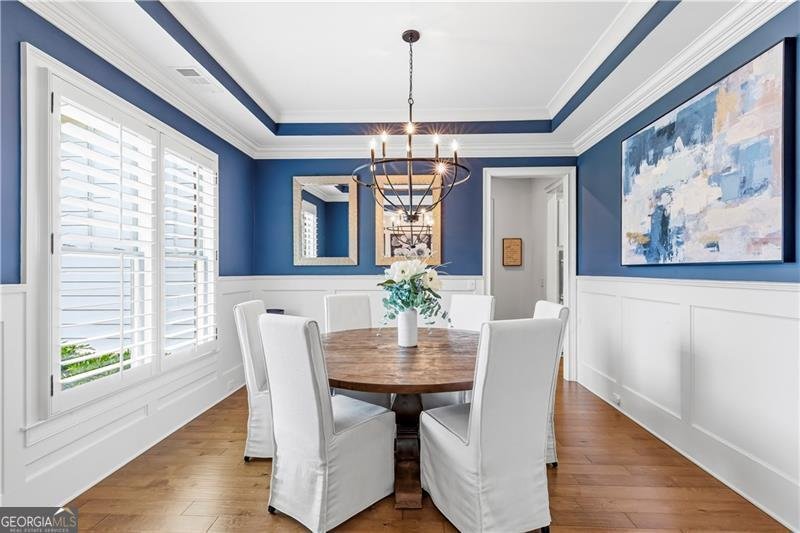
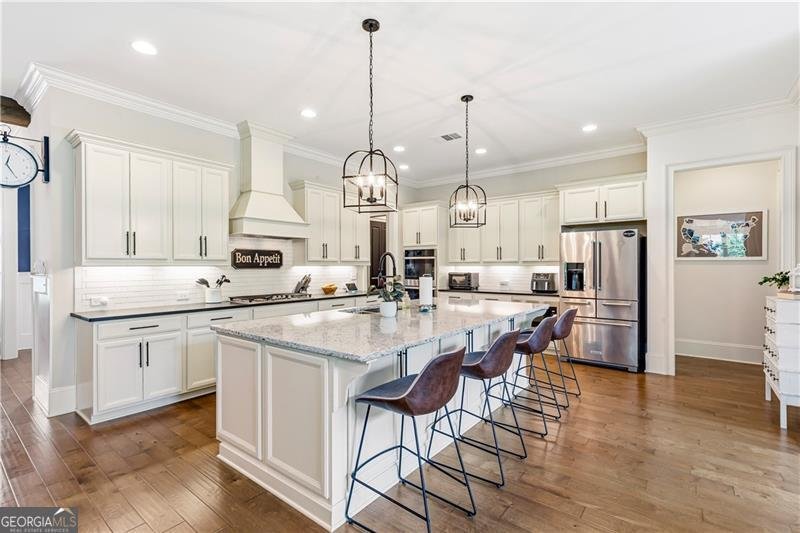
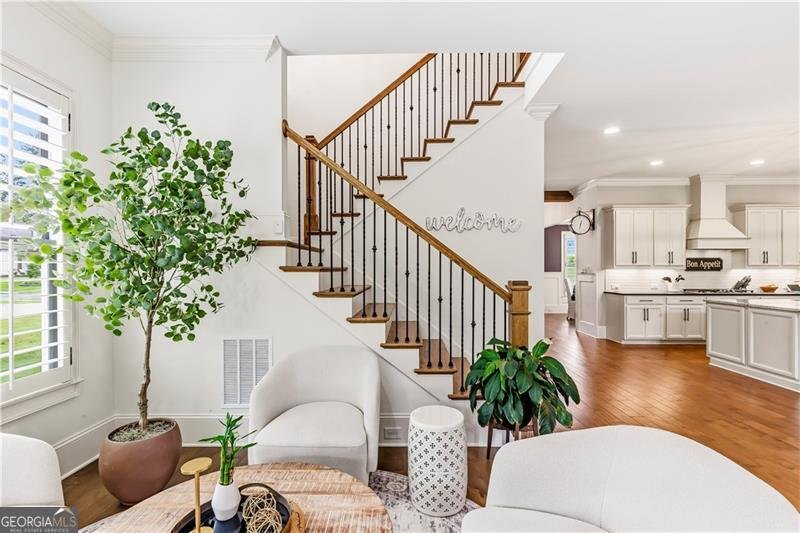
These photos reveal the home's real "wow" factors-especially the dramatic family room and exceptional outdoor living space. Here is a refreshed MLS description: Welcome to 2890 Eva Club Drive, where thoughtful design, generous living spaces and memorable upgrades come together in sought-after Becketts Walk. Built by respected local builder Bercher Homes, this popular Evans plan offers four bedrooms, four private baths and a three-car garage, with both the primary suite and a secondary bedroom conveniently located on the main level. The heart of the home is an impressive light-filled family room featuring a soaring vaulted ceiling, exposed wood beams, a floor-to-ceiling brick fireplace, custom built-in cabinetry and a dramatic wall of windows overlooking the backyard. The adjoining chef's kitchen is designed for both everyday living and effortless entertaining, with an oversized quartz island, abundant cabinetry, double ovens, gas cooktop, custom wood range hood and a spacious walk-in pantry. A separate dining room, butler's pantry and custom coffee and wine bar add both style and function. Ten-foot ceilings, extensive hardwood flooring, detailed trimwork and plantation shutters elevate the main level throughout. The primary suite offers a beautifully appointed bath with dual vanities, an oversized tiled shower and soaking tub. The exceptionally spacious custom walk-in closet connects directly to the laundry room-because good design should make life easier. Upstairs, two additional bedrooms each feature a private bath, while a loft and large bonus room provide flexible space for a media room, home office, playroom or hobbies. The outdoor living space may be the hardest part to leave. A covered rear porch opens to an expansive paver patio and impressive timber pavilion, creating multiple areas for dining, gathering around the fire or simply relaxing beneath the trees. Beautiful landscaping and a lush backyard complete this private outdoor retreat. With remarkable storage, a functional mudroom, flexible living areas and upgrades that extend far beyond the original builder plan, this is not simply another home in Becketts Walk-it is one of the special ones.
Set in the popular Becketts Walk neighborhood, this 4-BR, 4-BA home offers a comfortable blend of space, style, and function. Inside, the home offers 3,931 square feet of finished living space, giving plenty of room for everyday living and easy entertaining. The kitchen functions as the heart of the home with ample counter space, storage, and a natural connection to the main living areas. A central family room and dining area provide a welcoming place to unwind, gather, and enjoy time together. The outdoor space includes approximately 0.33 acres, ideal for gardening, outdoor activities, or simply enjoying the seasons. With parking available for multiple vehicles, the home provides flexible options for families and visitors. Residents of Becketts Walk enjoy a blend of neighborhood charm and easy access to everyday conveniences. On the market for about 4 days, this home offers an excellent opportunity in Acworth. At $975,000, this home is well positioned for buyers seeking value in Acworth.
Show more
2890 Eva Club - Map & Directions
view in Google Maps
Facts & features
School District Information
High School
Middle School
Elementary School
Additional Information about
Becketts Walk
Association
Yes
Association Fee
$1,200
Initiation Fee
$1,200
Association Fee Includes
Maintenance Grounds
Swimming
Tennis
Community Features
Clubhouse
Pool
Sidewalks
Street Lights
Tennis Court(s)
Walk To Schools
Walk To Shopping
Neighborhood Tennis
Yes
Neighborhood Pool
Yes
Additional Information about
2890 Eva Club
County
Neighborhood
Year Built
2020
Appliances
Dishwasher
Disposal
Double Oven
Microwave
Tankless Water Heater
Architectural Style
Craftsman
Foundation
Slab
Construction Materials
Concrete
Cooling
Ceiling Fan(s)
Central Air
Zoned
Fireplace Features
Factory Built
Family Room
Gas Starter
Flooring
Carpet
Hardwood
Tile
Heating
Forced Air
Natural Gas
Zoned
Home Warranty
No
Interior Features
Beamed Ceilings
Bookcases
Double Vanity
High Ceilings
Master On Main Level
Other
Split Bedroom Plan
Tray Ceiling(s)
Walk-In Closet(s)
Kitchen Features
Breakfast Bar
Breakfast Room
Kitchen Island
Pantry
Walk-in Pantry
Laundry Features
In Mud Room
Levels
Two
Patio and Porch Features
Patio
Selling Status
Resale
Roof
Composition
Rooms
Bonus Room
Family Room
Foyer
Laundry
Loft
Security Features
Carbon Monoxide Detector(s)
Security System
Smoke Detector(s)
Sewer Type
Public Sewer
Total Finished Area
3,931
Total Fire Places
2
Utilities
High Speed Internet
None
Water Source
Public
Window Features
Double Pane Windows
Master on the Main
Yes
Land Information
Lot Size
Less than .5 Acres
Lot Features
Level
Lot Size Estimated
0.33
Garages and Parking Information
Parking Total
3
Parking Features
Attached
Garage
Garage Door Opener
Kitchen Level
Side/Rear Entrance
Tax Information
Taxes
$2,931
Tax Year
2025
Tax ID Number
20015201290
Show more
listed by real estate agent stephanie lee and atlanta communities