Back

5893 Ford Rd

Acworth, GA 30101

The Rains Team
call for more info
404-620-4571
Ask a Question
Send to a Friend
Schedule a Showing
Request More Info
Smart Mortgage Options
Dalton Carter
Lender
Lic. 1566538
Office:
Direct: 678-425-4140
AP Mortgage
340 Jesse Jewell Parkway
Suite 500A
Gainesville, GA 30501
Apply for a Loan
For Sale
MLS Number 10809167
4 Bedrooms
4 Bathrooms
1 Half Baths
4,020 Square Feet *estimated
Summary of 5893 Ford Rd
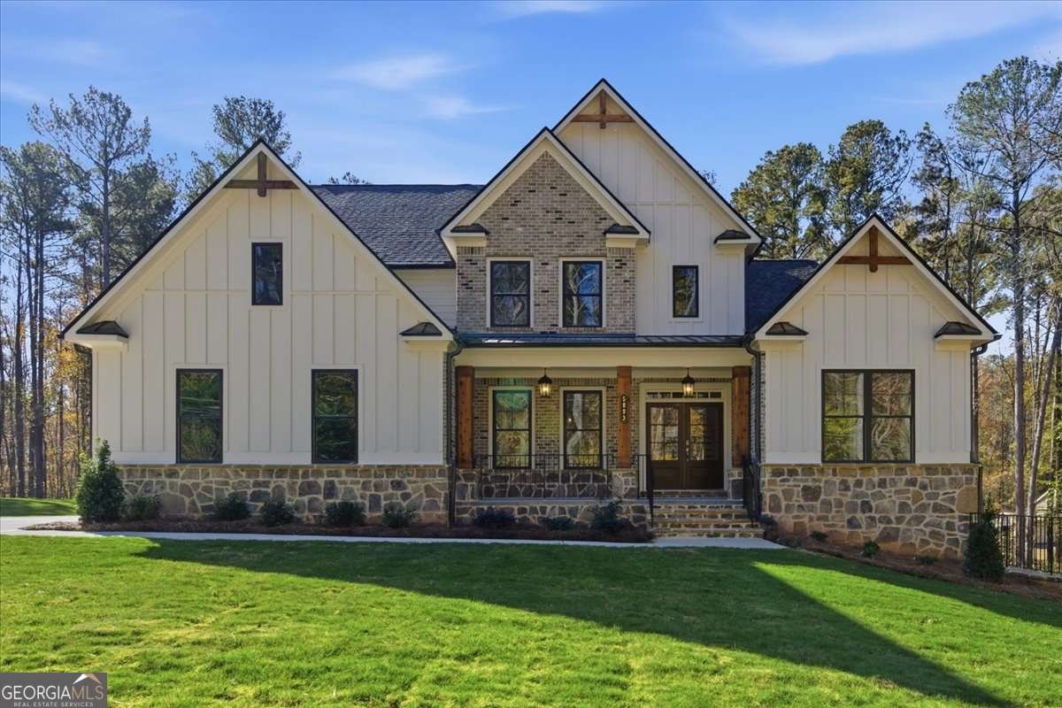
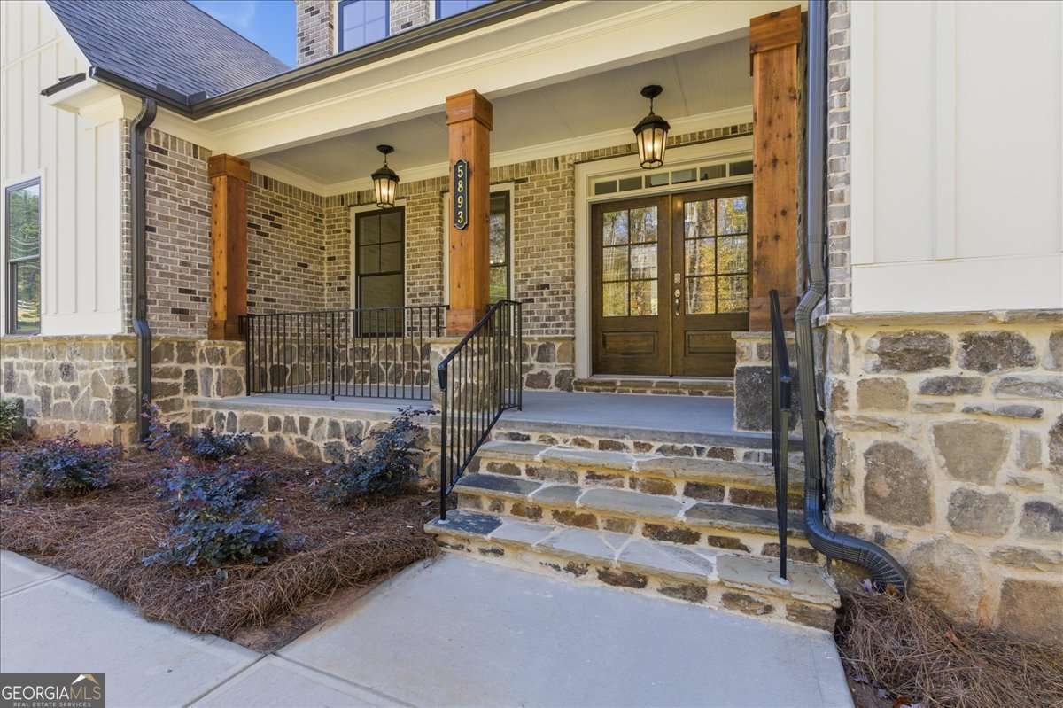
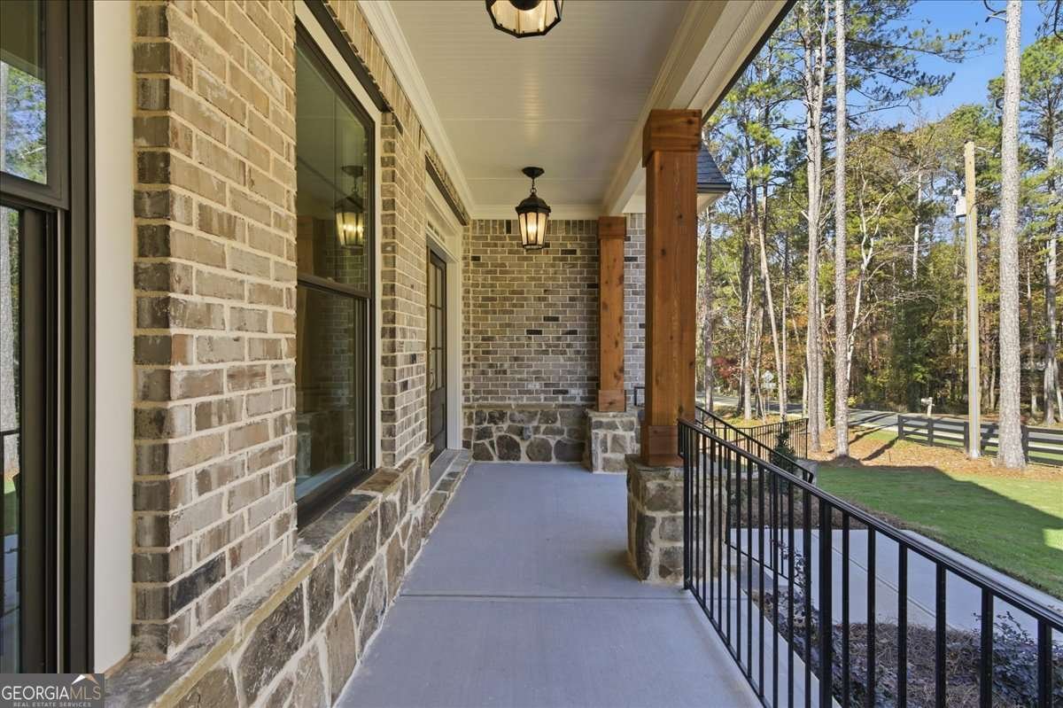
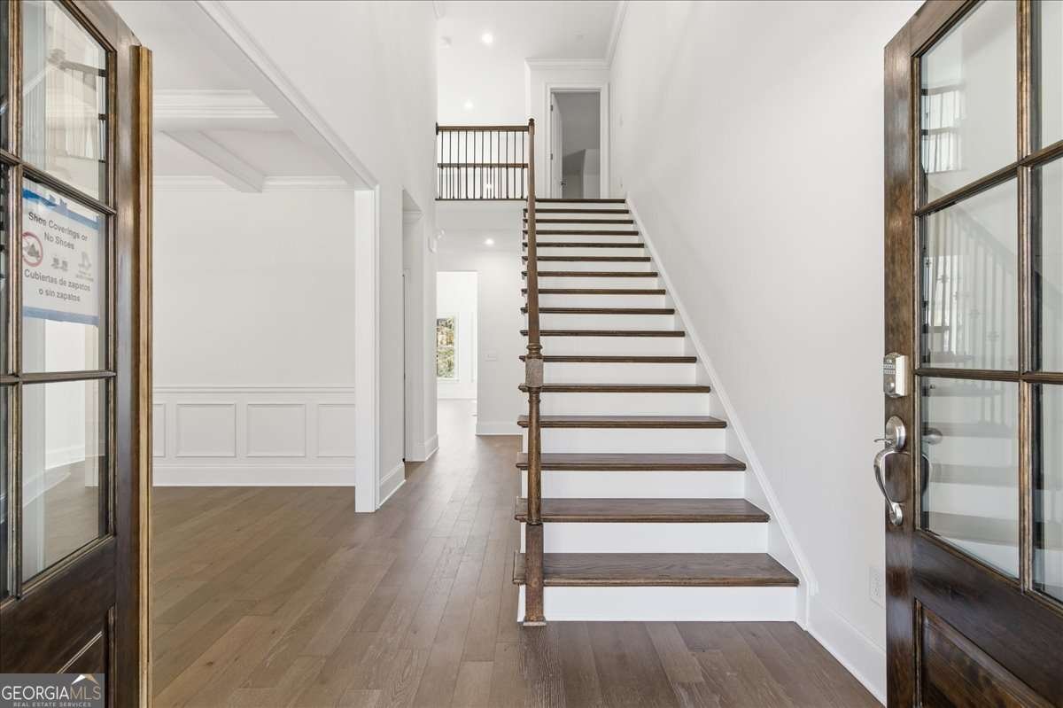
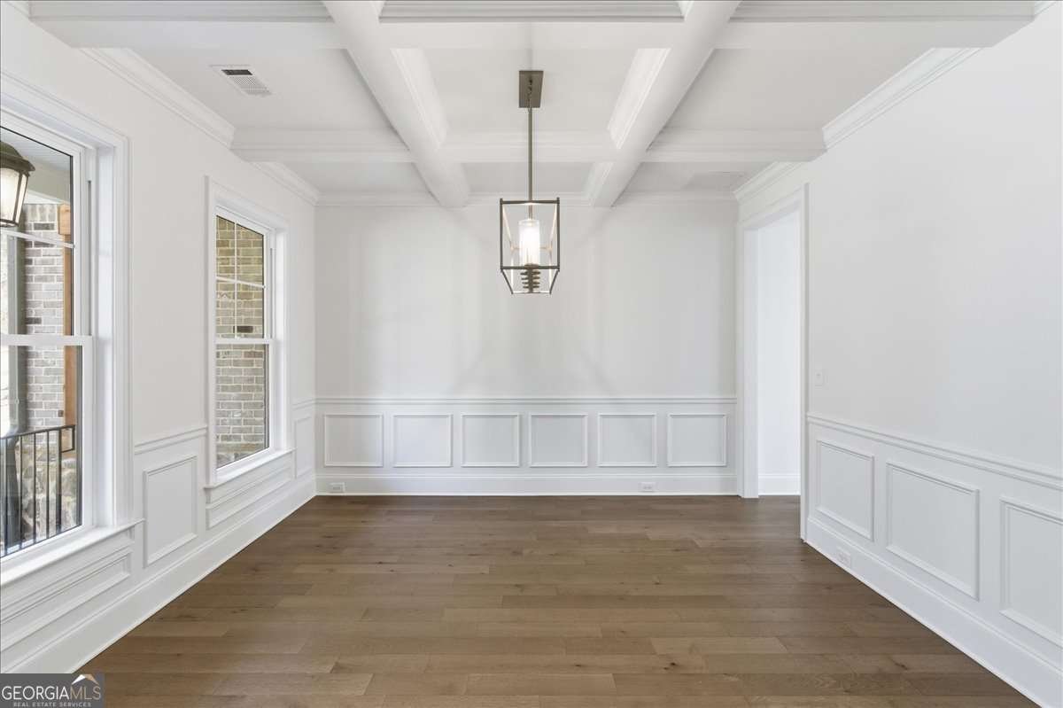
Move In Ready - Welcome home to Ford Landing, another community built by Obie Award Winning Builder, Kerley Family Homes! This home feature the popular floorplan called "The EMMA - FHA" Lot 24. Open concept. Spacious primary bedroom and bath with 2 separate vanities and quartz countertops with large walk-in closets. Open concept Living Room with gas fireplace. Gourmet Kitchen with large island, pendant lighting, stainless steel appliances including double ovens and microwave drawer, 5 burner gas stovetop, walk-in pantry and quartz countertops. Hardwood floors on main floor with LED lighting and Covered back patio with ceiling fan on a basement. This exceptional home includes a Builder's Warranty and the built-in Pestban in-wall pest control system for added peace of mind. Located in the Harrison High School District. Contact the sales agent for latest incentives. Model Home Hours: Sunday-Monday 1pm-6pm / Tues-Wed By Appointment Only / Thurs-Sat 11am-6pm. Supra Lockbox with key to open spec homes is located at the model home on lot 12.
Set outside of a traditional subdivision in Acworth, this well cared for 4-bedroom, 4-bath home offers space, comfort, and freedom from HOA restrictions. With 4,020 square feet of finished living space, this floor plan offers generous gathering spaces as well as comfortable private retreats. A bright, open kitchen offers generous workspace, storage, and a direct view into the main gathering spaces. Open concept living and dining spaces create a comfortable setting for gatherings of all kinds. Step outside to approximately 0.5 acres, creating a comfortable setting for outdoor living and weekend gatherings. Practical parking available for multiple vehicles makes everyday living easier for households with multiple vehicles. Located in Acworth but outside a traditional subdivision, this home combines neighborhood convenience with a non HOA setting. With only a few days on the market, this property is a must see for buyers watching the area. At $954,990, this home is well positioned for buyers seeking value in Acworth.

Show more
5893 Ford Rd - Map & Directions
view in Google Maps
Facts & features
School District Information
High School
Middle School
Elementary School
Additional Information about
None
Association
No
Additional Information about
5893 Ford Rd
County
Neighborhood
Year Built
2025
Appliances
Dishwasher
Disposal
Double Oven
Gas Water Heater
Microwave
Architectural Style
Brick Front
Craftsman
Foundation
Slab
Construction Materials
Concrete
Cooling
Central Air
Gas
Zoned
Flooring
Carpet
Hardwood
Tile
Heating
Central
Natural Gas
Zoned
Home Warranty
Yes
Interior Features
Beamed Ceilings
Bookcases
High Ceilings
Pulldown Attic Stairs
Tray Ceiling(s)
Walk-In Closet(s)
Kitchen Features
Breakfast Bar
Kitchen Island
Walk-in Pantry
Laundry Features
In Hall,Upper Level
Levels
Two
Financing Available
1031 Exchange
Cash
Conventional
FHA
VA Loan
Selling Status
New Construction
Roof
Composition
Rooms
Bonus Room
Laundry
Other
Sewer Type
Public Sewer
Showing Info
Public Sewer
Total Finished Area
4,020
Total Fire Places
1
Utilities
Electricity Available
Natural Gas Available
Phone Available
Sewer Available
Underground Utilities
Water Available
Water Source
Public
Window Features
Double Pane Windows
New Construction
Yes
Land Information
Lot Size
.5 to 1 Acre
Lot Features
Private
Lot Size Estimated
0.5
Garages and Parking Information
Parking Total
3
Parking Features
Garage
Tax Information
Taxes
Unknown
Tax Year
0
Tax ID Number
20-0265-0-267-0
Show more
listed by real estate agent colleen van vliet and kfh realty, llc