Back

1032 Summer Place

Acworth, GA 30102

The Rains Team
call for more info
404-620-4571
Ask a Question
Send to a Friend
Schedule a Showing
Request More Info
More Homes In
Summer Place
823 Moonlit Lane, Acworth
659 Sunshine Trace, Acworth
Smart Mortgage Options
Dalton Carter
Lender
Lic. 1566538
Office:
Direct: 678-425-4140
AP Mortgage
340 Jesse Jewell Parkway
Suite 500A
Gainesville, GA 30501
Apply for a Loan
For Sale
MLS Number 10827397
4 Bedrooms
2 Bathrooms
1 Half Baths
2,398 Square Feet *estimated
Summary of 1032 Summer Place
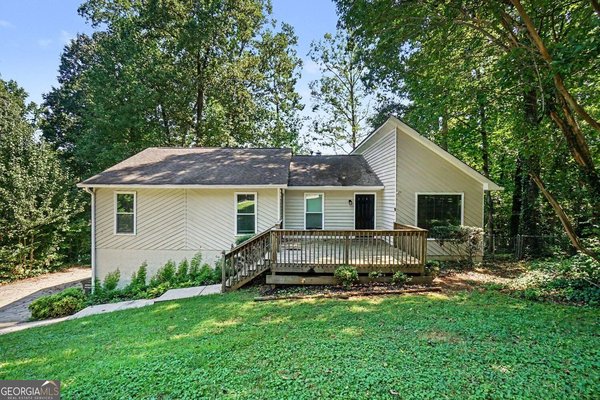
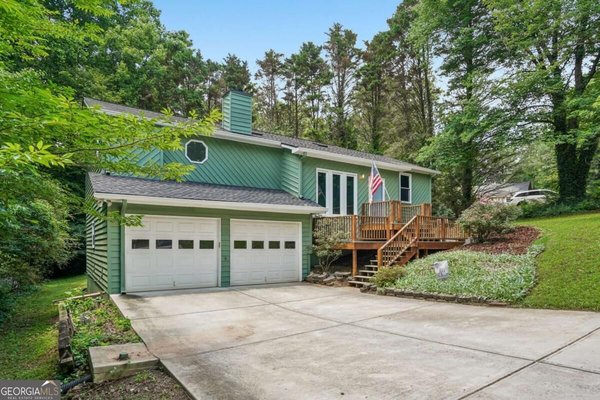
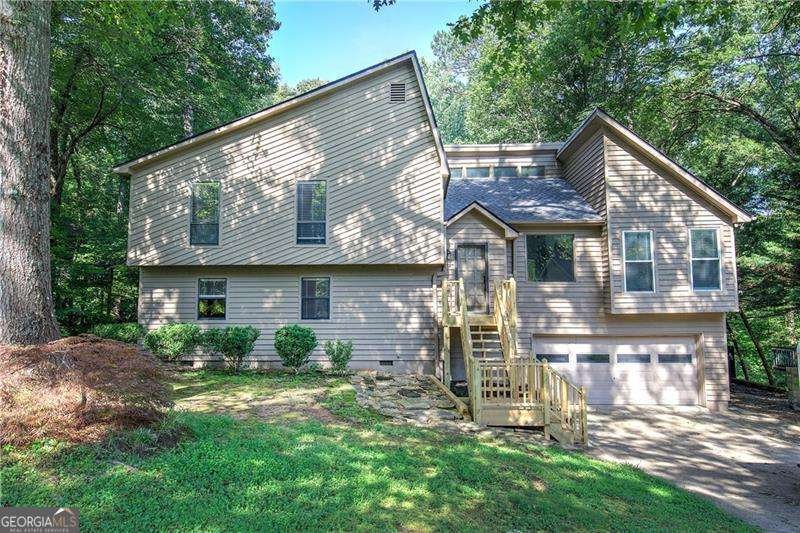
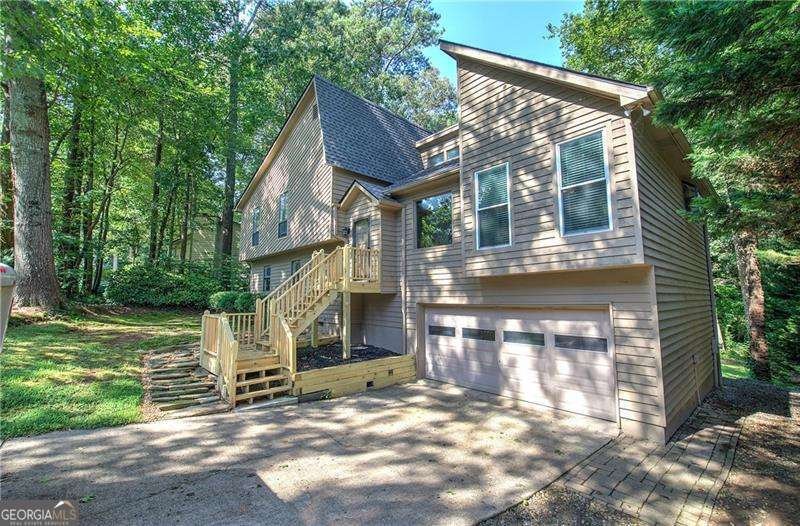
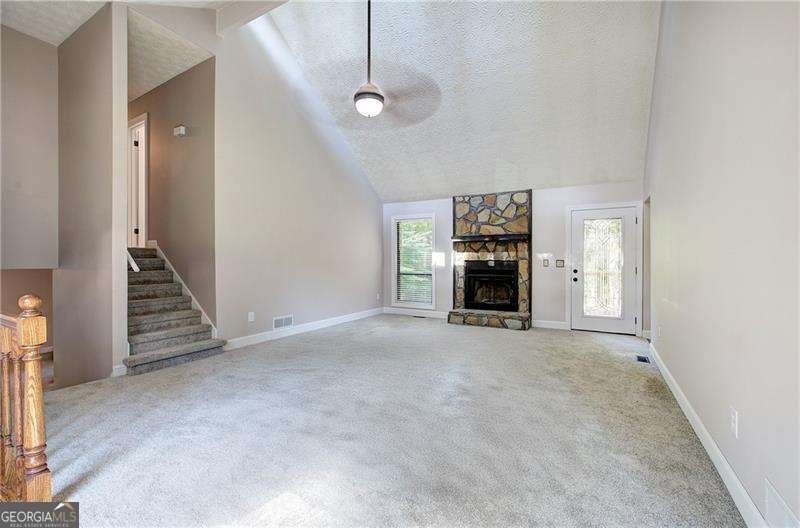
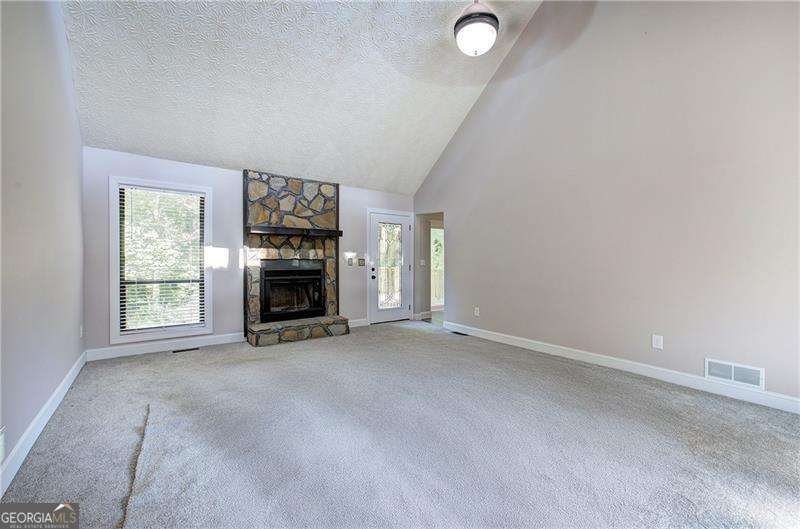
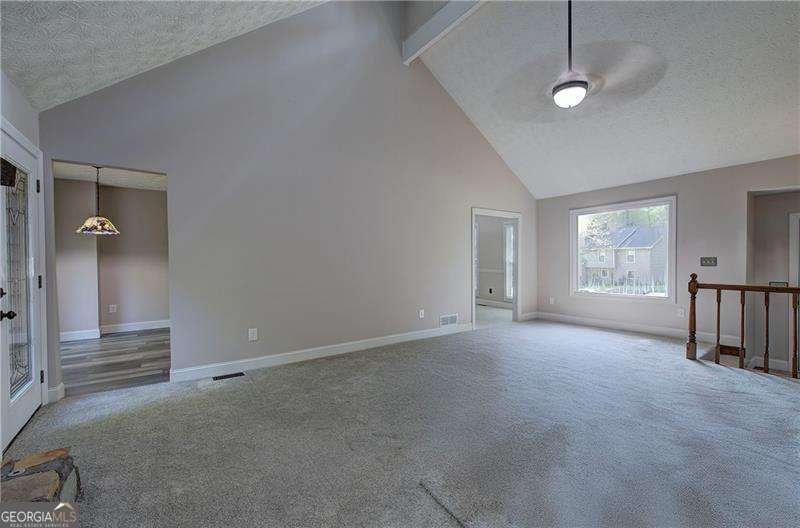
NEW PRICE $387,500! BEAUTIFULLY UPDATED, MOVE-IN READY & NO HOA! Discover the space, comfort, and convenience of this beautifully refreshed contemporary home nestled on a private, wooded 0.34-acre lot. Offering 2,398 square feet of versatile living space, this home is in excellent interior condition and ready for its next owner! Step inside to an impressive vaulted great room featuring soaring ceilings, abundant natural light, and a striking stone fireplace. The updated kitchen features new granite countertops, tile backsplash, refreshed cabinetry, stainless steel appliances, and luxury vinyl plank flooring. Fresh interior paint, brand-new carpeting, and updated bathroom vanities add to the home's inviting, move-in-ready appeal. NEED EXTRA SPACE? The finished daylight terrace level offers an oversized fourth bedroom with a walk-in closet, half bath, laundry room, and spacious bonus area-perfect for a home office, recreation room, or guest retreat. Enjoy your brand-new rear deck overlooking the peaceful backyard, outdoor workshop/storage shed, and dedicated boat or RV parking. NO HOA! Conveniently located near Lake Allatoona, Downtown Woodstock, Kennesaw State University, shopping, dining, I-75, and I-575. NEW PRICE, MOTIVATED SELLER, AND EXCEPTIONAL MOVE-IN-READY CONDITION! Why spend time and money updating when so much has already been done? Schedule your private showing today!
Set in the popular Summer Place neighborhood, this 4-BR, 2-BA home offers a comfortable blend of space, style, and function. With 2,398 square feet of finished living space, this floor plan offers generous gathering spaces as well as comfortable private retreats. The kitchen functions as the heart of the home with ample counter space, storage, and a natural connection to the main living areas. The main living areas are filled with natural light and provide an easy flow for hosting friends or enjoying quiet evenings at home. The outdoor space includes approximately 0.344 acres, ideal for gardening, outdoor activities, or simply enjoying the seasons. The property includes parking available for multiple vehicles, offering convenience for residents and guests. Residents of Summer Place enjoy a blend of neighborhood charm and easy access to everyday conveniences. Currently listed for about 66 days, this property combines space, style, and value. Currently offered at $387,500, this home delivers a strong combination of space, condition, and location.

▾ Show more
1032 Summer Place - Map & Directions
view in Google Maps
Facts & features
School District Information
High School
Middle School
Elementary School
Additional Information about
Summer Place
Association
No
Additional Information about
1032 Summer Place
County
Neighborhood
Year Built
1985
Appliances
Dishwasher
Disposal
Dryer
Gas Water Heater
Ice Maker
Microwave
Refrigerator
Stainless Steel Appliance(s)
Washer
Architectural Style
Contemporary
Basement
Bath Finished
Daylight
Exterior Entry
Finished
Full
Interior Entry
Construction Materials
Wood Siding
Cooling
Ceiling Fan(s)
Central Air
Electric
Heat Pump
Whole House Fan
Dining Room Features
Seats 12+,Separate Room
Exterior Features
Garden
Fireplace Features
Factory Built
Gas Starter
Flooring
Carpet
Laminate
Heating
Forced Air
Natural Gas
Home Warranty
No
Interior Features
Beamed Ceilings
Double Vanity
Pulldown Attic Stairs
Rear Stairs
Roommate Plan
Split Bedroom Plan
Vaulted Ceiling(s)
Walk-In Closet(s)
Kitchen Features
Pantry
Solid Surface Counters
Levels
Multi/Split
Financing Available
1031 Exchange
Cash
Conventional
FHA
VA Loan
Other Structures
Outbuilding
Patio and Porch Features
Deck
Selling Status
Resale
Roof
Composition
Rooms
Bonus Room
Exercise Room
Family Room
Foyer
Game Room
Laundry
Office
Other
Security Features
Smoke Detector(s)
Sewer Type
Public Sewer
Total Finished Area
2,398
Total Fire Places
1
Utilities
Cable Available
Electricity Available
High Speed Internet
Natural Gas Available
Phone Available
Sewer Available
Underground Utilities
Water Available
Water Source
Public
Window Features
Double Pane Windows
Finished Basement
Yes
Land Information
Lot Size
Less than .5 Acres
Lot Features
Other
Private
Lot Size Estimated
0.344
Garages and Parking Information
Parking Total
4
Parking Features
Basement
Garage
Garage Door Opener
RV/Boat Parking
Tax Information
Taxes
$3,185
Tax Year
2025
Tax ID Number
20001900160
▾ Show more
listed by real estate agent ira mosher and atlanta communities