Back

609 Grasmere Court

Marietta, GA 30066

The Rains Team
call for more info
404-620-4571
Ask a Question
Send to a Friend
Schedule a Showing
Request More Info
More Homes In
Chastain Glen
660 Glenbarrett Court, Marietta
3563 Courtfield Trace, Marietta
Smart Mortgage Options
Dalton Carter
Lender
Lic. 1566538
Office:
Direct: 678-425-4140
AP Mortgage
340 Jesse Jewell Parkway
Suite 500A
Gainesville, GA 30501
Apply for a Loan
For Sale
MLS Number 10808790
4 Bedrooms
3 Bathrooms
0 Half Baths
2,328 Square Feet *estimated
Summary of 609 Grasmere Court
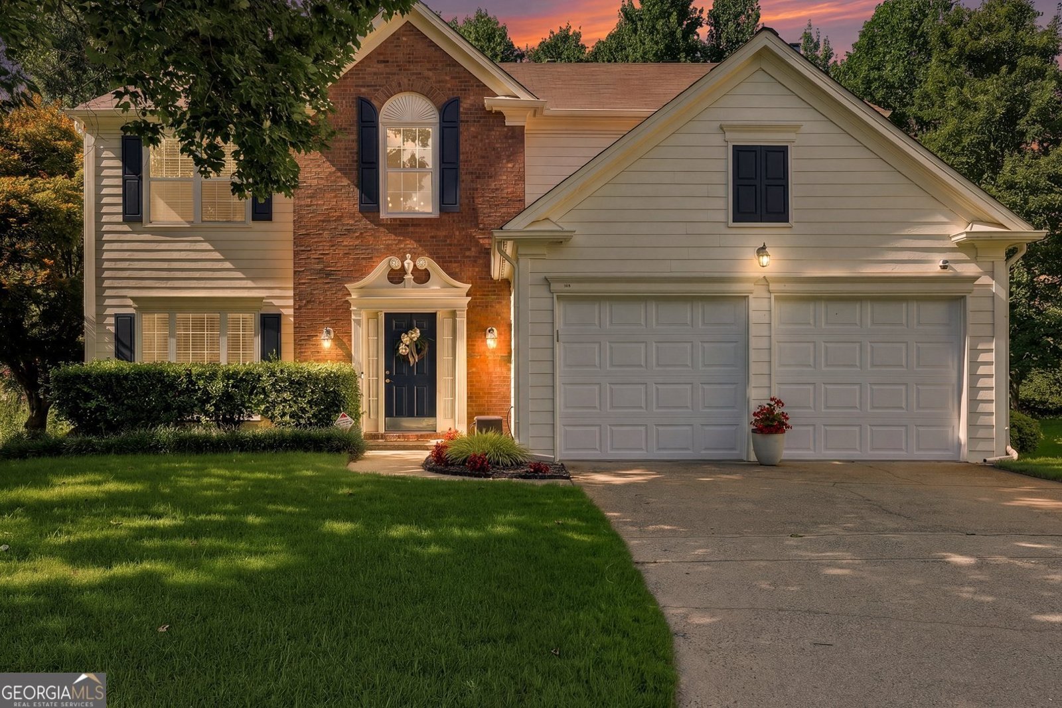
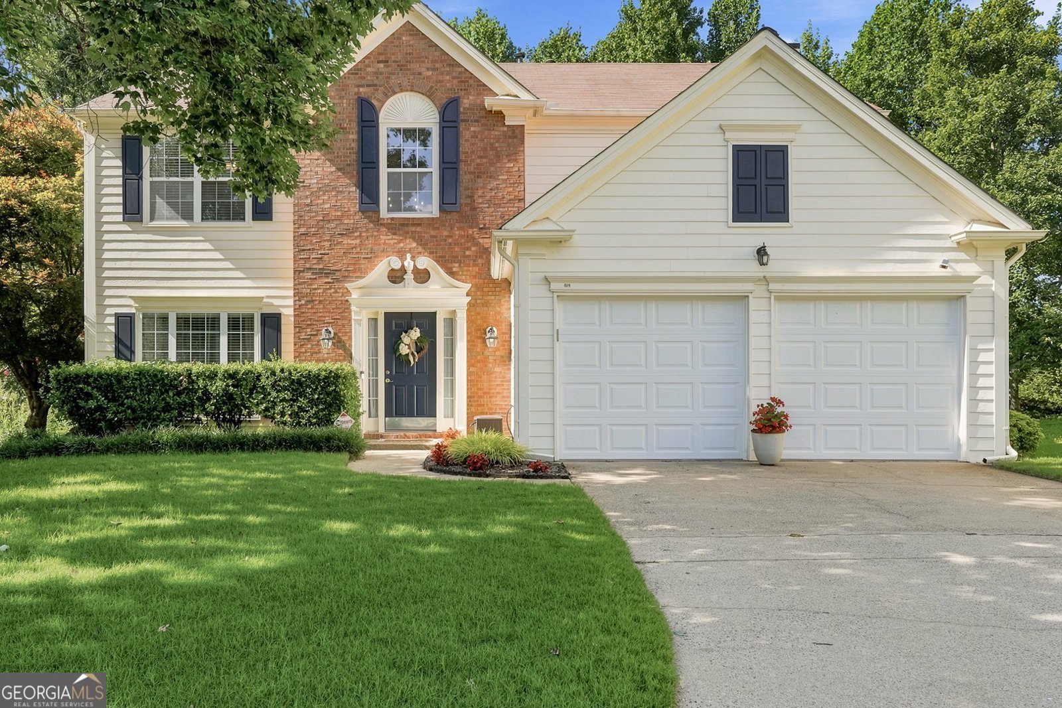
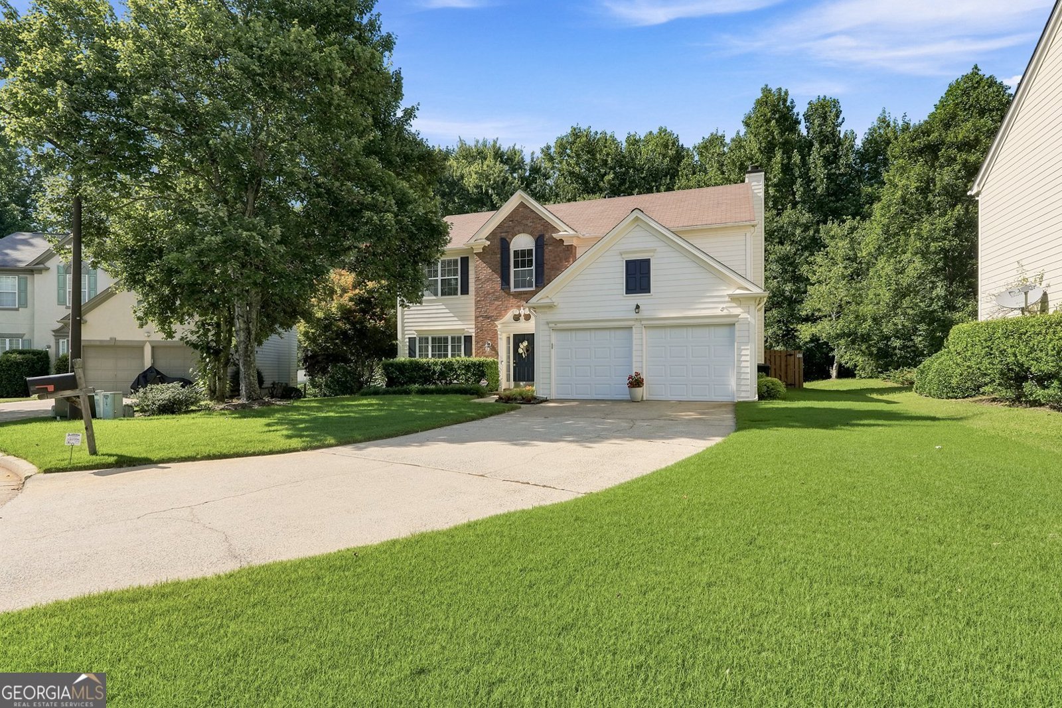
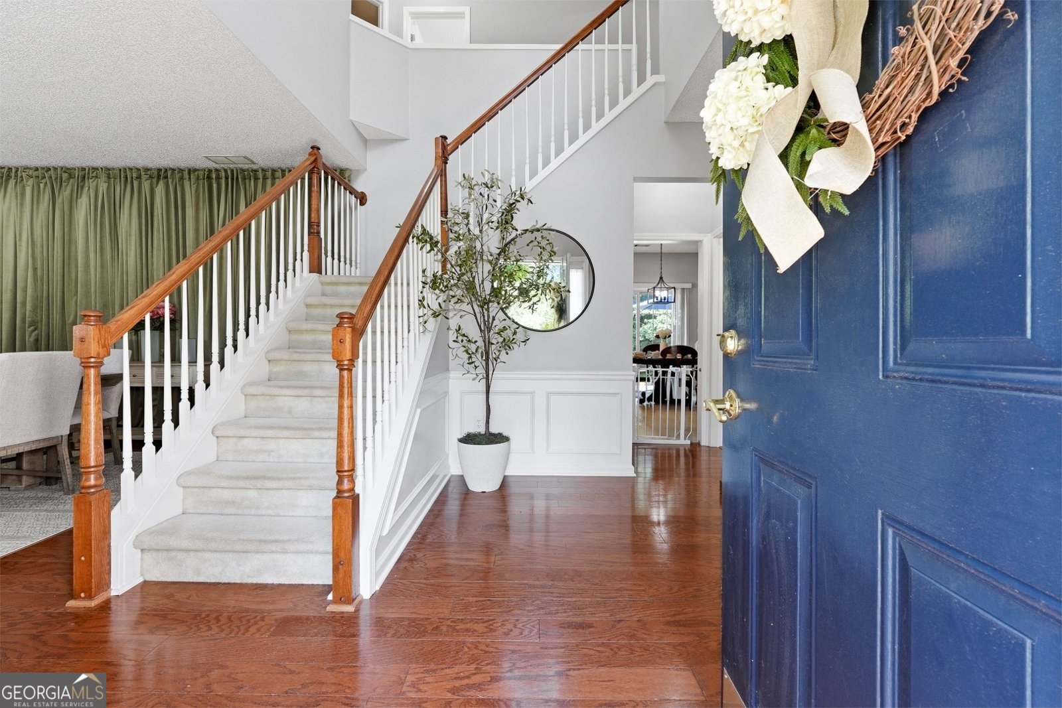
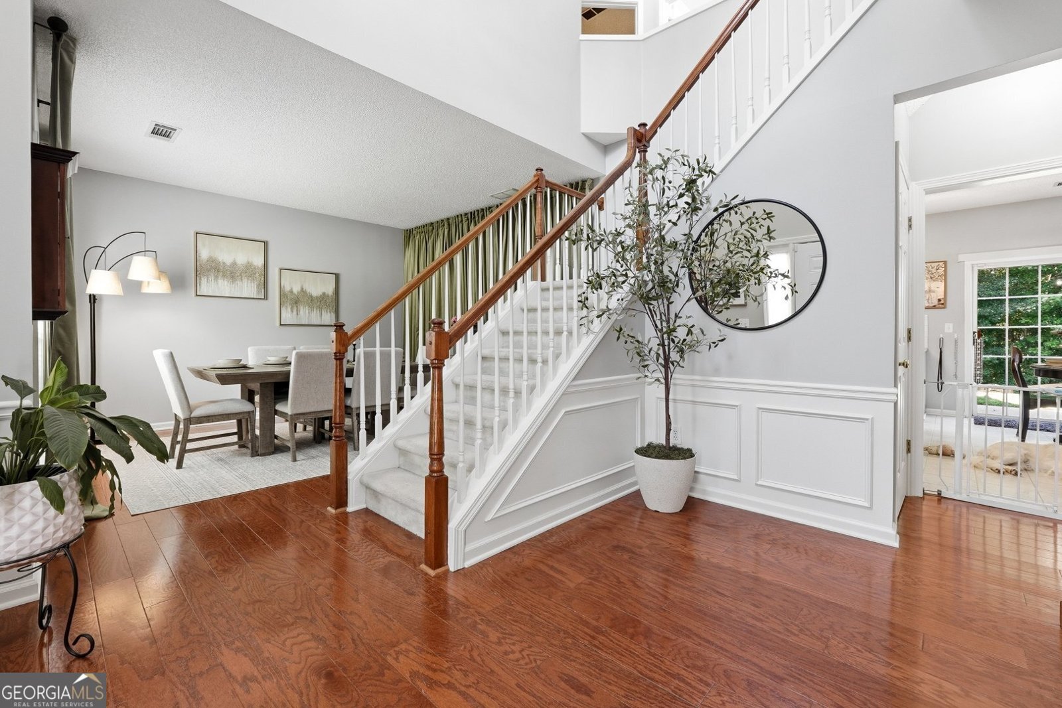
Welcome to this impeccably maintained 4-bedroom, 3-bath residence, proudly offered for sale for the very first time by its original owners. Lovingly cared for and thoughtfully updated throughout the years, this exceptional home combines timeless charm with today's most sought-after finishes, creating a truly move-in-ready opportunity in one of the area's most desirable communities. Perfectly positioned on a quiet cul-de-sac, this two-story home offers both privacy and convenience, with neighborhood amenities just a short walk away and shopping, dining, parks, entertainment, and schools all within minutes. The location simply doesn't get better. Inside, you'll discover a beautifully renovated chef-inspired kitchen, along with stunning spa-like bathrooms designed to elevate everyday living; including a primary bathroom retreat that makes the primary suite a true haven. A thoughtful update includes a main level full bathroom, providing added flexibility for guests. Throughout the home, tasteful updates blend seamlessly with the home's original character, offering comfort, style, and functionality at every turn. Step outside to an incredible backyard retreat; the perfect setting for entertaining, family gatherings, or simply unwinding in your own private oasis after a long day. Whether enjoying peaceful mornings with coffee or relaxing evenings under the stars, this outdoor space was designed to be enjoyed year-round. Homes offering this level of care, quality, location, and value rarely become available; especially from original owners who have meticulously maintained every detail. With its desirable floor plan, luxurious renovations, unbeatable location, and exceptional price point, this is a rare opportunity that won't last long.
Welcome home to this spacious 4-bed, 3-bath residence nestled in Chastain Glen in Marietta, GA. With 2,328 square feet of finished living space, this floor plan offers generous gathering spaces as well as comfortable private retreats. The kitchen functions as the heart of the home with ample counter space, storage, and a natural connection to the main living areas. The main living areas are filled with natural light and provide an easy flow for hosting friends or enjoying quiet evenings at home. Step outside to approximately 0.22 acres, creating a comfortable setting for outdoor living and weekend gatherings. The property includes parking available, offering convenience for residents and guests. Set within Chastain Glen in Marietta, this home is close to schools, shopping, dining, and area attractions. Just listed within the last few days, this home is already drawing attention. Currently offered at $480,000, this home delivers a strong combination of space, condition, and location.
Show more
609 Grasmere Court - Map & Directions
view in Google Maps
Facts & features
School District Information
High School
Middle School
Elementary School
Additional Information about
Chastain Glen
Association
Yes
Association Fee Includes
Management Fee
Other
Swimming
Tennis
Community Features
Playground
Pool
Sidewalks
Street Lights
Tennis Court(s)
Neighborhood Tennis
Yes
Neighborhood Pool
Yes
Additional Information about
609 Grasmere Court
County
Neighborhood
Year Built
1997
Appliances
Dishwasher
Disposal
Gas Water Heater
Microwave
Oven/Range (Combo)
Stainless Steel Appliance(s)
Architectural Style
Brick/Frame
Traditional
Foundation
Slab
Construction Materials
Brick
Other
Cooling
Ceiling Fan(s)
Central Air
Electric
Flooring
Carpet
Hardwood
Laminate
Tile
Heating
Central
Dual
Forced Air
Home Warranty
No
Interior Features
Double Vanity
Roommate Plan
Separate Shower
Soaking Tub
Split Bedroom Plan
Tray Ceiling(s)
Two Story Foyer
Walk-In Closet(s)
Laundry Features
Laundry Closet,Upper Level
Levels
Two
Selling Status
Resale
Roof
Composition
Rooms
Family Room
Foyer
Other
Sewer Type
Public Sewer
Total Finished Area
2,328
Total Fire Places
1
Utilities
Cable Available
Electricity Available
High Speed Internet
Natural Gas Available
Sewer Available
Sewer Connected
Water Available
Water Source
Public
Land Information
Lot Size
Less than .5 Acres
Lot Features
Cul-De-Sac
Level
Lot Size Estimated
0.22
Garages and Parking Information
Parking Features
Garage
Garage Door Opener
Kitchen Level
Tax Information
Taxes
$1,003
Tax Year
25
Tax ID Number
16037000830
Show more
listed by real estate agent white david a cindy r and re/max town & country