Back

7710 Fireside Farm Drive

Dawsonville, GA 30534

The Rains Team
call for more info
404-620-4571
Ask a Question
Send to a Friend
Schedule a Showing
Request More Info
More Homes In
Fireside Farms
7945 Heritage Farm Court, Dawsonville
Smart Mortgage Options
Dalton Carter
Lender
Lic. 1566538
Office:
Direct: 678-425-4140
AP Mortgage
340 Jesse Jewell Parkway
Suite 500A
Gainesville, GA 30501
Apply for a Loan
For Sale
MLS Number 10838085
5 Bedrooms
4 Bathrooms
0 Half Baths
3,659 Square Feet *estimated
Summary of 7710 Fireside Farm Drive
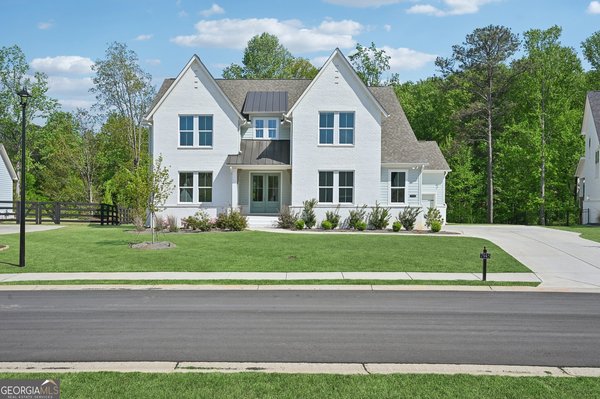
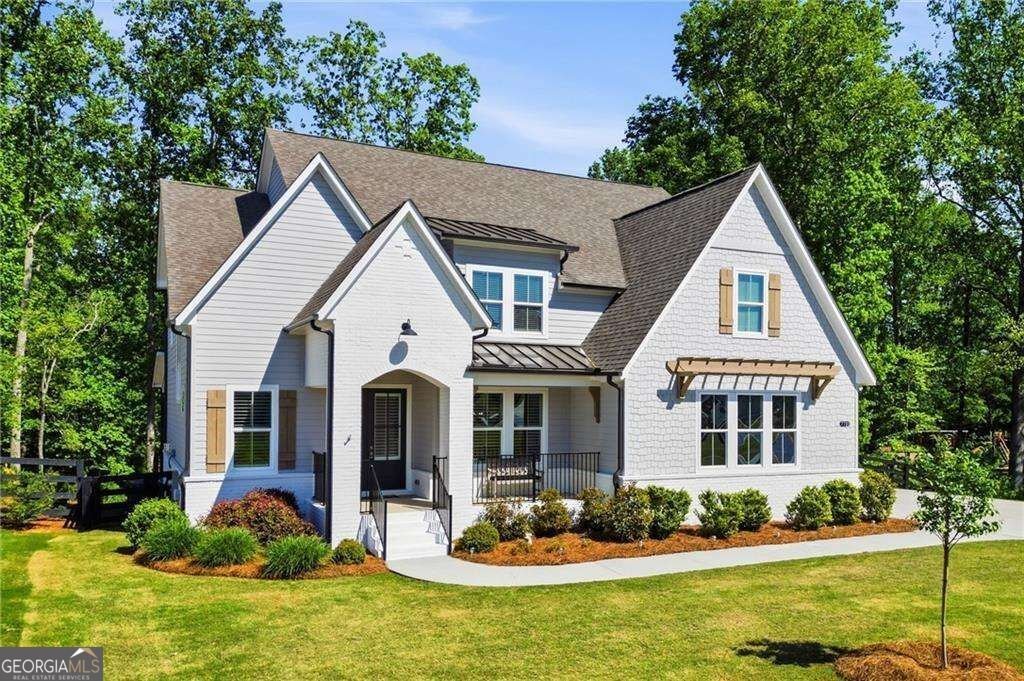
Space, privacy, and everyday convenience come together beautifully in this Dawsonville retreat. Set on approximately two acres with a peaceful wooded backdrop, this home offers room to spread out, unwind, entertain, and enjoy the outdoors, all while keeping Georgia 400 just minutes away. The covered porch invites slow mornings and relaxing evenings surrounded by trees, while the fireside living spaces inside create a warm backdrop for everything from quiet nights at home to memorable gatherings. With shopping, dining, Lake Lanier recreation, and North Georgia destinations within convenient reach, this location offers a refreshing balance between feeling tucked away and staying connected. From the moment you step inside, the home feels designed for the way life actually happens. A dedicated office near the entry creates a comfortable place to focus, while the dining room with classic wainscoting sets the stage for dinners, celebrations, and special occasions. A nearby dry bar with quartz countertop adds another thoughtful touch for entertaining. At the heart of the home, the open kitchen keeps everyone connected. Quartz countertops, stainless steel appliances, a gas range with hood, and generous workspace make it equally suited for quick weekday meals and weekends spent cooking and entertaining. The kitchen opens directly to the fireside living room, allowing conversation to flow naturally from one space to the next. A breakfast area and additional kitchen seating create inviting places for morning coffee, casual meals, or catching up at the end of the day. The covered porch extends the living experience outdoors, offering a comfortable place to enjoy fresh air and the wooded surroundings. Whether starting the morning outside, sharing a meal, or settling in as the day winds down, this space makes the natural setting part of everyday life. Approximately two acres provide even more breathing room and a welcome connection to the outdoors. Upstairs, the primary suite offers a comfortable place to recharge, complete with a tray ceiling, generous closet space, walk-in shower, garden tub, and dual vanities. Convenient laundry on the same level helps simplify daily routines, while the additional rooms provide flexibility for guests, hobbies, work, or changing needs over time. The finished lower level adds another layer of versatility with space for movie nights, game days, exercise, hobbies, entertaining, or a second gathering area. A finished bathroom adds functionality, while unfinished space provides valuable storage for the things you want nearby but neatly out of sight. Thoughtful details continue throughout the home with window treatments, impressive ceiling heights, abundant storage, and a three-car garage with room for vehicles, outdoor equipment, recreational gear, and more. What makes this property stand out is the balance it creates. There is space to breathe, trees outside the windows, multiple places to gather, and room to make the home work for your lifestyle. At the same time, Georgia 400, shopping, dining, everyday necessities, Lake Lanier recreation, and North Georgia destinations are all within convenient reach. Quiet mornings on the porch. Dinner and conversation around the kitchen. Cozy evenings beside the fireplace. Weekends spent outdoors or exploring North Georgia. This is a home that gives everyday life more room to unfold, with the privacy and flexibility to enjoy it your way. Come experience everything this Dawsonville retreat has to offer.
Welcome to 7710 Fireside Farm Drive in Fireside Farms, where this thoughtfully designed 5-bed, 4-bath home is ready for its next chapter. Inside, the home offers 3,659 square feet of finished living space, giving plenty of room for everyday living and easy entertaining. The kitchen functions as the heart of the home with ample counter space, storage, and a natural connection to the main living areas. The main living areas are filled with natural light and provide an easy flow for hosting friends or enjoying quiet evenings at home. Outside, the property offers approximately 0.43 acres, giving ample room to relax, play, or plan future outdoor projects. With parking available for multiple vehicles, the home provides flexible options for families and visitors. Set within Fireside Farms in Dawsonville, this home is close to schools, shopping, dining, and area attractions. With an asking price of $750,000, this property represents an appealing opportunity in the current market.
Show more
7710 Fireside Farm Drive - Map & Directions
view in Google Maps
Facts & features
School District Information
High School
Middle School
Elementary School
Additional Information about
Fireside Farms
Association
Yes
Association Fee
$700
Association Fee Includes
Maintenance Grounds
Community Features
Playground
Additional Information about
7710 Fireside Farm Drive
County
Neighborhood
Year Built
2023
Appliances
Dishwasher
Disposal
Dryer
Gas Water Heater
Microwave
Refrigerator
Washer
Architectural Style
European
Other
Basement
Unfinished
Construction Materials
Brick
Other
Cooling
Central Air
Zoned
Dining Room Features
Separate Room
Fireplace Features
Gas Starter
Living Room
Flooring
Hardwood
Tile
Heating
Central
Zoned
Home Warranty
No
Interior Features
High Ceilings
Separate Shower
Soaking Tub
Tile Bath
Two Story Foyer
Walk-In Closet(s)
Kitchen Features
Kitchen Island
Pantry
Solid Surface Counters
Walk-in Pantry
Laundry Features
Upper Level
Levels
Three Or More
Selling Status
Resale
Roof
Composition
Rooms
Foyer
Laundry
Office
Security Features
Carbon Monoxide Detector(s)
Smoke Detector(s)
Sewer Type
Public Sewer
Total Finished Area
3,659
Total Fire Places
1
Utilities
Cable Available
Electricity Available
High Speed Internet
Natural Gas Available
Sewer Available
Water Available
Water Source
Public
Land Information
Lot Size
Less than .5 Acres
Lot Features
Private
Lot Size Estimated
0.43
Fencing
Back Yard
Water Front Features
Pond
Garages and Parking Information
Parking Total
3
Parking Features
Attached
Garage
Tax Information
Taxes
$7,788
Tax Year
2025
Tax ID Number
211 119
Show more
listed by real estate agent andrew groslimond and keller williams realty first atlanta