Back

220 Renaissance Parkway

Atlanta, GA 30308

The Rains Team
call for more info
404-620-4571
Ask a Question
Send to a Friend
Schedule a Showing
Request More Info
More Homes In
Siena At Renaissance
240 Renaissance Parkway, Atlanta
Smart Mortgage Options
Dalton Carter
Lender
Lic. 1566538
Office:
Direct: 678-425-4140
AP Mortgage
340 Jesse Jewell Parkway
Suite 500A
Gainesville, GA 30501
Apply for a Loan
For Sale
MLS Number 10877466
2 Bedrooms
2 Bathrooms
1 Half Baths
1,298 Square Feet *estimated
Summary of 220 Renaissance Parkway
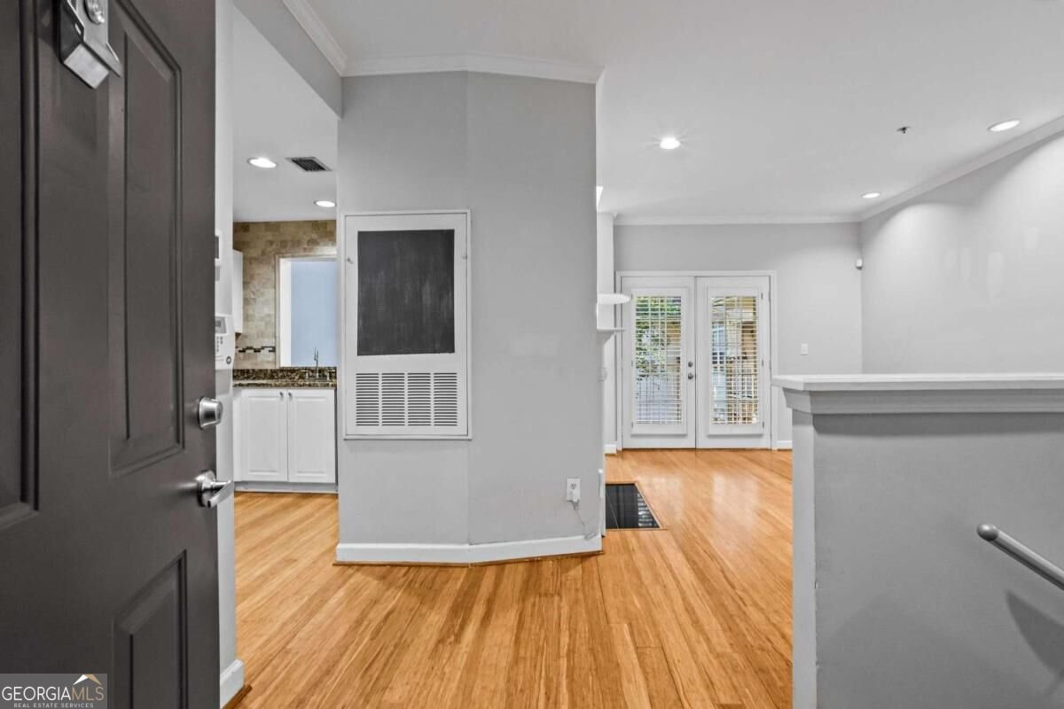
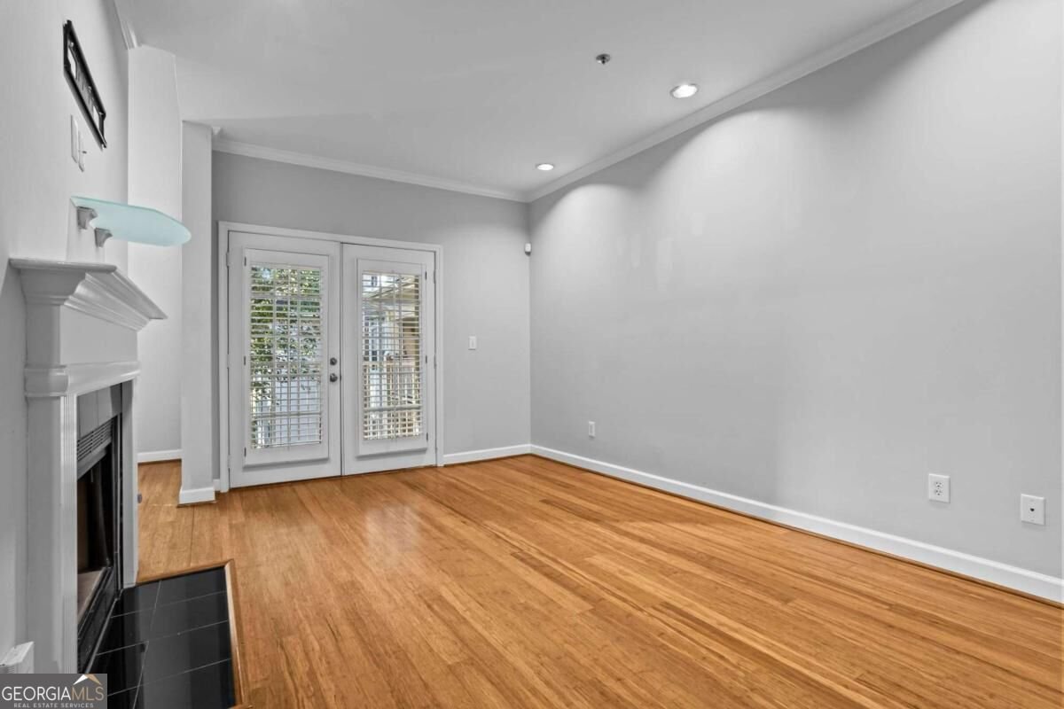
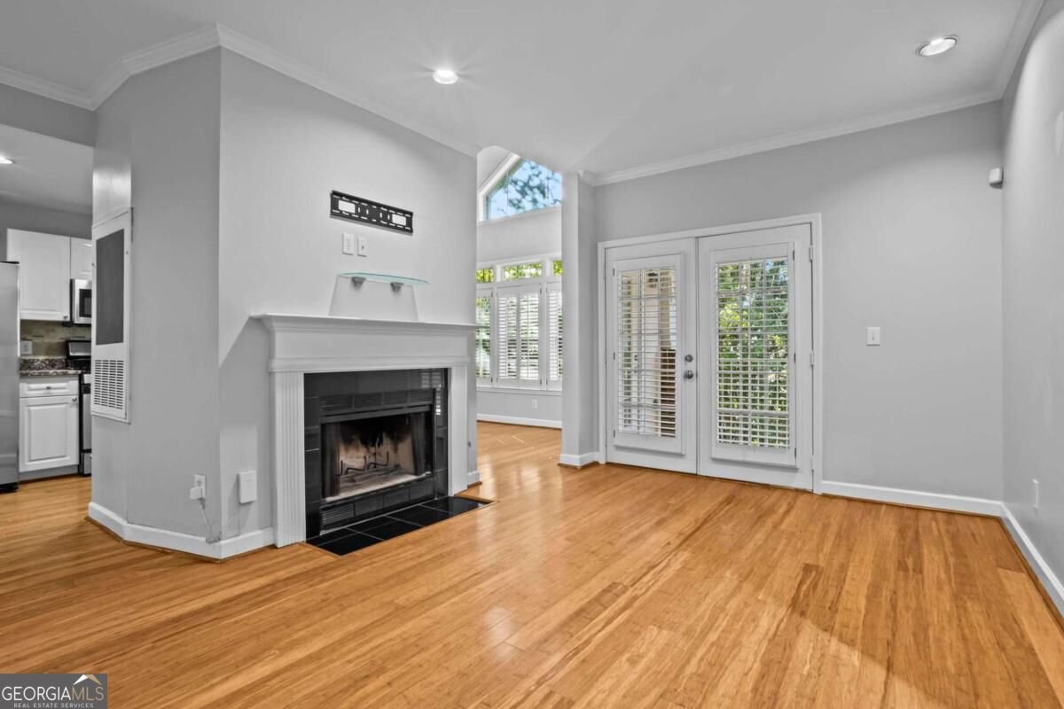
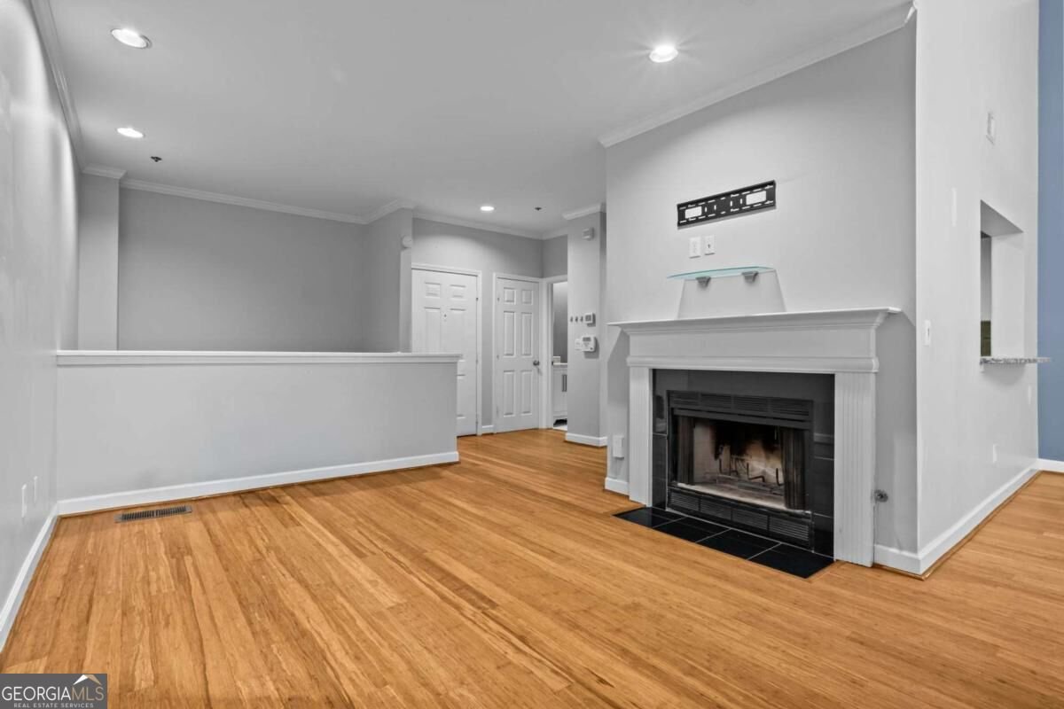
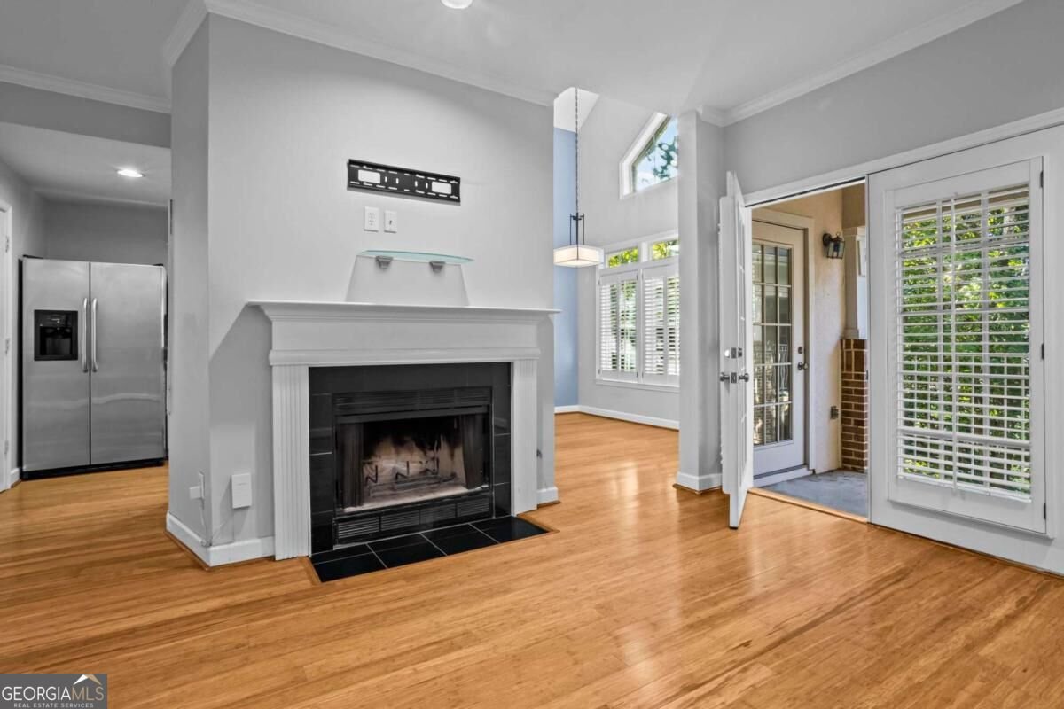
Experience intown living at its best in this spacious 2 bed, 2.5 bath condo with 1,298 sqft of thoughtfully arranged living space across TWO levels. The open-concept main living area, vaulted ceilings, and abundant natural light includes a living room and dining area, with a covered balcony overlooking the community's fountain and seating area. Plantation shutters and a gas-starter fireplace add warmth and character, while the kitchen features stainless steel appliances and a convenient half bath nearby. Downstairs, you'll find 2 bed, 2 full baths, and in-unit laundry. The gated community contains a pool, clubhouse, fitness center, and two covered parking spaces included with the unit. Guest parking is available behind the gate and along the street. The location makes it easy to embrace an active, connected lifestyle: Publix is just outside the pedestrian gate, Central Park and Renaissance Park Dog Park are a 5min walk away, and the North Avenue MARTA station is approximately a 15min walk. Ponce City Market, Piedmont Park, and the Fox Theatre are 1mi away. The monthly HOA fee of $579 includes Google Fiber, water, and trash.
Welcome home to this spacious 2-bed, 2-bath residence nestled in Siena At Renaissance in Atlanta, GA. Thoughtfully planned, the interior provides 1,298 square feet of finished living space with an open, livable feel from room to room. The kitchen functions as the heart of the home with ample counter space, storage, and a natural connection to the main living areas. A central family room and dining area provide a welcoming place to unwind, gather, and enjoy time together. Step outside to approximately 0.03 acres, creating a comfortable setting for outdoor living and weekend gatherings. The property includes parking available for multiple vehicles, offering convenience for residents and guests. Set within Siena At Renaissance in Atlanta, this home is close to schools, shopping, dining, and area attractions. With only a few days on the market, this property is a must see for buyers watching the area. At $350,000, this home is well positioned for buyers seeking value in Atlanta.
▾ Show more
220 Renaissance Parkway - Map & Directions
view in Google Maps
Facts & features
School District Information
High School
Middle School
Elementary School
Additional Information about
Siena At Renaissance
Association
Yes
Association Fee
$6,948
Association Fee Includes
Maintenance Exterior
Maintenance Grounds
Reserve Fund
Security
Trash
Water
Community Features
Clubhouse
Fitness Center
Gated
Pool
Sidewalks
Walk To Public Transit
Walk To Schools
Walk To Shopping
Neighborhood Pool
Yes
Gated Community
Yes
Additional Information about
220 Renaissance Parkway
County
Neighborhood
Year Built
1994
Appliances
Dishwasher
Dryer
Microwave
Refrigerator
Washer
Architectural Style
Brick 3 Side
Foundation
Slab
Construction Materials
Brick
Cooling
Central Air
Heat Pump
Exterior Features
Balcony
Fireplace Features
Gas Starter
Living Room
Flooring
Carpet
Laminate
Heating
Central
Forced Air
Natural Gas
Home Warranty
No
Interior Features
High Ceilings
Vaulted Ceiling(s)
Kitchen Features
Pantry
Laundry Features
In Hall
Levels
Two
Selling Status
Resale
Roof
Composition
Security Features
Fire Sprinkler System
Gated Community
Key Card Entry
Smoke Detector(s)
Sewer Type
Public Sewer
Total Finished Area
1,298
Total Fire Places
1
Utilities
Cable Available
Electricity Available
High Speed Internet
Natural Gas Available
Phone Available
Sewer Available
Water Available
Water Source
Public
Land Information
Lot Size
Less than .5 Acres
Lot Features
Level
Other
Private
Lot Size Estimated
0.03
View
City
Water Front Features
No Dock Or Boathouse
Garages and Parking Information
Parking Total
2
Parking Features
Assigned
Tax Information
Taxes
$5,243
Tax Year
2025
Tax ID Number
14 005000140327
▾ Show more
listed by real estate agent katie staples and keller williams realty peachtreeroad