Back

5715 Hillbrooke Trace

Johns Creek, GA 30005

The Rains Team
call for more info
404-620-4571
Ask a Question
Send to a Friend
Schedule a Showing
Request More Info
More Homes In
Hillbrooke
5265 Hillbrooke Trace, Johns Creek
Smart Mortgage Options
Dalton Carter
Lender
Lic. 1566538
Office:
Direct: 678-425-4140
AP Mortgage
340 Jesse Jewell Parkway
Suite 500A
Gainesville, GA 30501
Apply for a Loan
For Sale
MLS Number 10840088
5 Bedrooms
2 Bathrooms
1 Half Baths
5,098 Square Feet *estimated
Summary of 5715 Hillbrooke Trace
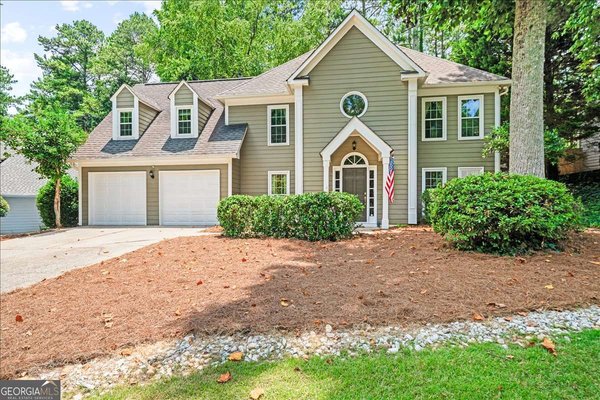
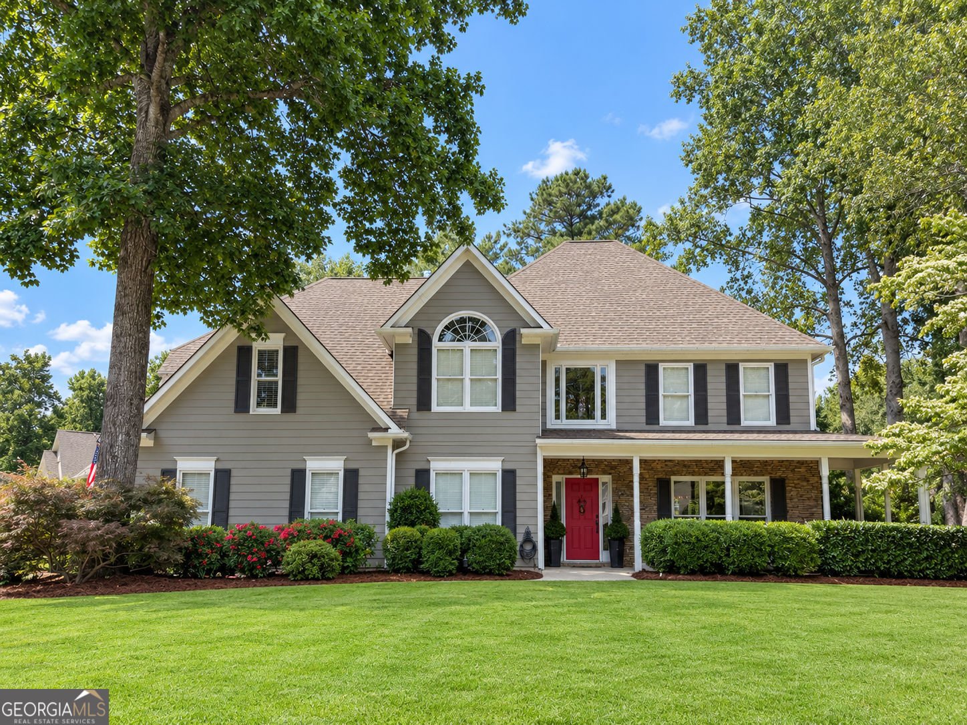
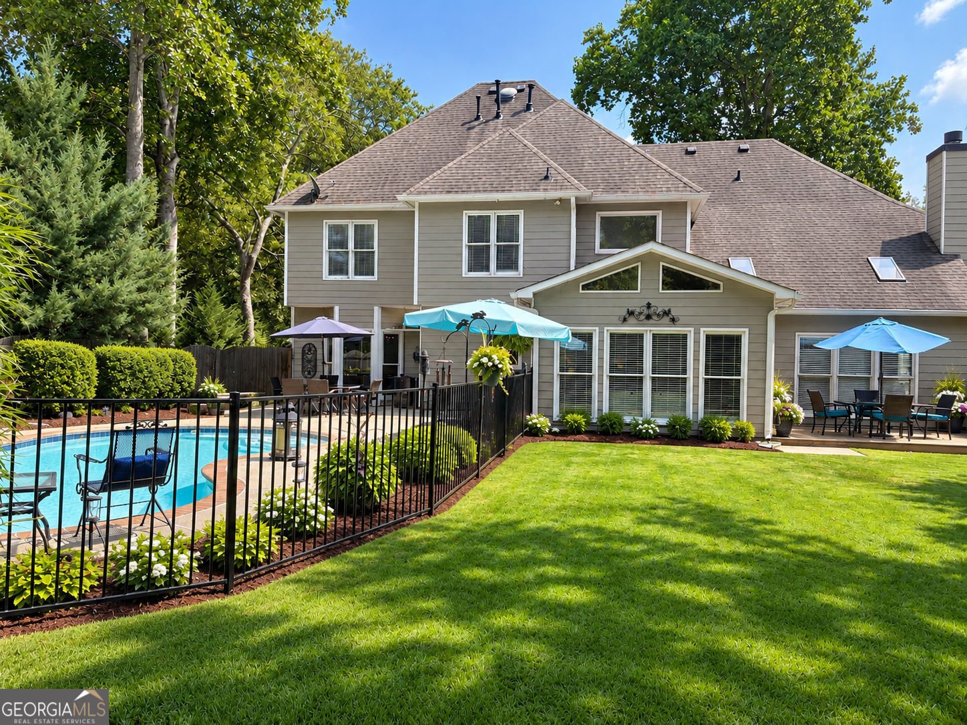
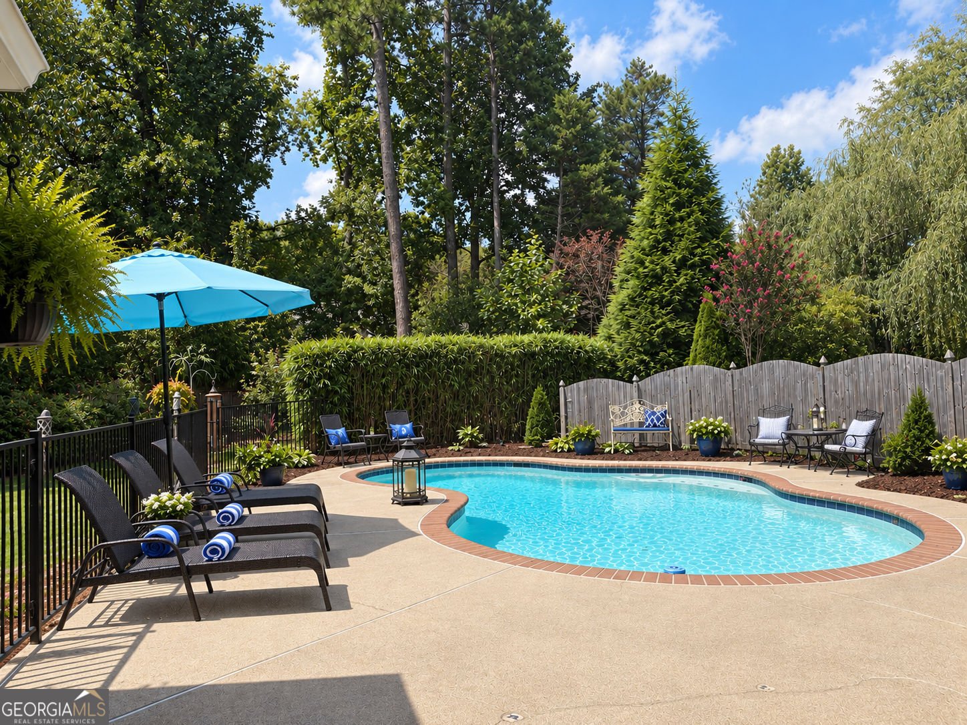
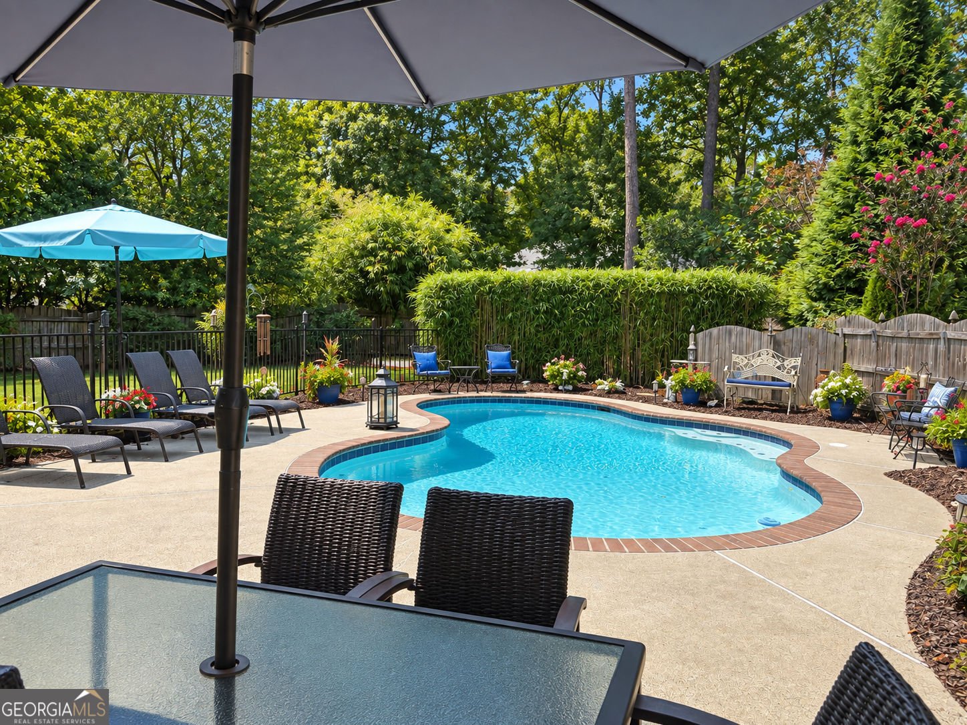
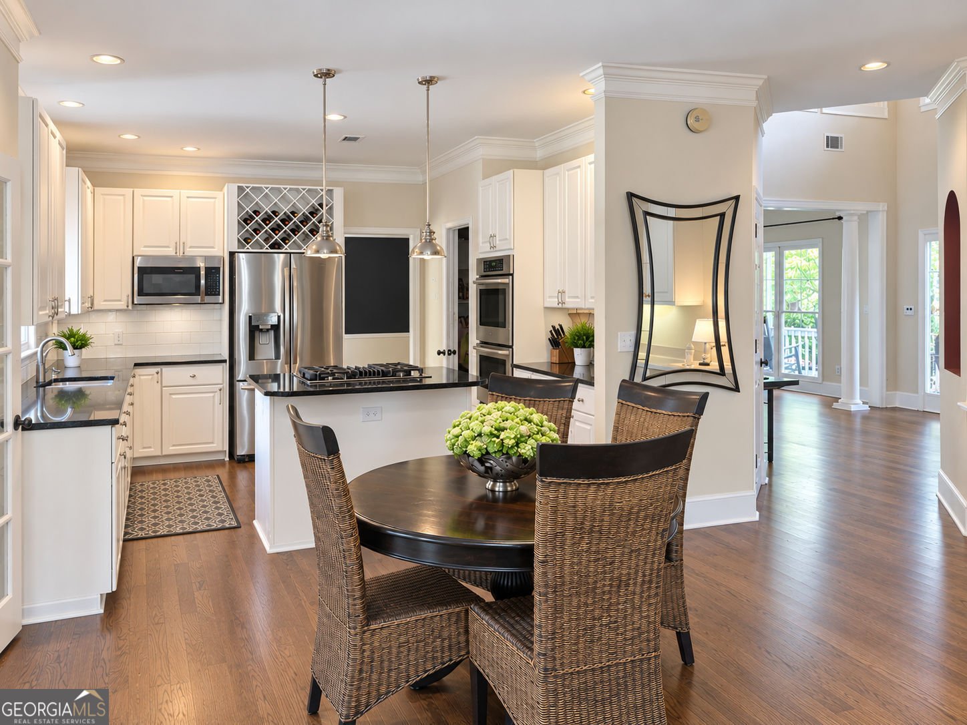
Updated, move-in-ready home with a private pool, on a double cul-de-sac with side entry garage in popular Hillbrooke! A charming covered front porch with a swing greets your arrival. Inside, a two-story foyer opens to freshly refinished hardwood floors throughout the entire main level and updated lighting. The open floor plan features formal living and dining rooms, a main-level bedroom/flex space, updated half bath, and laundry room. The gourmet kitchen boasts white cabinetry, walk-in pantry, new appliances, granite counters, and a breakfast bar,and dining area overlooking the two-story great room with fireplace. Step through double doors into a bright sunroom overlooking the resort-style pool and professionally landscaped backyard. Wrought iron fence encloses the pool while the rest is surround by a wooden fence. The back staircase leads upstairs to three generous bedrooms, a loft/office, and a primary suite with a two-story sitting area, updated bath with frameless glass shower, and jacuzzi tub.Walk-in closet and storage. Insulated garage doors and added insulation in the attic and plenty of storage! Hillbrooke is very active (Holiday events, pickleball, tennis, swim team and plenty of social events for everyone)! Top Rated Schools and near dining, shopping,park,greenway ,Avalon,Halycon and the new Medley development!
Welcome to this beautifully maintained 5-bedroom, 2-bath home in the sought after Hillbrooke community of Johns Creek. Inside, the home offers 5,098 square feet of finished living space, giving plenty of room for everyday living and easy entertaining. The kitchen was planned for both everyday meals and special occasions, with plenty of room to cook, serve, and connect. Open concept living and dining spaces create a comfortable setting for gatherings of all kinds. Outside, the property offers approximately 0.306 acres, giving ample room to relax, play, or plan future outdoor projects. The property includes parking available for multiple vehicles, offering convenience for residents and guests. Residents of Hillbrooke enjoy a blend of neighborhood charm and easy access to everyday conveniences. At $800,000, this home is well positioned for buyers seeking value in Johns Creek.
Show more
5715 Hillbrooke Trace - Map & Directions
view in Google Maps
Facts & features
School District Information
High School
Middle School
Elementary School
Additional Information about
Hillbrooke
Association
Yes
Association Fee
$1,400
Initiation Fee
$1,400
Association Fee Includes
Trash
Community Features
Clubhouse
Tennis Court(s)
Neighborhood Tennis
Yes
Additional Information about
5715 Hillbrooke Trace
County
Neighborhood
Year Built
1991
Appliances
Dishwasher
Disposal
Double Oven
Electric Water Heater
Refrigerator
Washer
Architectural Style
Traditional
Foundation
Slab
Construction Materials
Other
Cooling
Ceiling Fan(s)
Central Air
Electric
Zoned
Dining Room Features
Seats 12+
Exterior Features
Garden,Lighting
Flooring
Hardwood
Heating
Central
Forced Air
Zoned
Home Warranty
No
Interior Features
Double Vanity
Tray Ceiling(s)
Vaulted Ceiling(s)
Walk-In Closet(s)
Kitchen Features
Breakfast Bar
Levels
Two
Financing Available
Cash
Conventional
Selling Status
Resale
Roof
Composition
Rooms
Great Room
Loft
Office
Sun Room
Security Features
Smoke Detector(s)
Sewer Type
Public Sewer
Total Finished Area
5,098
Total Fire Places
1
Utilities
Cable Available
Electricity Available
Natural Gas Available
High Speed Internet
Phone Available
Sewer Connected
Water Available
Water Source
Public
Window Features
Double Pane Windows
Private Pool
Yes
Land Information
Lot Size
Less than .5 Acres
Lot Features
Level
Private
Lot Size Estimated
0.306
Fencing
Back Yard
Privacy
Garages and Parking Information
Parking Total
2
Parking Features
Attached
Tax Information
Taxes
$2,616
Tax Year
2025
Tax ID Number
11 077102740193
Show more
listed by real estate agent julie johnson ann jensen and harry norman realtors