Back

1970 Big Ben Road

Ellijay, GA 30540

The Rains Team
call for more info
404-620-4571
Ask a Question
Send to a Friend
Schedule a Showing
Request More Info
More Homes In
Double Knob
551 Amy Creek Circle, Ellijay
1564 Big Ben Road, Ellijay
382 Highland Road, Ellijay
Smart Mortgage Options
Dalton Carter
Lender
Lic. 1566538
Office:
Direct: 678-425-4140
AP Mortgage
340 Jesse Jewell Parkway
Suite 500A
Gainesville, GA 30501
Apply for a Loan
For Sale
MLS Number 10875190
5 Bedrooms
3 Bathrooms
1 Half Baths
4,232 Square Feet *estimated
Summary of 1970 Big Ben Road
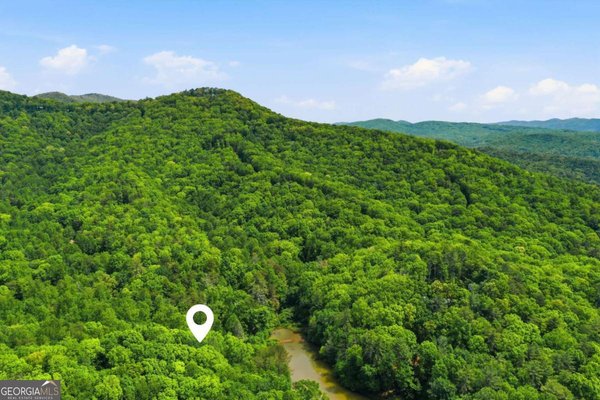
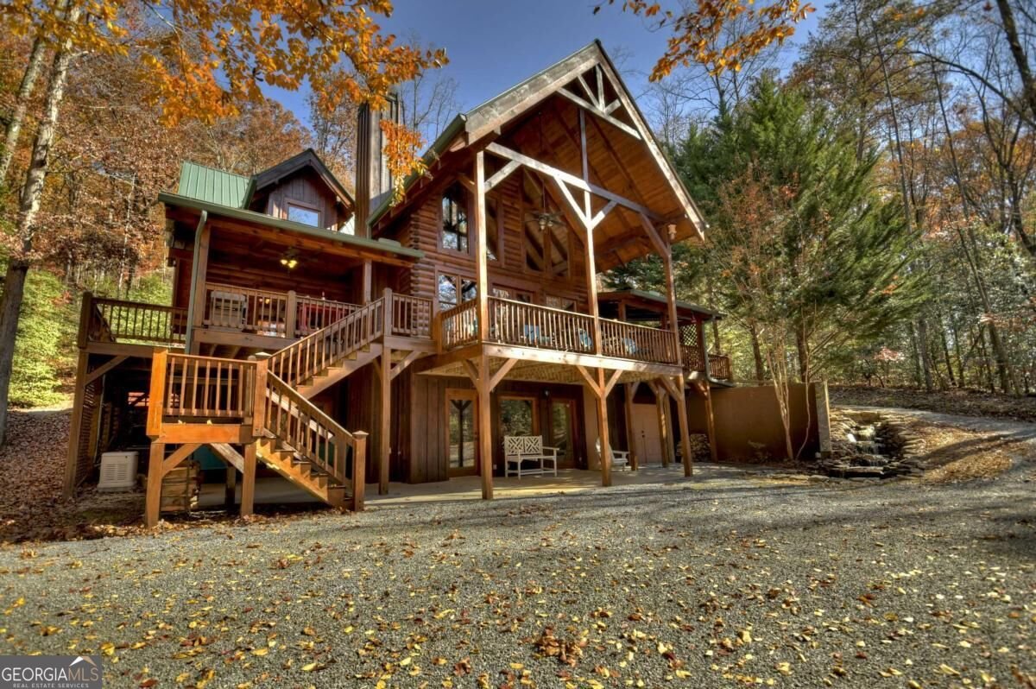
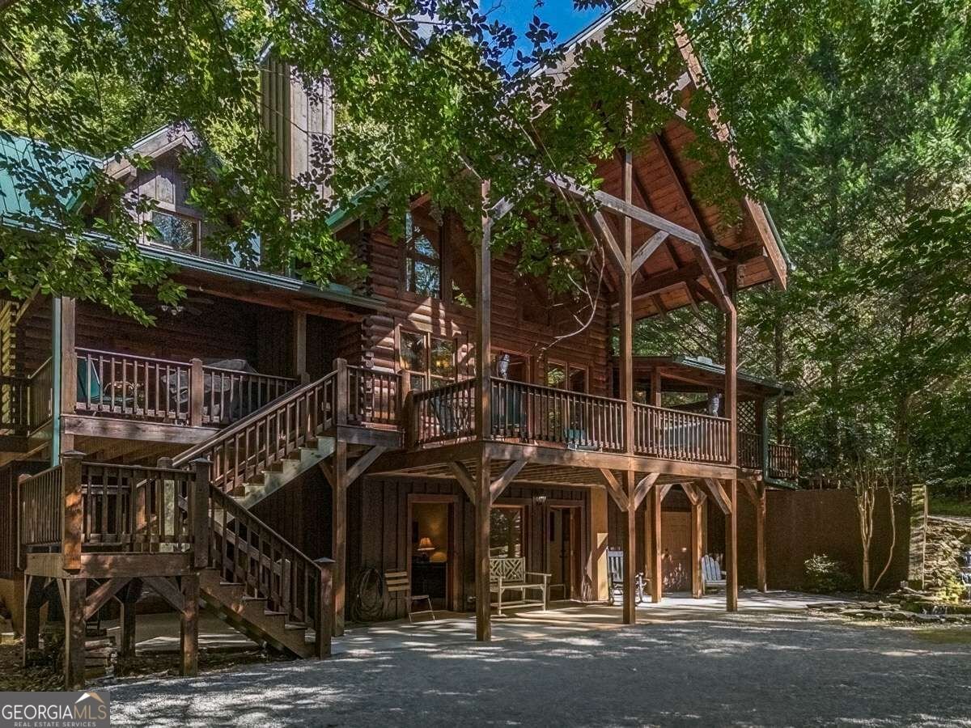
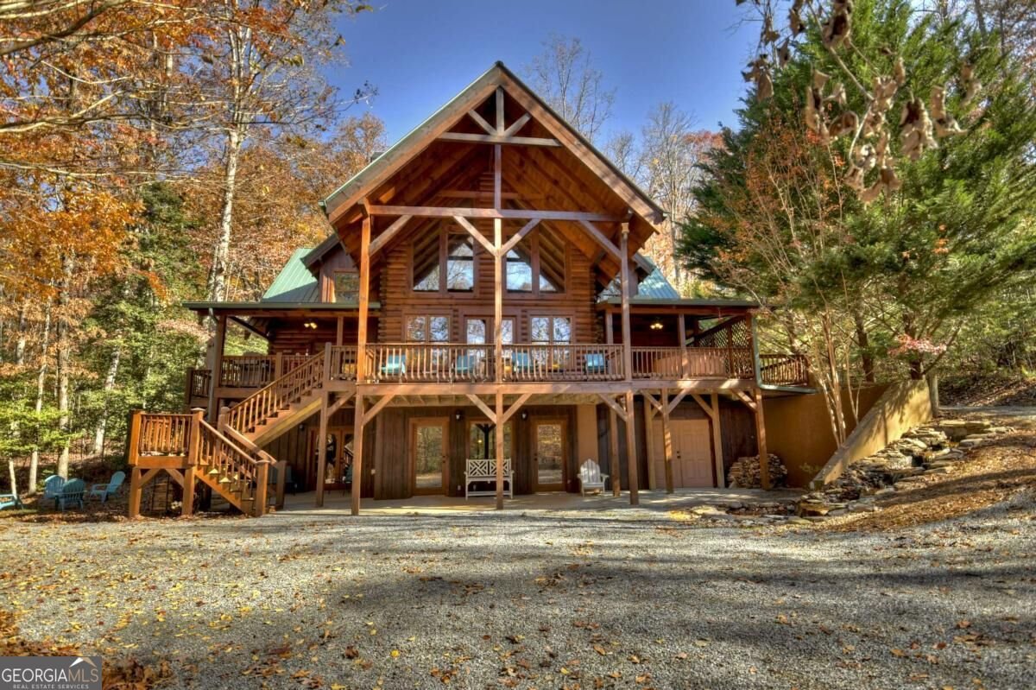
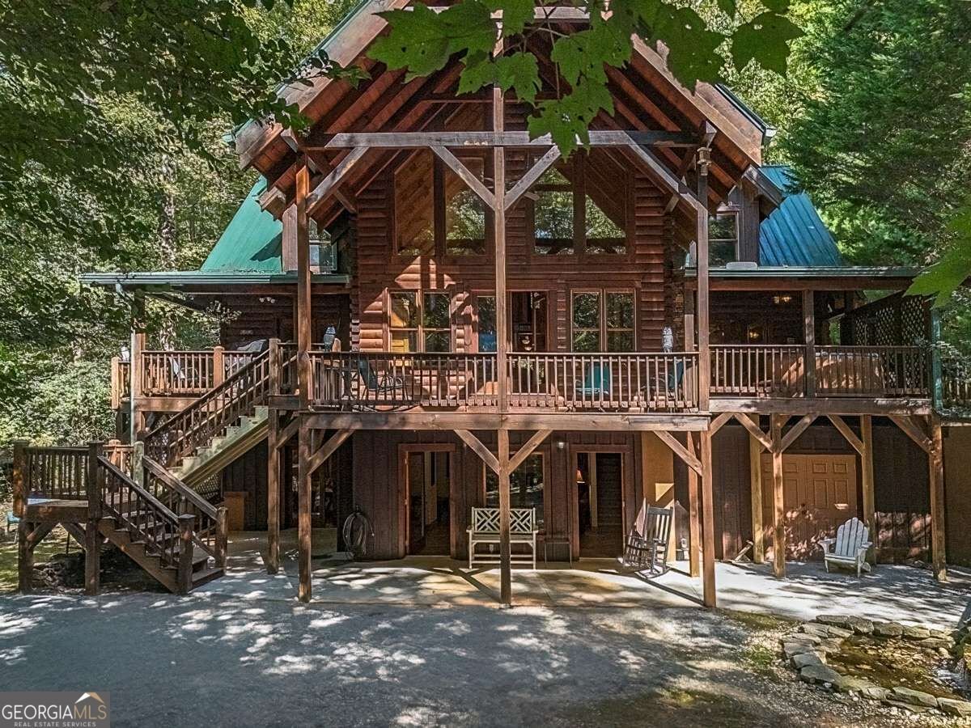
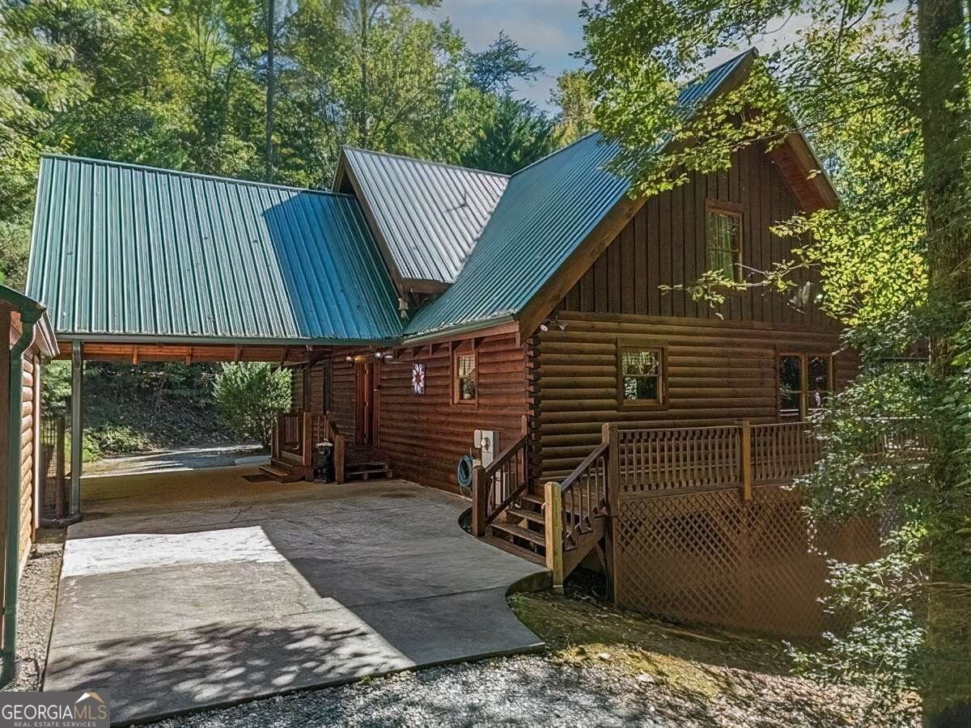
Welcome to Waterfall Lodge on Clear Lake, located in the Double Knob Community in Ellijay, Georgia! This true log home offers 5 bedrooms (primary suite on the main level), 3 full baths, a half bath, and a washer & dryer, all on the main level, plus 4232 sq ft, three fireplaces, and a great mix of covered and open decks. The home features a functional floor plan with multiple gathering spaces, including an expansive great room with cathedral ceilings and a glass wall that floods the space with natural light. The large updated kitchen showcases granite countertops and SS appliances. The all-inclusive primary suite includes a walk-in closet, jetted tub, dual high-top sinks, tiled shower, separate water closet, and access to the connecting private covered hot tub deck with a wood-burning fireplace. The finished terrace level offers a fun, relaxing space with a gas fireplace, pool table, wet bar, and guest quarters, with easy access to the outdoor fire pit and waterfall feature. Exterior and property features include: 1.87-acre lot with good walkable land, a full circular driveway with a covered porte-cochere and ample parking, and a custom-built waterfall feature. Includes a storage shed, fire pit, and a walking path down to the covered pavilion with lake access. Additional features include exceptional privacy, a brand-new Lennox HVAC system, a Generac Guardian 22 kW whole-house generator, and the home is offered completely furnished (with very few exceptions). Welcome Home to 1970 Big Ben Road.
Set in the popular Double Knob neighborhood, this 5-BR, 3-BA home offers a comfortable blend of space, style, and function. With 4,232 square feet of finished living space, this floor plan offers generous gathering spaces as well as comfortable private retreats. The kitchen functions as the heart of the home with ample counter space, storage, and a natural connection to the main living areas. Open concept living and dining spaces create a comfortable setting for gatherings of all kinds. Step outside to approximately 1.87 acres, creating a comfortable setting for outdoor living and weekend gatherings. With parking available, the home provides flexible options for families and visitors. Set within Double Knob in Ellijay, this home is close to schools, shopping, dining, and area attractions. Recently listed and already on many buyers radar, this home is a fresh opportunity. Currently offered at $825,000, this home delivers a strong combination of space, condition, and location.
▾ Show more
1970 Big Ben Road - Map & Directions
view in Google Maps
Facts & features
School District Information
High School
Middle School
Elementary School
Additional Information about
Double Knob
Association
No
Community Features
Lake
Additional Information about
1970 Big Ben Road
County
Neighborhood
Year Built
2007
Appliances
Dishwasher
Dryer
Electric Water Heater
Microwave
Oven/Range (Combo)
Refrigerator
Stainless Steel Appliance(s)
Washer
Architectural Style
Country/Rustic
Basement
Bath Finished
Daylight
Exterior Entry
Finished
Full
Interior Entry
Construction Materials
Log
Wood Siding
Cooling
Ceiling Fan(s)
Central Air
Electric
Exterior Features
Fire Pit,Gas Grill,Water Feature
Fireplace Features
Basement
Factory Built
Family Room
Gas Log
Outside
Flooring
Hardwood
Laminate
Tile
Heating
Dual
Propane
Home Warranty
No
Interior Features
Beamed Ceilings
High Ceilings
Master On Main Level
Separate Shower
Tile Bath
Vaulted Ceiling(s)
Walk-In Closet(s)
Whirlpool Bath
Kitchen Features
Breakfast Bar
Pantry
Solid Surface Counters
Laundry Features
In Hall
Levels
One and One Half
Financing Available
1031 Exchange
Cash
Conventional
Other Equipment
Satellite Dish
Other Structures
Shed(s)
Patio and Porch Features
Deck
Porch
Selling Status
Resale
Roof
Metal
Rooms
Great Room
Security Features
Carbon Monoxide Detector(s)
Smoke Detector(s)
Sewer Type
Septic Tank
Total Finished Area
4,232
Total Fire Places
3
Utilities
Cable Available
Electricity Available
High Speed Internet
Phone Available
Propane
Water Available
Water Source
Private,Well
Window Features
Window Treatments
Finished Basement
Yes
Master on the Main
Yes
Hot Tub
Yes
Land Information
Lot Size
1 to 2 Acres
Lot Features
Level
Private
Lot Size Estimated
1.87
View
Lake,Seasonal View
Water Front Features
Lake
Lake Front
Yes
Garages and Parking Information
Parking Features
Attached
Carport
Storage
Tax Information
Taxes
$4,778
Tax Year
2026
Tax ID Number
3091C 027
▾ Show more
listed by real estate agent mike miller and coldwell banker high country