Back

633 Riverfront Drive

Ellijay, GA 30536

The Rains Team
call for more info
404-620-4571
Ask a Question
Send to a Friend
Schedule a Showing
Request More Info
Smart Mortgage Options
Dalton Carter
Lender
Lic. 1566538
Office:
Direct: 678-425-4140
AP Mortgage
340 Jesse Jewell Parkway
Suite 500A
Gainesville, GA 30501
Apply for a Loan
For Sale
MLS Number 10875414
3 Bedrooms
3 Bathrooms
1 Half Baths
2,664 Square Feet *estimated
Summary of 633 Riverfront Drive
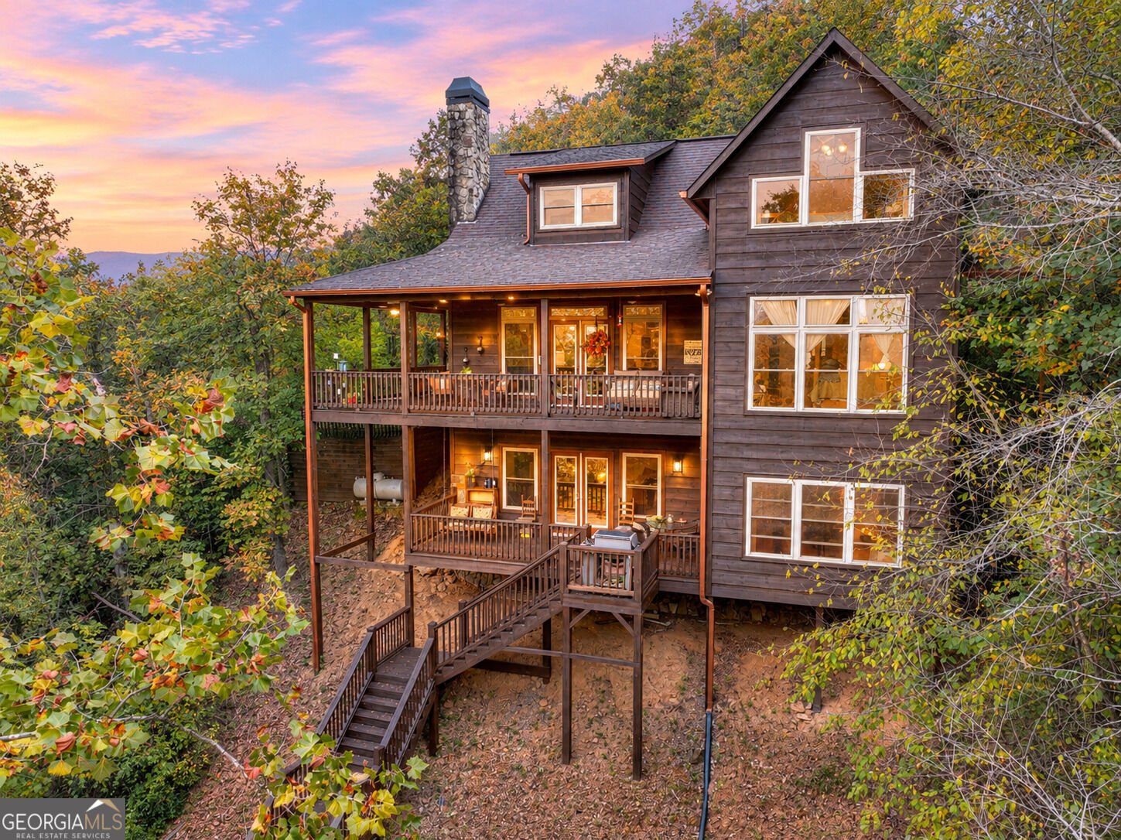
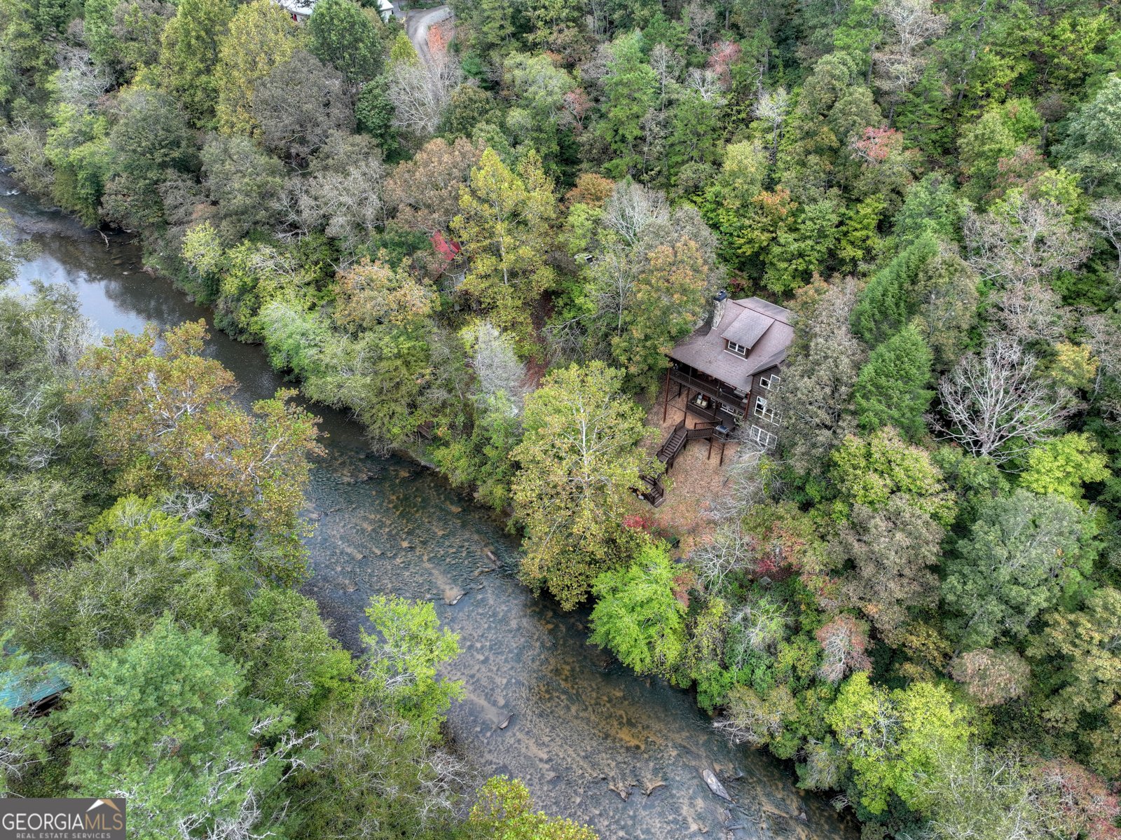
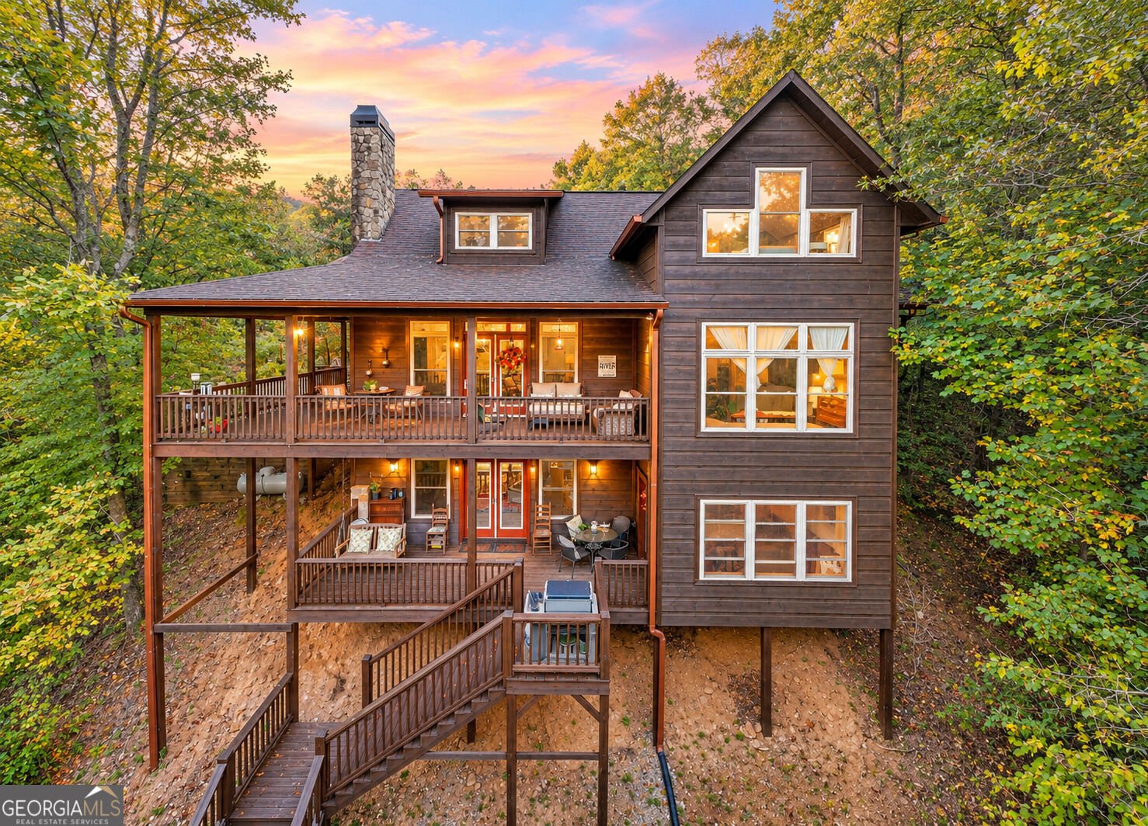
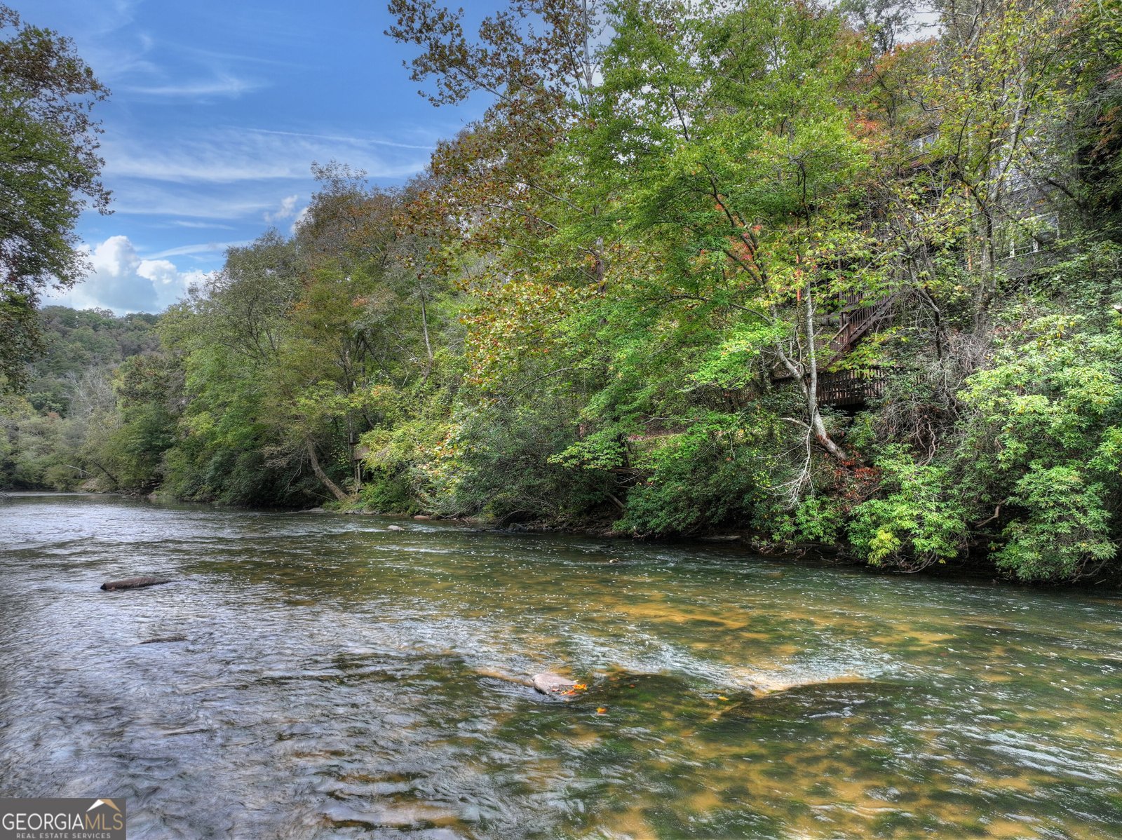
3BR/3.5BA CARTECAY RIVERFRONT RETREAT | APPROX. 111 FT CARTECAY RIVER FRONTAGE | 0.75 ACRES | NO HOA | NO RESTRICTIONS | **CITY WATER** | HIGH-SPEED ETC FIBER INTERNET | FULL SECOND KITCHEN | $55K-$75K EST. STR POTENTIAL! Welcome to 633 Riverfront Drive, a ONE-OWNER HOME located DIRECTLY ON THE BEAUTIFUL CARTECAY RIVER, close to town w/RIVER VIEWS FROM EVERY BEDROOM! Watch RAFTERS FLOAT DOWN THE CARTECAY RIVER from your own backyard & enjoy the PEACEFUL SOUNDS OF THE WATER, BEAUTIFUL SCENERY & RELAXING RIVERFRONT SETTING YEAR-ROUND! This spacious THREE-LEVEL HOME offers a BEDROOM & FULL BATH ON EACH LEVEL, perfect for guests or MULTIGENERATIONAL LIVING! NO HOA & NO RESTRICTIONS, w/shared private-road maintenance. Enjoy the convenience of CITY WATER & HIGH-SPEED ETC FIBER INTERNET! MAIN LEVEL features HICKORY HARDWOOD FLOORS, living room w/GAS-LOG FIREPLACE, hallway laundry, half bath & PRIMARY SUITE w/WALK-IN CLOSET & TILED WALK-IN SHOWER! Porch offers WATER & POWER READY FOR A FUTURE HOT TUB! UPSTAIRS features HARDWOOD FLOORS, LOFT, BONUS ROOM, SECOND BEDROOM w/WALK-IN CLOSET & DRESSING AREA, plus FULL BATH w/JETTED TUB & SEPARATE SHOWER! FINISHED TERRACE LEVEL boasts 9-FT CEILINGS, SECOND LIVING ROOM, DINING AREA, FULL SECOND KITCHEN w/WOOD CABINETRY & GRANITE COUNTERTOPS, THIRD BEDROOM w/PORCH ACCESS & FULL BATH! Basement offers CENTRAL HVAC w/PROPANE BACKUP HEAT! RECENT IMPROVEMENTS include FRESH EXTERIOR STAIN, NEW EXTERIOR LIGHTING & NEW HVAC INSTALLED JUNE 2026! Second HVAC approx. 5 years old. ESTIMATED $55K-$75K ANNUAL GROSS STR POTENTIAL (preliminary estimate, not guaranteed). 1-YEAR RATE BUYDOWN AVAILABLE through preferred lender, reducing the interest rate by 1 percentage point for the first year, subject to lender terms! GILMER COUNTY offers a school-tax exemption for qualifying homeowners 65+. Nearby attractions include APPLE ORCHARDS, WINERIES, HIKING, SPRINGER MOUNTAIN, AMICALOLA FALLS, FORT MOUNTAIN, BRASSTOWN BALD, TROUT STREAMS, TUBING, KAYAKING, SUNFLOWER & PUMPKIN PATCHES! PERFECT FOR A FULL-TIME HOME, PART-TIME or STR getaway!
Welcome to this 3-bedroom, 3-bath home in Ellijay, set outside of a formal subdivision with no mandatory HOA. With 2,664 square feet of finished living space, this floor plan offers generous gathering spaces as well as comfortable private retreats. The kitchen was planned for both everyday meals and special occasions, with plenty of room to cook, serve, and connect. The main living areas are filled with natural light and provide an easy flow for hosting friends or enjoying quiet evenings at home. Outside, the property offers approximately 0.76 acres, giving ample room to relax, play, or plan future outdoor projects. Practical parking available for multiple vehicles makes everyday living easier for households with multiple vehicles. Set outside of a formal subdivision, this address in Ellijay offers a more independent feel with no mandatory HOA. On the market for about 7 days, this home offers an excellent opportunity in Ellijay. With an asking price of $729,000, this property represents an appealing opportunity in the current market.

▾ Show more
633 Riverfront Drive - Map & Directions
view in Google Maps
Facts & features
School District Information
High School
Middle School
Elementary School
Additional Information about
None
Association
No
Association Fee Includes
Other
Additional Information about
633 Riverfront Drive
County
Neighborhood
Year Built
2007
Basement
Finished
Full
Construction Materials
Wood Siding
Cooling
Central Air
Dining Room Features
Dining Rm/Living Rm Combo
Exterior Features
Fire Pit,Other
Fireplace Features
Family Room
Gas Log
Living Room
Flooring
Carpet
Hardwood
Tile
Heating
Central
Home Warranty
No
Interior Features
Beamed Ceilings
High Ceilings
Master On Main Level
Vaulted Ceiling(s)
Walk-In Closet(s)
Kitchen Features
Breakfast Area
Breakfast Bar
Country Kitchen
Kitchen Island
Second Kitchen
Laundry Features
In Hall,In Mud Room
Levels
Three Or More
Financing Available
1031 Exchange
Cash
Conventional
FHA
USDA Loan
VA Loan
Other Structures
Other
Patio and Porch Features
Deck
Patio
Porch
Selling Status
Resale
Roof
Composition
Rooms
Family Room
Great Room
Laundry
Loft
Security Features
Smoke Detector(s)
Sewer Type
Septic Tank
Total Finished Area
2,664
Total Fire Places
1
Utilities
Cable Available
Electricity Available
High Speed Internet
Phone Available
Water Available
Water Source
Public
Window Features
Double Pane Windows
Finished Basement
Yes
Master on the Main
Yes
Land Information
Lot Size
.5 to 1 Acre
Lot Features
Open Lot
Private
Lot Size Estimated
0.76
Fencing
Other
View
Mountain(s),River
Water Front Features
Deep Water Access,Private
Waterfront Frontage
112
Lake Front
Yes
Garages and Parking Information
Parking Total
6
Parking Features
Carport
Tax Information
Taxes
$3,111
Tax Year
2025
Tax ID Number
3082J 007
▾ Show more
listed by real estate agent see remarks and re/max town & country