Back

2420 Green Mountain Drive

Braselton, GA 30517

The Rains Team
call for more info
404-620-4571
Ask a Question
Send to a Friend
Schedule a Showing
Request More Info
More Homes In
Chateau Elan
2550 Muskogee Lane, Braselton
2432 Autumn Maple Drive, Braselton
2346 Rock Maple Drive, Braselton
Smart Mortgage Options
Dalton Carter
Lender
Lic. 1566538
Office:
Direct: 678-425-4140
AP Mortgage
340 Jesse Jewell Parkway
Suite 500A
Gainesville, GA 30501
Apply for a Loan
For Sale
MLS Number 10838721
3 Bedrooms
3 Bathrooms
1 Half Baths
3,192 Square Feet *estimated
Summary of 2420 Green Mountain Drive
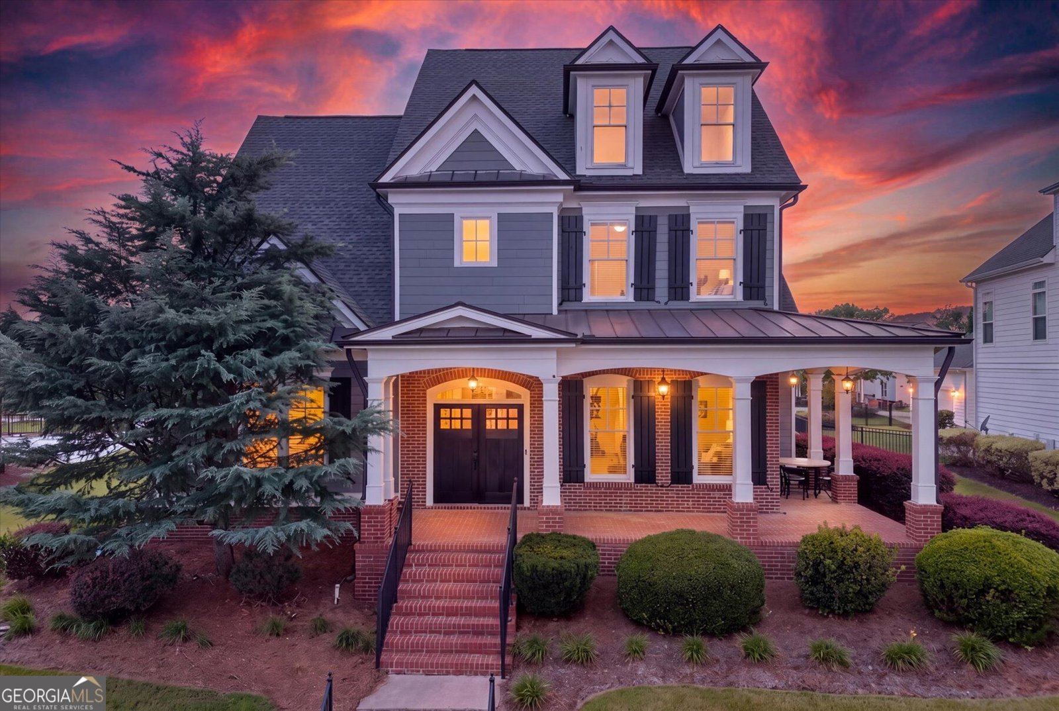
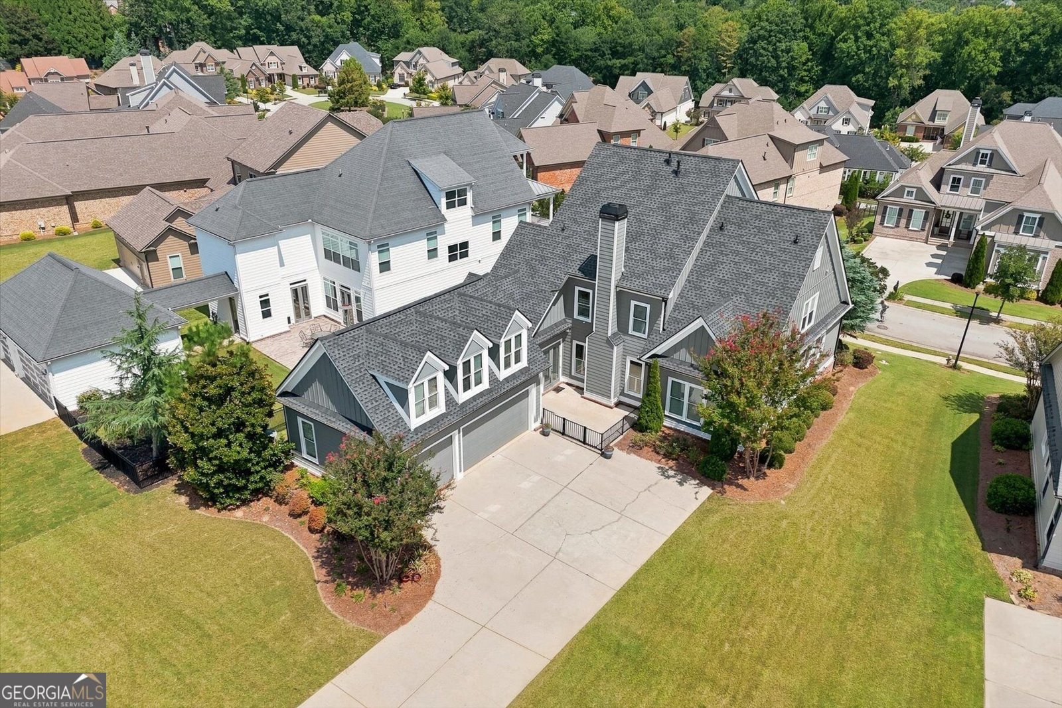
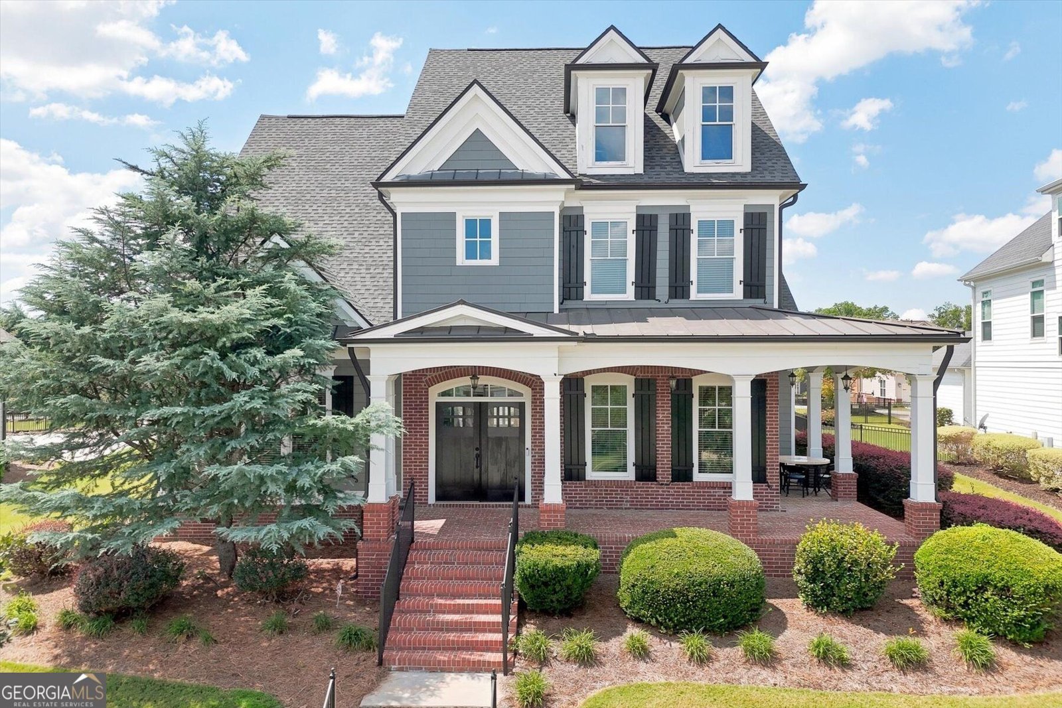
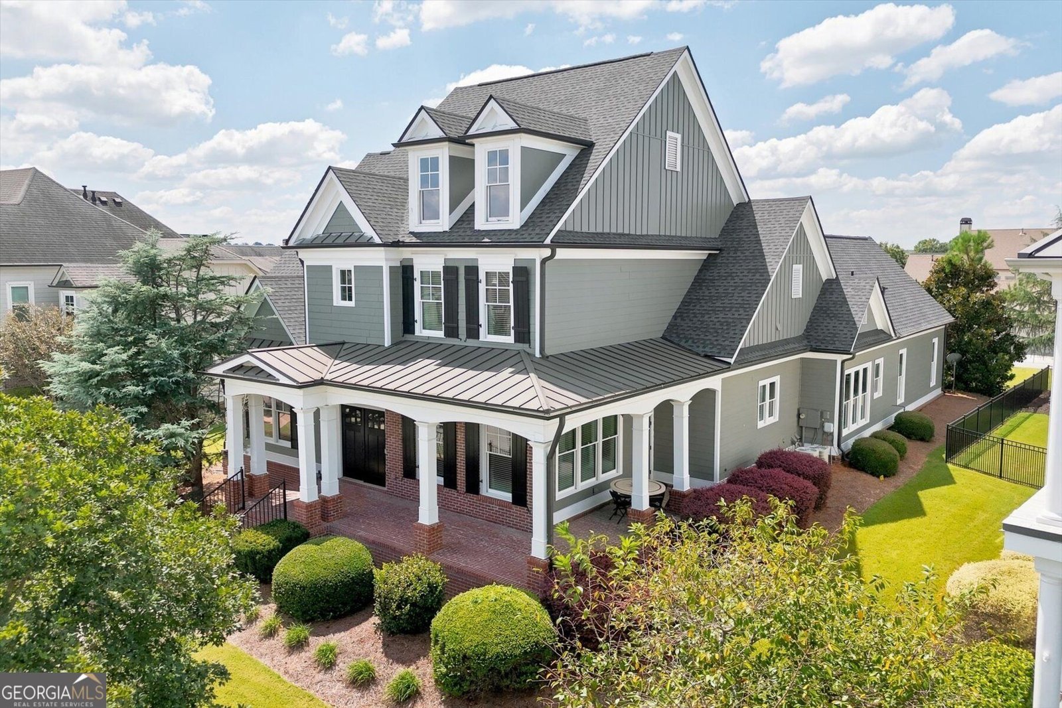
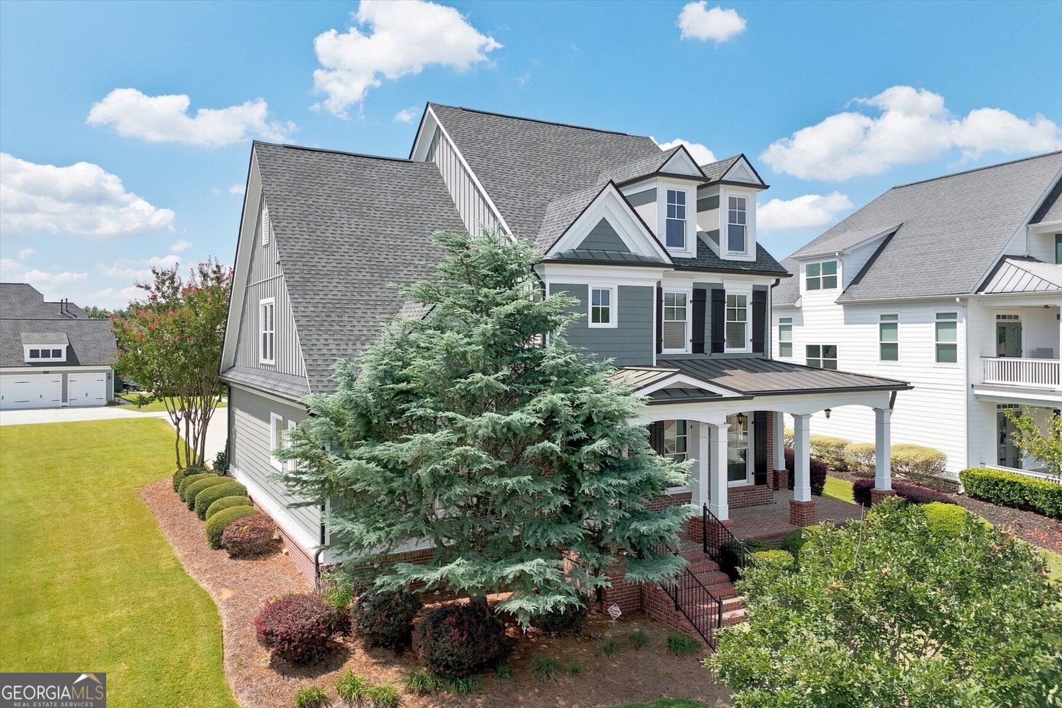
Welcome home to a beautiful two-story residence where thoughtful details, comfortable living spaces, and resort-style amenities come together. A double-door entry opens to a foyer with gleaming hardwood floors that continue throughout the main living areas. The living room features a fireplace and coffered ceilings and flows easily into the spacious kitchen, complete with granite countertops, tiled backsplash, stainless steel appliances, double ovens, microwave, recessed lighting, a large island, and breakfast bar. Double doors lead from the dining nook to a private, fenced patio-perfect for enjoying your morning coffee or winding down at the end of the day. The main-level owner's suite offers a peaceful place to unwind with tray ceilings, and an updated bathroom featuring a tiled shower, soaking tub, double vanity, and large walk-in closet. The main level also includes a half bath, spacious laundry room. A side entrance from the kitchen leads to the wraparound front porch, adding even more space to enjoy the outdoors. Upstairs, each additional bedroom has its own private full bathroom and spacious closet, giving everyone their own comfortable space. The 3-car garage provides plenty of room for your vehicle, golf cart, or any extra storage you could need. And when it comes to amenities, the community has plenty to keep you active and entertained with swim and tennis, pickleball, a basketball court, and a fitness center complete with a full gym and indoor walking track. Located near Chateau Elan Resort, Spa & Winery and multiple 18-hole golf courses. Northeast Georgia Medical Center, I-85, and Friendship Road are all conveniently nearby. This home offers an easy blend of everyday comfort and resort-style living.
Welcome to this beautifully maintained 3-bedroom, 3-bath home in the sought after Chateau Elan community of Braselton. With 3,192 square feet of finished living space, this floor plan offers generous gathering spaces as well as comfortable private retreats. The kitchen functions as the heart of the home with ample counter space, storage, and a natural connection to the main living areas. Open concept living and dining spaces create a comfortable setting for gatherings of all kinds. The outdoor space includes approximately 0.3 acres, ideal for gardening, outdoor activities, or simply enjoying the seasons. Practical parking available for multiple vehicles makes everyday living easier for households with multiple vehicles. Chateau Elan offers a well established community setting in Braselton with convenient access to local shopping, dining, and major routes. Currently offered at $799,000, this home delivers a strong combination of space, condition, and location.
Show more
2420 Green Mountain Drive - Map & Directions
view in Google Maps
Facts & features
School District Information
High School
Middle School
Elementary School
Additional Information about
Chateau Elan
Association
Yes
Association Fee
$6,828
Initiation Fee
$3,700
Association Fee Includes
Maintenance Grounds
Community Features
Clubhouse
Fitness Center
Gated
Golf
Playground
Pool
Neighborhood Golf
Yes
Neighborhood Pool
Yes
Gated Community
Yes
Additional Information about
2420 Green Mountain Drive
County
Neighborhood
Year Built
2007
Appliances
Dishwasher
Disposal
Double Oven
Microwave
Refrigerator
Architectural Style
Brick Front
Craftsman
Traditional
Foundation
Slab
Construction Materials
Concrete
Cooling
Ceiling Fan(s)
Central Air
Fireplace Features
Family Room
Gas Starter
Gas Log
Flooring
Hardwood
Tile
Carpet
Heating
Natural Gas
Forced Air
Zoned
Home Warranty
No
Interior Features
Beamed Ceilings
Double Vanity
High Ceilings
Master On Main Level
Pulldown Attic Stairs
Separate Shower
Soaking Tub
Tile Bath
Tray Ceiling(s)
Walk-In Closet(s)
Kitchen Features
Breakfast Bar
Breakfast Room
Kitchen Island
Walk-in Pantry
Laundry Features
In Mud Room
Levels
Two
Financing Available
Cash
Conventional
Other
Patio and Porch Features
Patio
Porch
Selling Status
Resale
Roof
Composition
Rooms
Foyer
Laundry
Bonus Room
Family Room
Security Features
Smoke Detector(s)
Gated Community
Sewer Type
Public Sewer
Total Finished Area
3,192
Total Fire Places
1
Utilities
Underground Utilities
Cable Available
Electricity Available
High Speed Internet
Natural Gas Available
Phone Available
Sewer Available
Water Available
Water Source
Public
Window Features
Double Pane Windows
Master on the Main
Yes
Land Information
Lot Size
Less than .5 Acres
Lot Features
Level
Lot Size Estimated
0.3
Water Front Features
No Dock Or Boathouse
Garages and Parking Information
Parking Total
3
Parking Features
Attached
Garage Door Opener
Garage
Kitchen Level
Side/Rear Entrance
Tax Information
Taxes
$8,979
Tax Year
2025
Tax ID Number
R3006A095
Show more
listed by real estate agent nina burkdoll and real broker, llc