Back

4436 Hosch Reserve Court

Buford, GA 30519

The Rains Team
call for more info
404-620-4571
Ask a Question
Send to a Friend
Schedule a Showing
Request More Info
More Homes In
Hosch Reserve
4260 Hosch Reserve Drive, Buford
4280 Hosch Reserve Drive, Buford
4250 Hosch Reserve Drive, Buford
Smart Mortgage Options
Dalton Carter
Lender
Lic. 1566538
Office:
Direct: 678-425-4140
AP Mortgage
340 Jesse Jewell Parkway
Suite 500A
Gainesville, GA 30501
Apply for a Loan
For Sale
MLS Number 10858178
5 Bedrooms
3 Bathrooms
0 Half Baths
2,672 Square Feet *estimated
Summary of 4436 Hosch Reserve Court
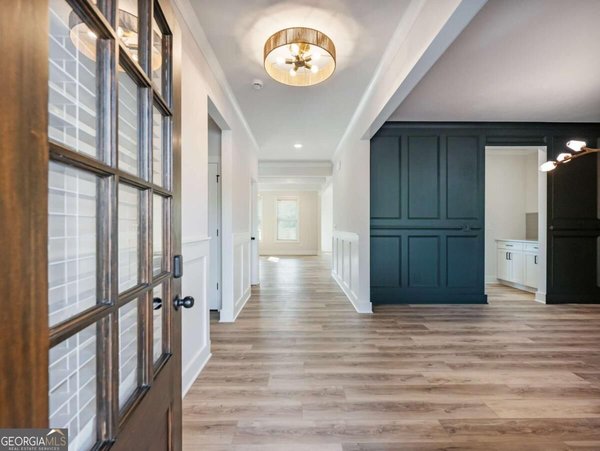
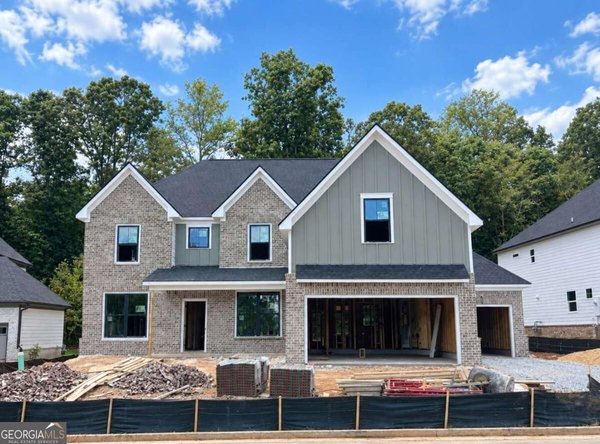
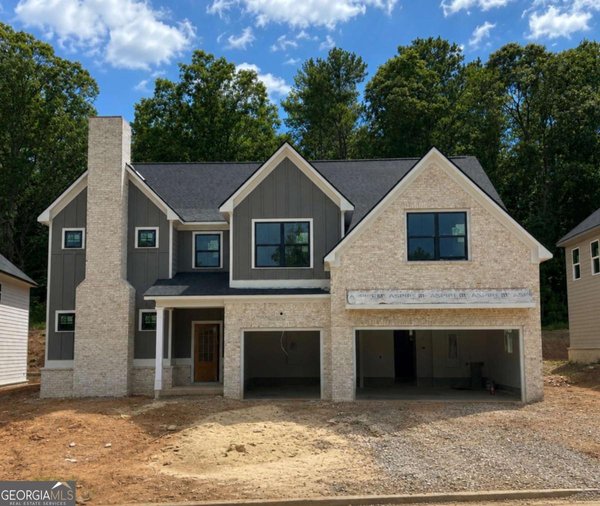
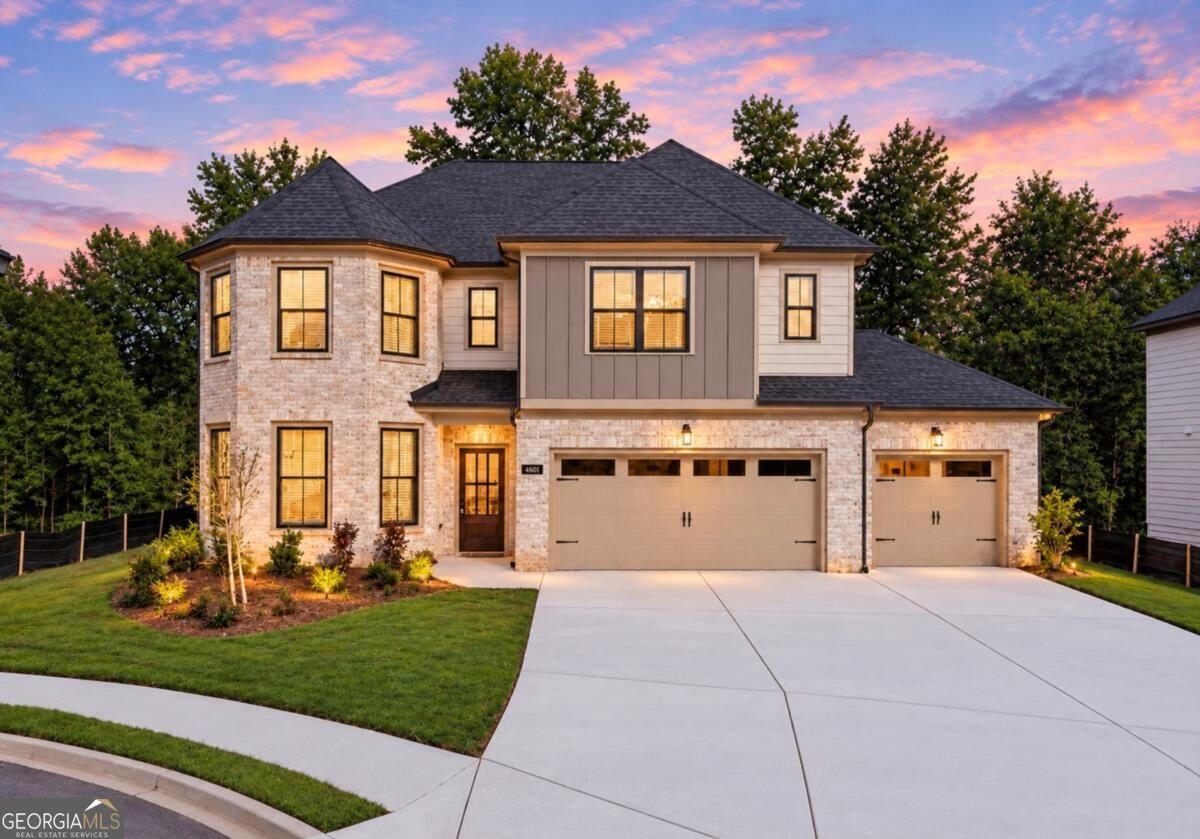
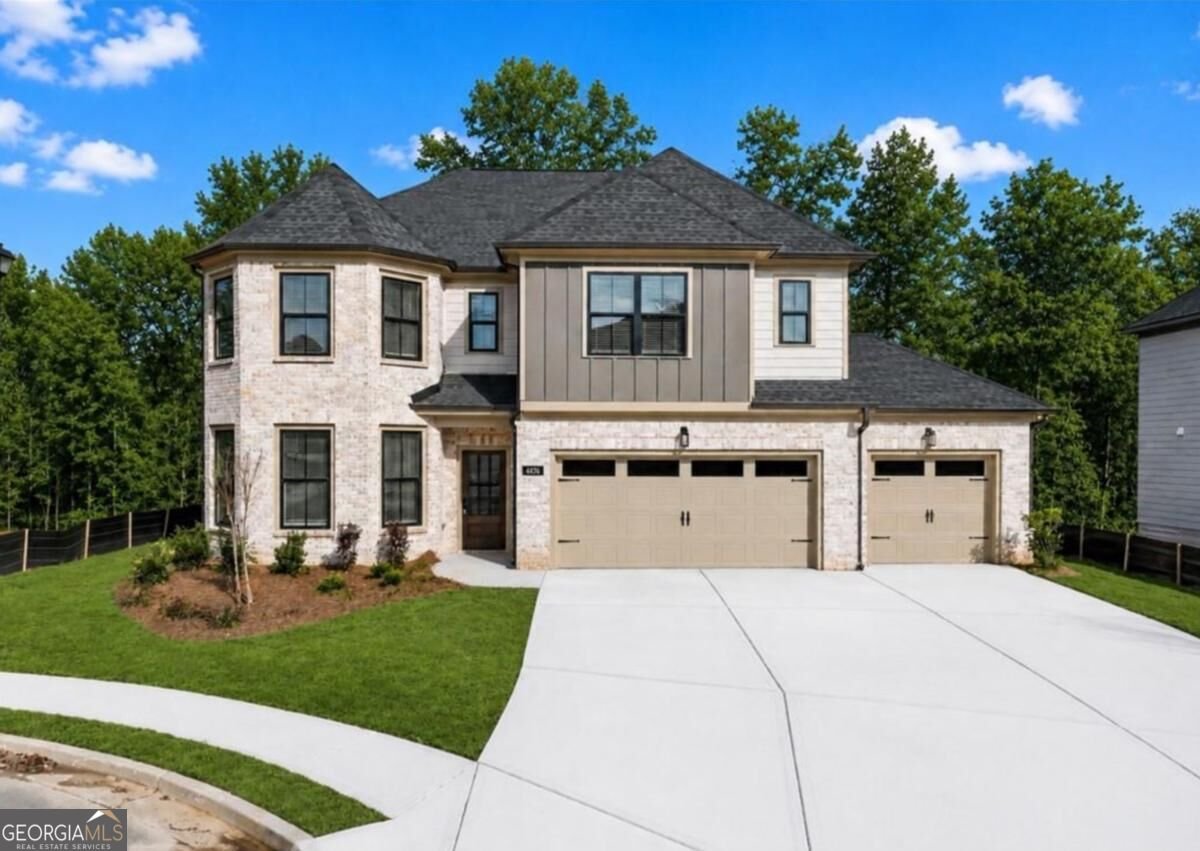
MOVE-IN READY in Buford's sought-after Hosch Reserve community! This stunning Redwood Plan, built by SPI Homes, offers luxury finishes, thoughtful functionality, and a peaceful cul-de-sac setting on a private wooded homesite backing to a conservation area. With exceptional curb appeal, an extra-long driveway with abundant guest parking, and a 3-car garage, this home offers both beauty and everyday convenience. Inside, the bright open-concept floor plan features 5 bedrooms, 3 full baths, and luxury LVP flooring throughout. The fireside family room showcases a beautiful shiplap accent wall and opens seamlessly to the impressive kitchen featuring upgraded quartz countertops, ceiling-height cabinetry, a large center island, stainless steel appliances, gas cooktop with pot filler, wall oven, built-in microwave, and a walk-in pantry with custom wood shelving. A main-level bedroom and full bath provide flexible space for guests, a home office, or multigenerational living. Upstairs, the spacious owner's suite offers a private sitting area and spa-inspired bath with a freestanding soaking tub, tiled shower, double vanities, and custom walk-in closet, while three additional bedrooms and a convenient upstairs laundry room complete the second level. Enjoy outdoor living from the covered side patio overlooking the peaceful wooded backyard and conservation area. Hosch Reserve is located in the sought-after Seckinger High School district and offers resort-style amenities including a community pool, cabana, and pickleball courts, all conveniently located just off Old Thompson Mill Road with easy access to shopping, dining, schools, and major commuter routes. Don't miss this exceptional move-in-ready home in Hosch Reserve, where luxury finishes, a private conservation homesite, and new-construction quality come together in one of Buford's desirable communities. Builder incentives may be available through preferred lenders.
Welcome home to this spacious 5-bed, 3-bath residence nestled in Hosch Reserve in Buford, GA. With 2,672 square feet of finished living space, this floor plan offers generous gathering spaces as well as comfortable private retreats. The kitchen functions as the heart of the home with ample counter space, storage, and a natural connection to the main living areas. Open concept living and dining spaces create a comfortable setting for gatherings of all kinds. Outside, the property offers approximately 0.16 acres, giving ample room to relax, play, or plan future outdoor projects. With parking available for multiple vehicles, the home provides flexible options for families and visitors. Set within Hosch Reserve in Buford, this home is close to schools, shopping, dining, and area attractions. Just listed within the last few days, this home is already drawing attention. Currently offered at $689,900, this home delivers a strong combination of space, condition, and location.
▾ Show more
4436 Hosch Reserve Court - Map & Directions
view in Google Maps
Facts & features
School District Information
High School
Middle School
Elementary School
Additional Information about
Hosch Reserve
Association
Yes
Association Fee
$1,900
Initiation Fee
$1,900
Association Fee Includes
Swimming
Community Features
Pickleball Court(s)
Playground
Pool
Sidewalks
Street Lights
Walk To Schools
Walk To Shopping
Neighborhood Pool
Yes
Additional Information about
4436 Hosch Reserve Court
County
Neighborhood
Year Built
2025
Appliances
Dishwasher
Disposal
Gas Water Heater
Microwave
Oven (Wall)
Refrigerator
Stainless Steel Appliance(s)
Architectural Style
Craftsman
Foundation
Slab
Construction Materials
Brick
Concrete
Cooling
Ceiling Fan(s)
Central Air
Dual
Electric
Zoned
Fireplace Features
Factory Built
Family Room
Flooring
Hardwood
Laminate
Vinyl
Heating
Central
Natural Gas
Zoned
Home Warranty
Yes
Interior Features
Bookcases
Double Vanity
High Ceilings
Pulldown Attic Stairs
Walk-In Closet(s)
Kitchen Features
Kitchen Island
Pantry
Solid Surface Counters
Walk-in Pantry
Laundry Features
Upper Level
Levels
Two
Financing Available
1031 Exchange
Cash
Conventional
FHA
VA Loan
Patio and Porch Features
Patio
Selling Status
New Construction
Roof
Composition
Rooms
Foyer
Laundry
Other
Security Features
Carbon Monoxide Detector(s)
Smoke Detector(s)
Sewer Type
Public Sewer
Showing Info
Public Sewer
Total Finished Area
2,672
Total Fire Places
1
Utilities
Cable Available
Electricity Available
Natural Gas Available
Phone Available
Sewer Available
Underground Utilities
Water Available
Water Source
Public
New Construction
Yes
Land Information
Lot Size
Less than .5 Acres
Lot Features
Cul-De-Sac
Private
Lot Size Estimated
0.16
Fencing
Back Yard
View
Seasonal View
Water Front Features
No Dock Or Boathouse
Garages and Parking Information
Parking Total
6
Parking Features
Garage
Garage Door Opener
Tax Information
Taxes
Unknown
Tax Year
2023
Tax ID Number
R1002A495
▾ Show more
listed by real estate agent julie graybill and peggy slappey properties