Back

1908 Lakeview Bend Way

Buford, GA 30519

The Rains Team
call for more info
404-620-4571
Ask a Question
Send to a Friend
Schedule a Showing
Request More Info
More Homes In
Lakeview At Ivy Creek
2228 Lakeview Bend Way, Buford
2049 Lakeview Bend Way, Buford
2375 Matlin Way, Buford
Smart Mortgage Options
Dalton Carter
Lender
Lic. 1566538
Office:
Direct: 678-425-4140
AP Mortgage
340 Jesse Jewell Parkway
Suite 500A
Gainesville, GA 30501
Apply for a Loan
For Sale
MLS Number 10852576
4 Bedrooms
3 Bathrooms
1 Half Baths
2,748 Square Feet *estimated
Summary of 1908 Lakeview Bend Way
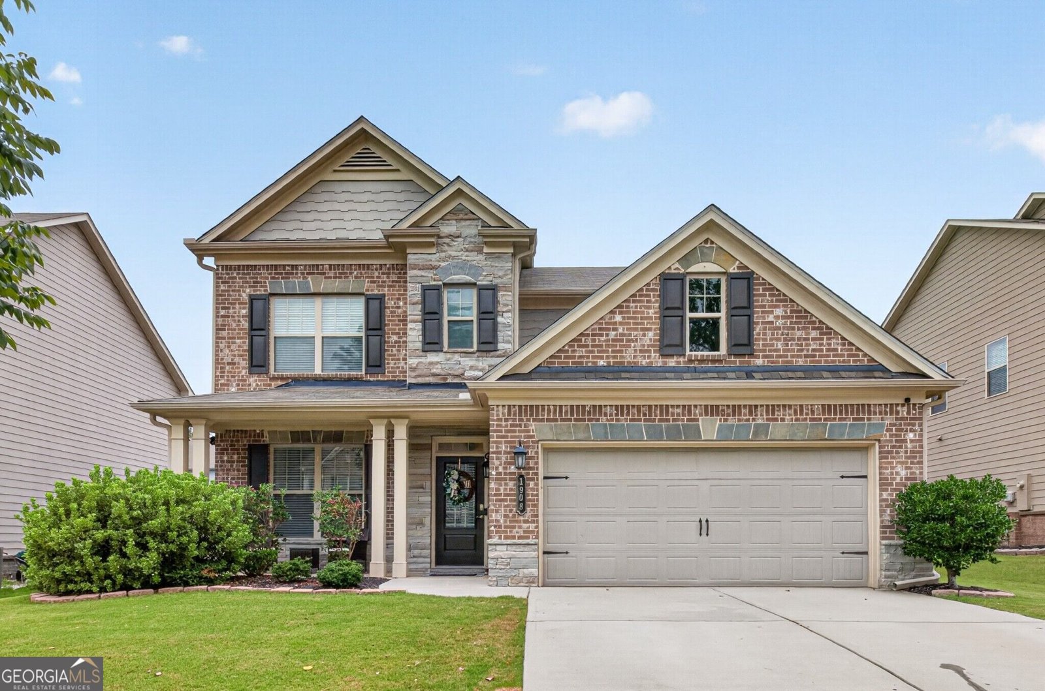
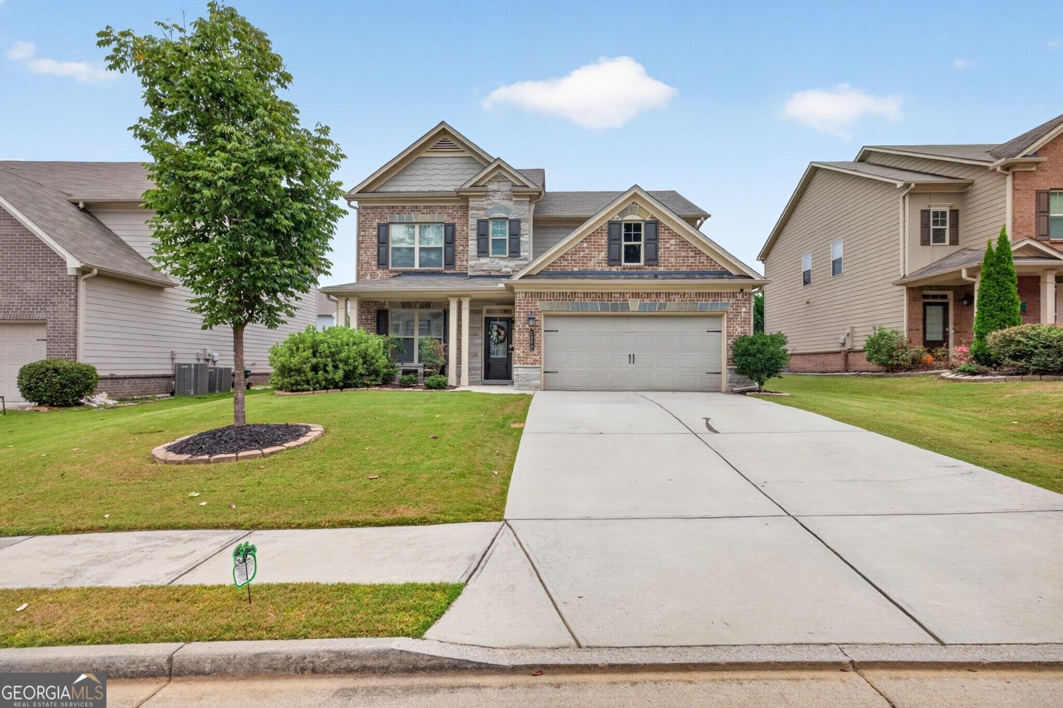
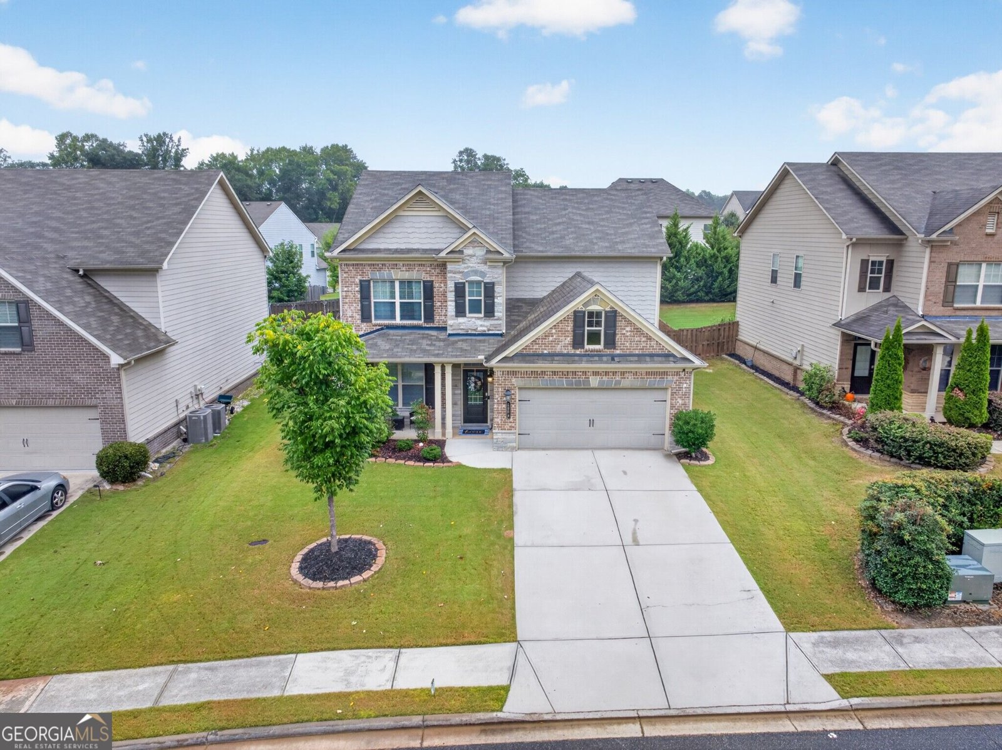
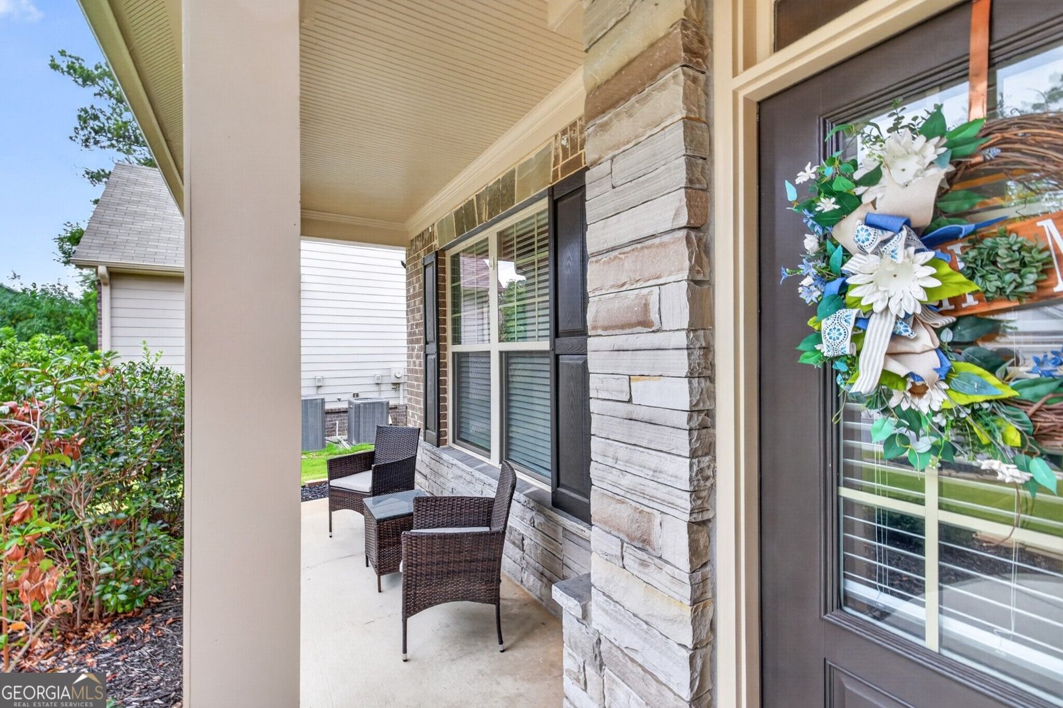
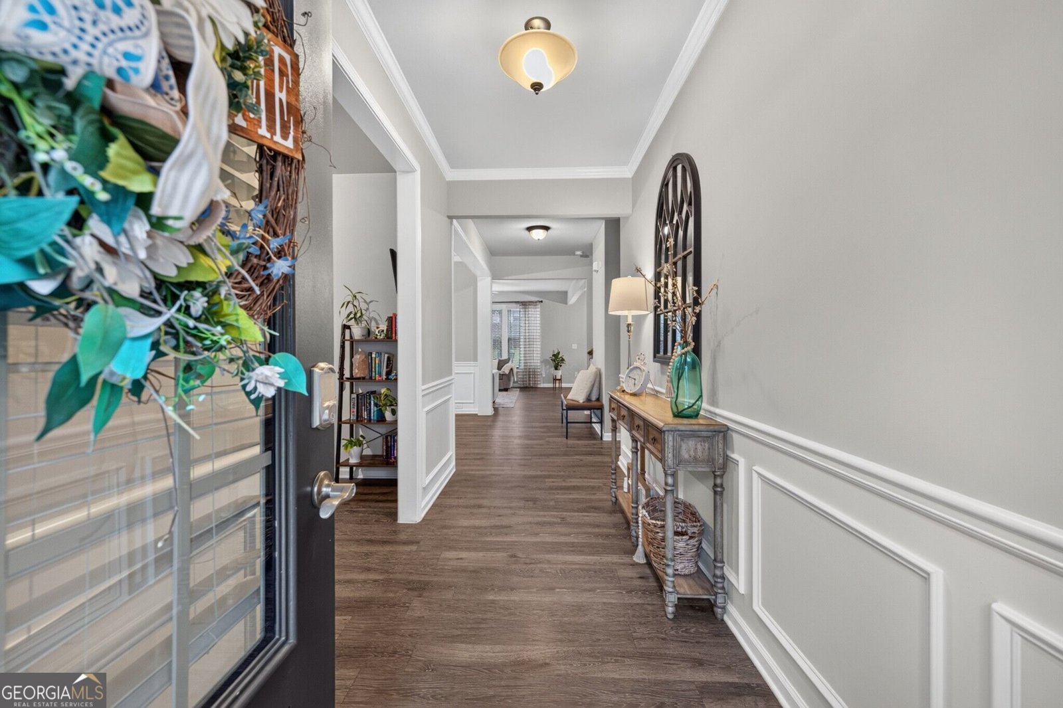
Welcome to this charming two-story home, offering a comfortable layout and plenty of space to make your own! Tucked away in the rear of the community, this well-maintained two-story home offers 4 bedrooms, 3.5 baths, and a desirable setting with minimal traffic. A beautiful brick-and-stone front elevation welcomes you as you arrive. Step inside to a welcoming Living Room featuring a stylish accent wall- best utilized as an additional sitting area or home office. The adjoining Dining Room adds character with elegant wainscoting, while also offering separation from the Living Room with a sliding barn door. Continue following the upgraded LVP flooring to experience the cozy Family Room - designed perfectly for gathering and relaxation, featuring built-in bookcases with floating shelves, a gas fireplace, and plasma TV pre-wire above the fireplace. Whip up your next meal in the Chef's Kitchen which offers an abundance of crisp white cabinetry, gleaming granite countertops, sleek tile backsplash, and stainless steel appliances, including a gas range, dishwasher, microwave vented to the exterior, and refrigerator. A contrasting stylish gray island serves as the centerpiece of the kitchen & is beautifully complemented by pendant lighting and extra seating, plus an eat-in breakfast area. Just off the kitchen, a convenient drop zone with hooks and a bench provides the perfect spot for keeping everyday essentials organized. The main level also includes a powder room, two closets for additional storage, and a centrally located laundry room accented with a shiplap wall provides plenty of space for a folding station. Follow the elegant metal balusters & oak handrails upstairs to the upper level. The enormous primary suite delivers a true WOW factor showcasing a trey ceiling & sophisticated accent wall. Double doors open to the luxurious primary bath, featuring a tiled-wall shower, tile floors, a soaking tub, dual vanity, and not one - but TWO generously sized walk-in closets. Three additional bedrooms complete the upper level. One secondary bedroom encompasses its own private bathroom with a tub/shower combination and tiled walls, while the remaining two bedrooms share a thoughtfully designed hall bath offering ample counter space with a tub/shower combination with tiled walls. Love outdoor entertaining? The fenced backyard is the perfect setting for game-day cookouts, gatherings, and relaxing with family & friends. The outdoor setting is equipped with a patio area, extended deck, and storage shed - offering both entertaining space and practical storage. This home combines comfort, style, functionality, and an unbeatable location. Community amenities include a pool, while convenient access to I-85 makes commuting a breeze. Enjoy nearby shopping at the Mall of Georgia, an abundance of dining options, golf courses, and so much more! This stunning property offers a wonderful opportunity to make this YOUR next HOME, with room to add your own personal style and make it truly your own. Don't let this be the one that got away!
Welcome to 1908 Lakeview Bend Way in Lakeview At Ivy Creek, where this thoughtfully designed 4-bed, 3-bath home is ready for its next chapter. Thoughtfully planned, the interior provides 2,748 square feet of finished living space with an open, livable feel from room to room. The kitchen was planned for both everyday meals and special occasions, with plenty of room to cook, serve, and connect. The main living areas are filled with natural light and provide an easy flow for hosting friends or enjoying quiet evenings at home. Step outside to approximately 0.17 acres, creating a comfortable setting for outdoor living and weekend gatherings. With parking available, the home provides flexible options for families and visitors. Residents of Lakeview At Ivy Creek enjoy a blend of neighborhood charm and easy access to everyday conveniences. Just listed within the last few days, this home is already drawing attention. With an asking price of $545,000, this property represents an appealing opportunity in the current market.
▾ Show more
1908 Lakeview Bend Way - Map & Directions
view in Google Maps
Facts & features
School District Information
High School
Middle School
Elementary School
Additional Information about
Lakeview At Ivy Creek
Association
Yes
Association Fee
$1,680
Initiation Fee
$655
Association Fee Includes
Swimming
Tennis
Community Features
Lake
Playground
Pool
Sidewalks
Street Lights
Walk To Schools
Walk To Shopping
Neighborhood Pool
Yes
Additional Information about
1908 Lakeview Bend Way
County
Neighborhood
Year Built
2019
Appliances
Dishwasher
Disposal
Gas Water Heater
Microwave
Oven/Range (Combo)
Refrigerator
Stainless Steel Appliance(s)
Architectural Style
Brick Front
Stone Frame
Traditional
Foundation
Slab
Construction Materials
Stone
Cooling
Ceiling Fan(s)
Central Air
Electric
Dining Room Features
Separate Room
Fireplace Features
Family Room
Gas Log
Flooring
Carpet
Laminate
Tile
Heating
Electric
Home Warranty
No
Interior Features
Attic Expandable
Bookcases
Double Vanity
High Ceilings
Pulldown Attic Stairs
Separate Shower
Tile Bath
Tray Ceiling(s)
Walk-In Closet(s)
Kitchen Features
Breakfast Area
Breakfast Bar
Kitchen Island
Solid Surface Counters
Walk-in Pantry
Levels
Two
Financing Available
Cash
Conventional
FHA
VA Loan
Other Structures
Shed(s)
Patio and Porch Features
Deck
Patio
Porch
Selling Status
Resale
Rooms
Family Room
Foyer
Security Features
Carbon Monoxide Detector(s)
Smoke Detector(s)
Sewer Type
Public Sewer
Total Finished Area
2,748
Total Fire Places
1
Utilities
Cable Available
Electricity Available
Natural Gas Available
Sewer Connected
Underground Utilities
Water Available
Water Source
Public
Land Information
Lot Size
Less than .5 Acres
Lot Size Estimated
0.17
Fencing
Back Yard
Fenced
Privacy
Wood
Garages and Parking Information
Parking Features
Attached
Garage
Garage Door Opener
Kitchen Level
Tax Information
Taxes
$6,655
Tax Year
2025
Tax ID Number
R7100 252
▾ Show more
listed by real estate agent contact showingtime and re/max tru, inc.