Back

2175 Kilgore Road

Buford, GA 30519

The Rains Team
call for more info
404-620-4571
Ask a Question
Send to a Friend
Schedule a Showing
Request More Info
Smart Mortgage Options
Dalton Carter
Lender
Lic. 1566538
Office:
Direct: 678-425-4140
AP Mortgage
340 Jesse Jewell Parkway
Suite 500A
Gainesville, GA 30501
Apply for a Loan
For Sale
MLS Number 10852601
6 Bedrooms
6 Bathrooms
2 Half Baths
8,200 Square Feet *estimated
Summary of 2175 Kilgore Road
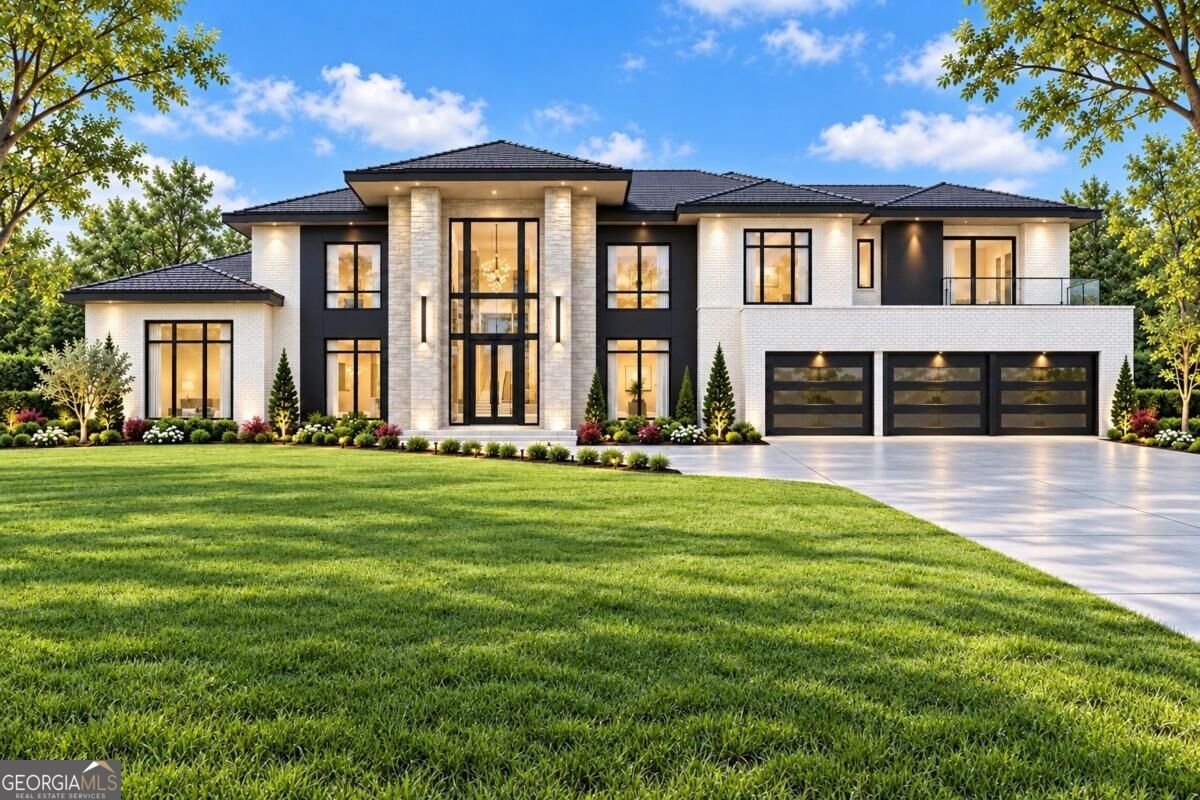
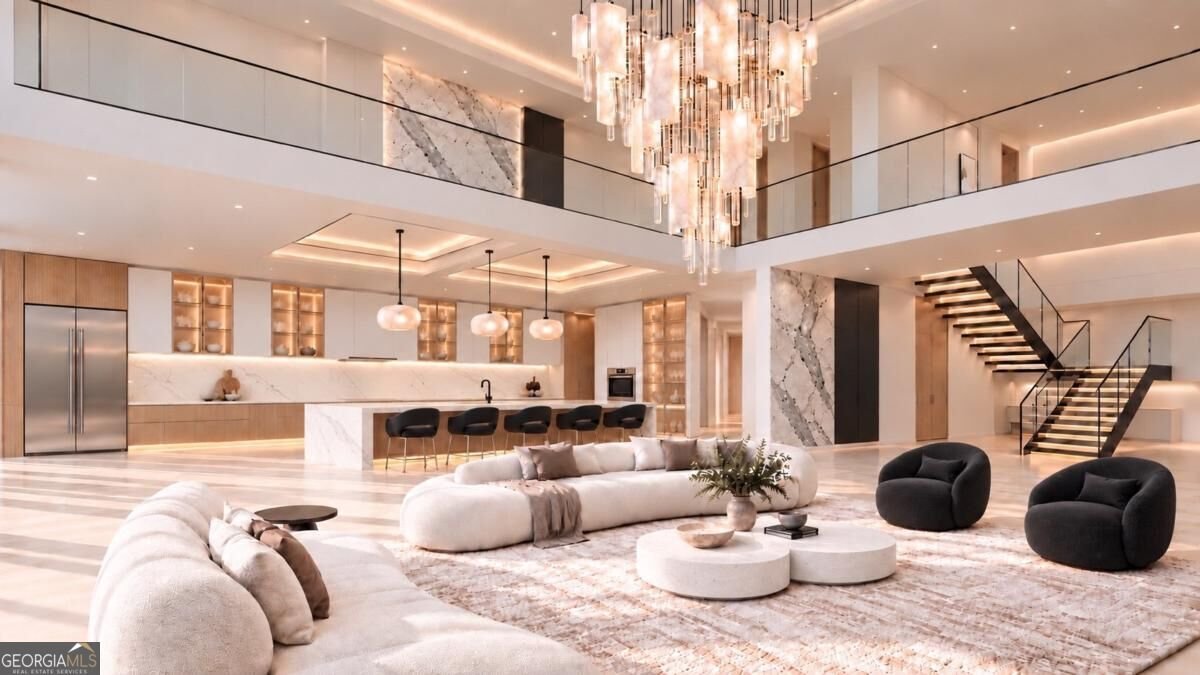
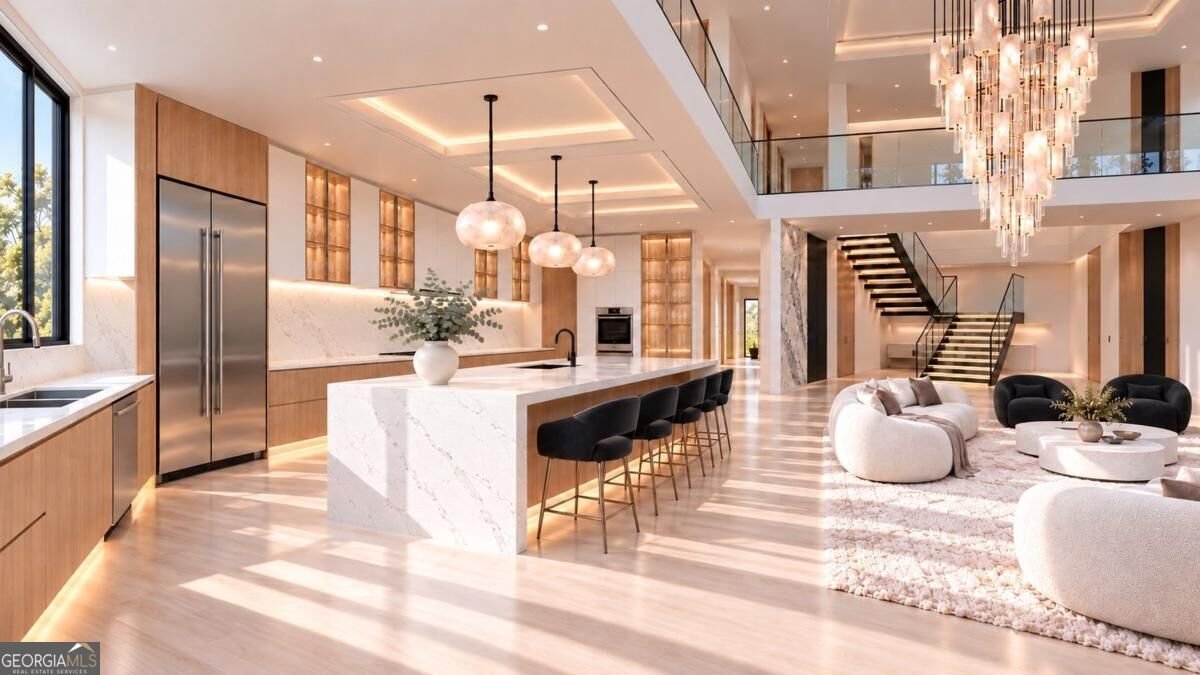
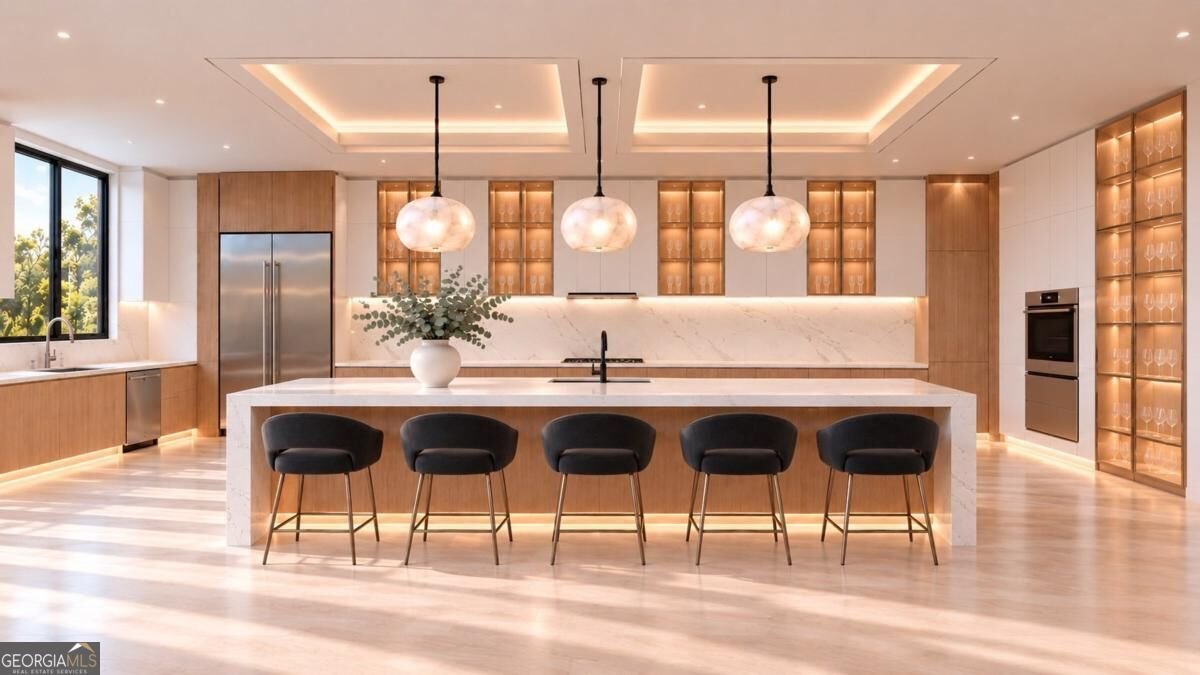
TO BE BUILT A CROWN JEWEL IN THE MAKING. Majestic architecture. Resort-inspired living. A private estate designed around your vision. Envision approximately 8,200 square feet of extraordinary custom living on 1.65 acres in Buford's Seckinger High School district, with a proposed heated saltwater pool and spa, an optional terrace level, and the freedom to bring your own plans. The builder will consider finishing the terrace level, offering the opportunity to expand this exceptional residence with spaces devoted to entertainment, wellness, and retreat. A long, sweeping driveway creates a dramatic approach, revealing a proposed four-sided brick-and-stone residence distinguished by stately pillars, commanding proportions, and lush landscaping. A three-car garage and envisioned parking for approximately 15 vehicles set the stage for entertaining on a grand scale. Privately tucked away and served by sewer, the homesite offers an exceptional canvas for a deeply personal expression of luxury. Inside, the vision is nothing short of breathtaking. A magnificent foyer introduces soaring ceilings, expansive windows, and hardwood flooring throughout, with glass railings lending sculptural clarity to the architecture. Venetian plaster, richly textured stone accent walls, bespoke millwork, and statement fireplaces create a layered palette of warmth and sophistication. Imported and designer lighting fixtures bring an artful presence overhead, while integrated LED toe-kick lighting adds a soft architectural glow. Custom built-ins and floating shelves complete interiors conceived with meticulous attention to detail. Modern dual kitchens make an equally striking impression. European-inspired custom cabinetry, glass-paneled cabinet details, quartz waterfall countertops, and premium appliances balance culinary performance with exquisite presentation. From the cabinetry colors to the stone selections and finishing hardware, buyers have the opportunity to curate a cohesive design that feels entirely their own. The proposed six-bedroom, six-full-bath, two-half-bath layout includes dual primary suites, with a main-level primary retreat opening directly to the backyard sanctuary. Custom closets provide beautifully tailored dressing spaces, while the envisioned bathrooms pair floating vanities, illuminated LED mirrors, bidet toilets, and carefully selected surfaces for a polished, spa-like experience. A separate guest suite completes the main-level accommodations. Upstairs, four additional bedrooms and four full bathrooms accompany a generous loft and designated office space. Dual laundry rooms bring everyday ease to the home's expansive design. Outdoors, the estate takes on the atmosphere of a private resort. The proposed heated saltwater pool and spa are envisioned with tanning ledges, fountains, cascading waterfalls, and integrated lighting that transforms the water after sunset. Lush landscaping frames the grounds, while multiple entertaining decks, a covered porch, and generous patio spaces create distinct settings for sunlit afternoons, intimate dinners, and unforgettable evenings. Private access from the primary suite offers a seamless connection to this secluded escape. The optional terrace level invites another layer of personalization, with possibilities for a private cinema, wine room, fitness studio, or an expansive entertaining lounge, subject to final plans and builder agreement. Proposed smart-home features and landscape irrigation complement a residence where beauty and function are considered together. This is an invitation to create a signature custom luxury estate in Buford-one with architectural presence, remarkable craftsmanship, and the freedom to reflect your vision at every turn. Proposed home and amenities are subject to final plans, site feasibility, selections, pricing, and builder agreement. BRING YOUR VISION. BUILD YOUR LEGACY.
Located on 2175 Kilgore Road in Buford, this 6-BR, 6-BA home is not part of a subdivision and comes without mandatory HOA fees. With 8,200 square feet of finished living space, this floor plan offers generous gathering spaces as well as comfortable private retreats. The kitchen functions as the heart of the home with ample counter space, storage, and a natural connection to the main living areas. A central family room and dining area provide a welcoming place to unwind, gather, and enjoy time together. Step outside to approximately 1.65 acres, creating a comfortable setting for outdoor living and weekend gatherings. Practical parking available for multiple vehicles makes everyday living easier for households with multiple vehicles. Set outside of a formal subdivision, this address in Buford offers a more independent feel with no mandatory HOA. With only a few days on the market, this property is a must see for buyers watching the area. With an asking price of $2,499,999, this property represents an appealing opportunity in the current market.
▾ Show more
2175 Kilgore Road - Map & Directions
view in Google Maps
Facts & features
School District Information
High School
Middle School
Elementary School
Additional Information about
None
Association
No
Community Features
Walk To Public Transit
Walk To Schools
Walk To Shopping
Additional Information about
2175 Kilgore Road
County
Neighborhood
Year Built
2026
Appliances
Dishwasher
Disposal
Double Oven
Gas Water Heater
Microwave
Oven/Range (Combo)
Refrigerator
Smart Appliance(s)
Stainless Steel Appliance(s)
Tankless Water Heater
Architectural Style
Brick 4 Side
Craftsman
Stone Frame
Basement
Bath/Stubbed
Daylight
Exterior Entry
Full
Interior Entry
Unfinished
Construction Materials
Brick
Stone
Cooling
Ceiling Fan(s)
Central Air
Dining Room Features
Seats 12+,Separate Room
Exterior Features
Balcony,Gas Grill,Lighting,Sprinkler System
Fireplace Features
Family Room
Living Room
Master Bedroom
Outside
Flooring
Hardwood
Stone
Tile
Heating
Central
Home Warranty
Yes
Interior Features
Bookcases
Double Vanity
High Ceilings
Master On Main Level
Pulldown Attic Stairs
Separate Shower
Soaking Tub
Tile Bath
Tray Ceiling(s)
Two Story Foyer
Walk-In Closet(s)
Kitchen Features
Breakfast Area
Breakfast Bar
Breakfast Room
Kitchen Island
Second Kitchen
Solid Surface Counters
Walk-in Pantry
Laundry Features
Upper Level
Levels
Three Or More,Two
Patio and Porch Features
Deck
Patio
Porch
Selling Status
To Be Built
Roof
Composition
Rooms
Family Room
Foyer
Laundry
Loft
Office
Other
Security Features
Carbon Monoxide Detector(s)
Gated Community
Key Card Entry
Smoke Detector(s)
Sewer Type
Public Sewer
Total Finished Area
8,200
Total Fire Places
4
Utilities
Cable Available
Electricity Available
High Speed Internet
Natural Gas Available
Phone Available
Sewer Connected
Underground Utilities
Water Available
Water Source
Public
Window Features
Double Pane Windows
Private Pool
Yes
Master on the Main
Yes
Land Information
Lot Size
1 to 2 Acres
Lot Features
Level
Private
Lot Size Estimated
1.65
Fencing
Back Yard
Fenced
Front Yard
Privacy
View
Seasonal View
Water Front Features
No Dock Or Boathouse
Garages and Parking Information
Parking Total
9
Parking Features
Attached
Electric Vehicle Charging Station(s)
Garage
Garage Door Opener

Tax Information
Taxes
$3,995
Tax Year
2024
Tax ID Number
R7185 519
▾ Show more
listed by real estate agent shermine khakiani and keller williams realty atl. partners