Back

2722 Talley Lane

Buford, GA 30519

The Rains Team
call for more info
404-620-4571
Ask a Question
Send to a Friend
Schedule a Showing
Request More Info
Smart Mortgage Options
Dalton Carter
Lender
Lic. 1566538
Office:
Direct: 678-425-4140
AP Mortgage
340 Jesse Jewell Parkway
Suite 500A
Gainesville, GA 30501
Apply for a Loan
For Sale
MLS Number 10827052
6 Bedrooms
7 Bathrooms
1 Half Baths
6,700 Square Feet *estimated
Summary of 2722 Talley Lane
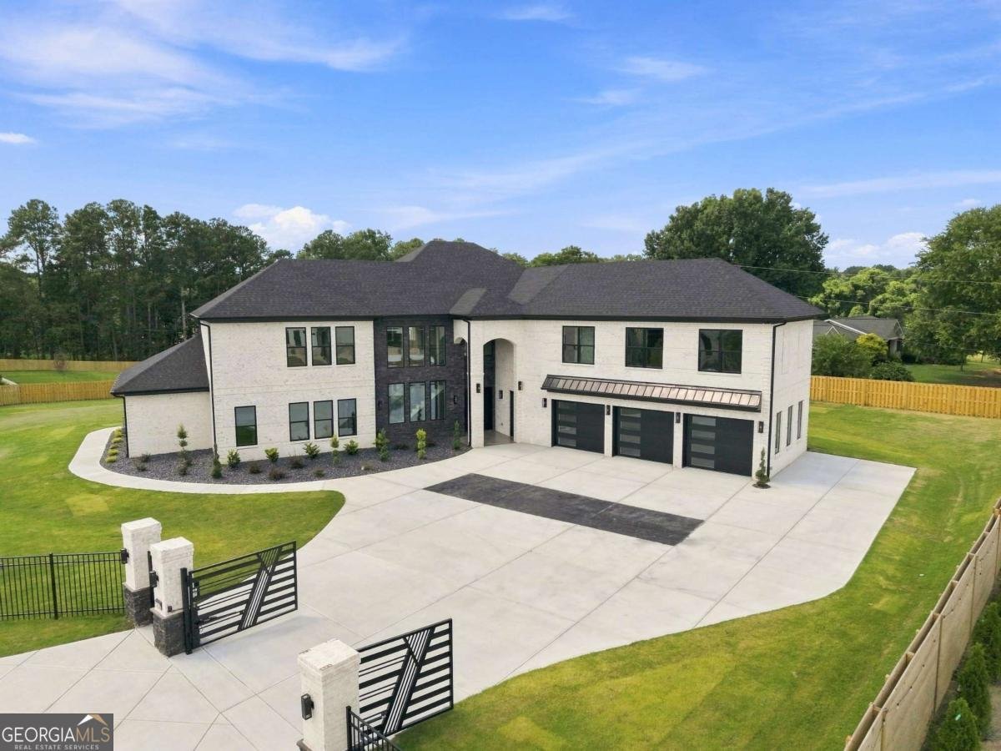
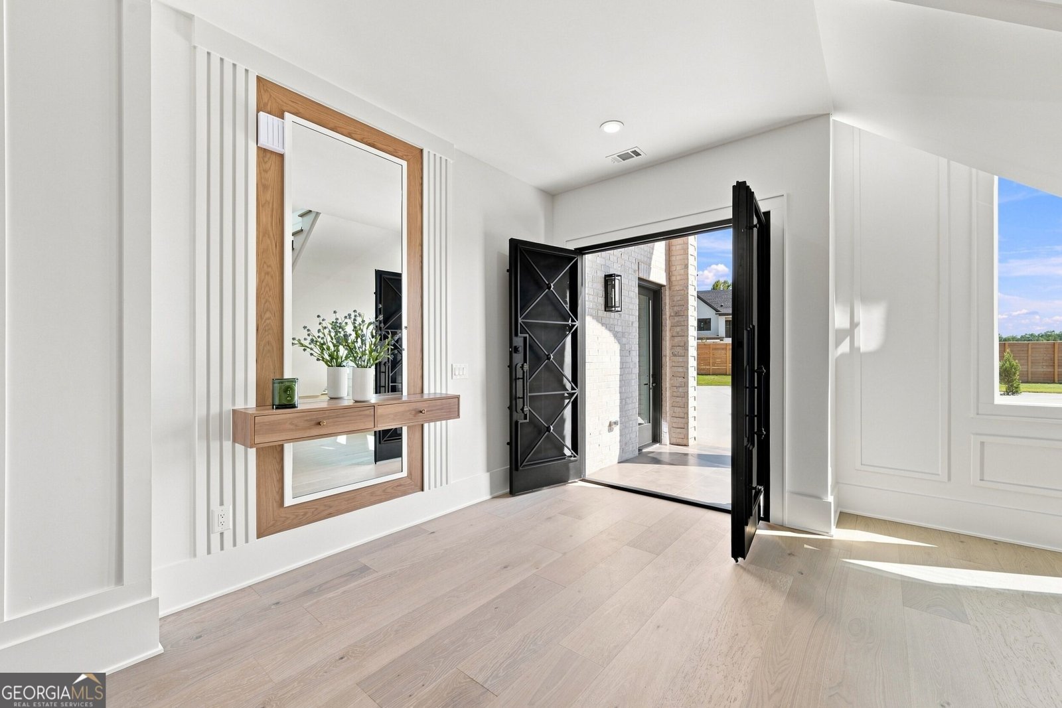
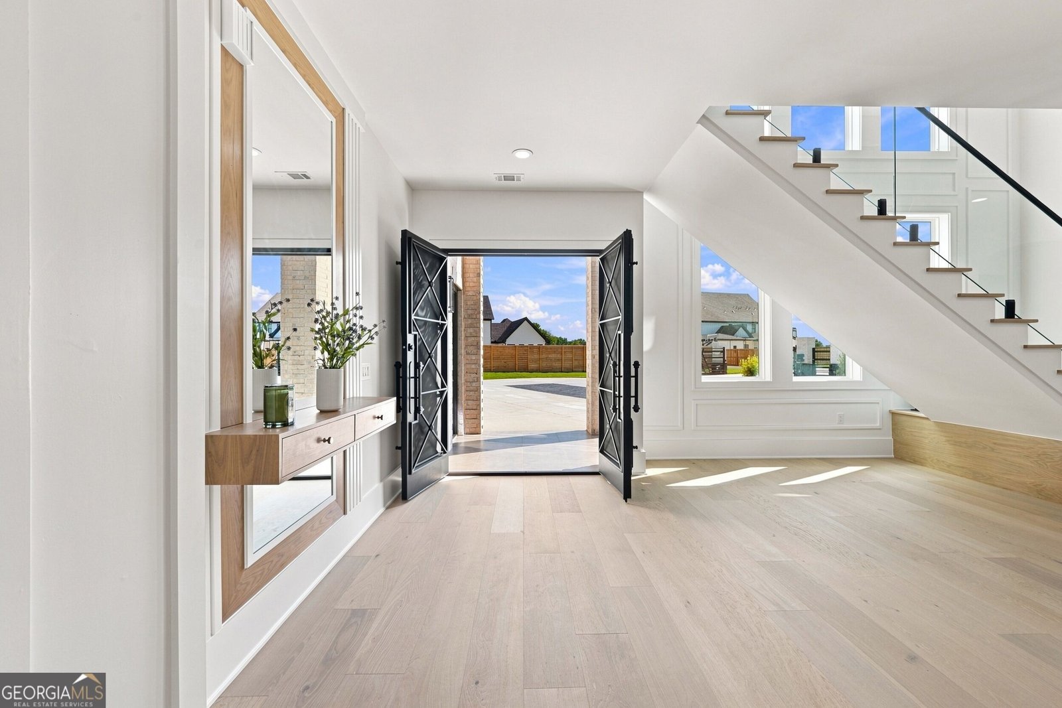
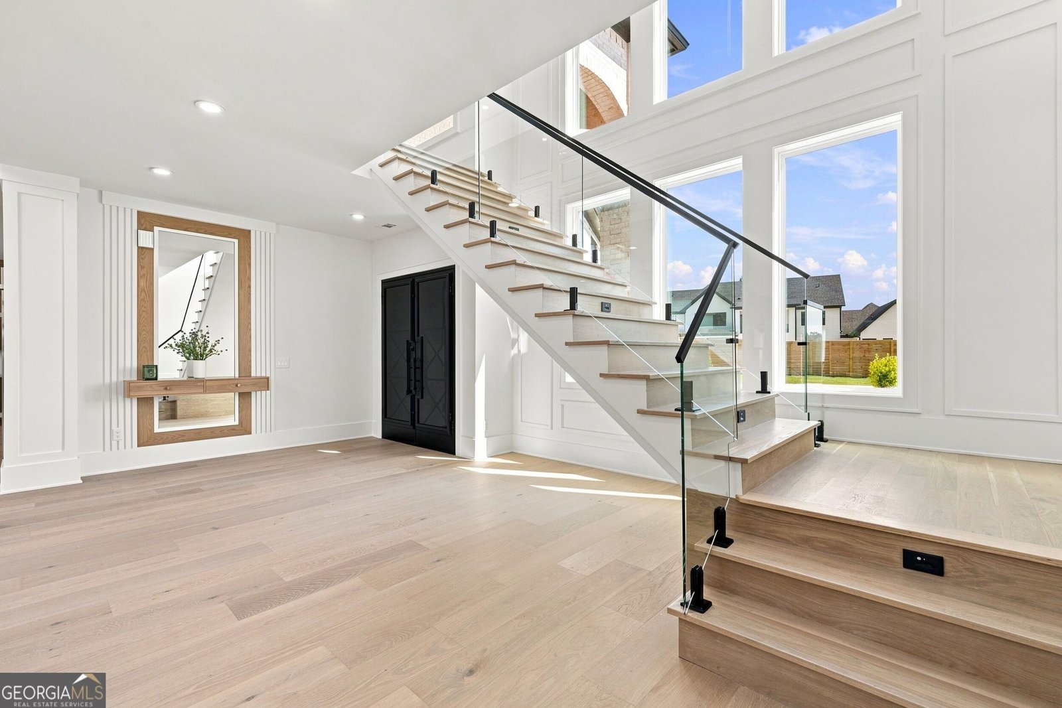
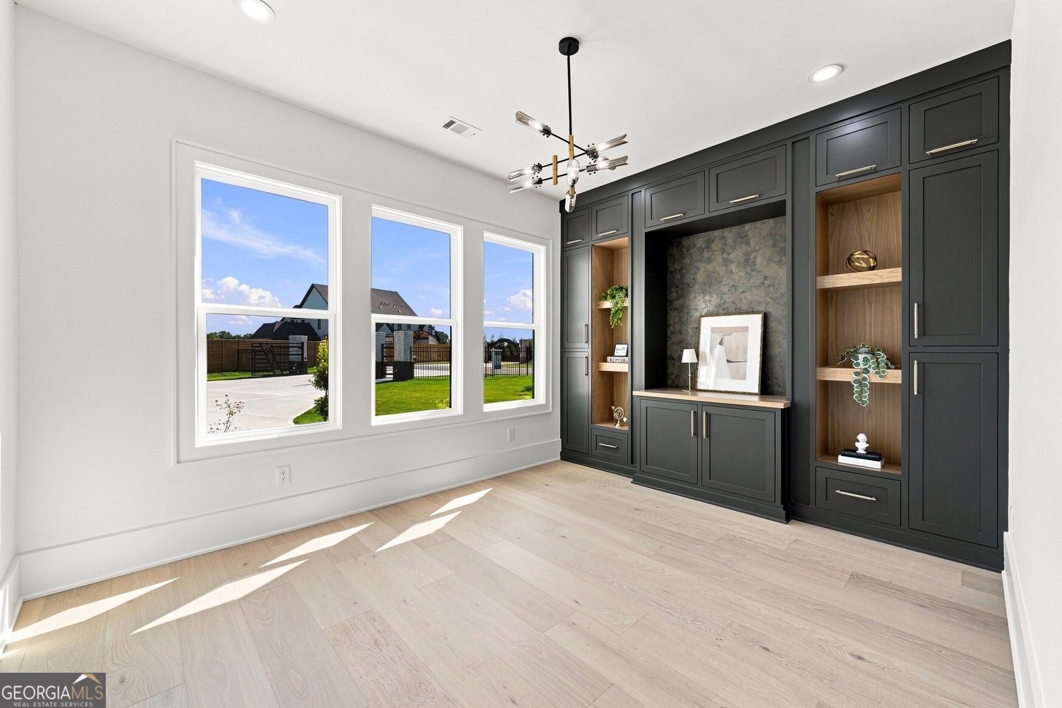
Experience elevated luxury living in this exceptional 6-bedroom, 8-bathroom custom estate, privately situated on a gated homesite of just under one acre in the City of Mulberry and highly sought-after Seckinger High School District. Exceptional features include a main-level owner's retreat, second en-suite bedroom on the main, dedicated home office with custom built-ins, dramatic 22-foot great room, chef's kitchen with quartzite countertops, secondary prep kitchen, two laundry rooms, expansive outdoor living with a fully equipped outdoor kitchen and full bath, and a private backyard with ample room for a future resort-style pool. Thoughtfully designed with both luxury and functionality in mind, the home showcases soaring ceilings, designer finishes, custom details, and an abundance of natural light throughout. Expansive European sliding glass doors create a seamless transition from the impressive great room to the covered outdoor living space. The main-level owner's retreat offers a private sanctuary complete with a spa-inspired en-suite bath and oversized custom walk-in closet. At the heart of the home, the chef's kitchen features premium professional-grade appliances, custom cabinetry, stunning quartzite surfaces, designer lighting, and generous space for everyday living and entertaining. A fully equipped secondary prep kitchen provides additional cooking, prep, and storage space. Upstairs, four generously sized bedroom suites each offer a private en-suite bath and ample closet space, along with a versatile flex room ideal for a home gym, media room, playroom, second office, or private lounge. Two laundry rooms provide added convenience, while additional upgrades include electric toilets throughout, a tankless hot water heater, and a full irrigation system. Designed for year-round indoor-outdoor living, the expansive covered patio features a fully equipped outdoor kitchen overlooking the large, private backyard. Combining exceptional craftsmanship, sophisticated finishes, privacy, and modern functionality, this one-of-a-kind estate is conveniently located near I-85, I-985, Northeast Georgia Medical Center, and Chateau Elan Resort with championship golf, winery, dining, and more.
Welcome to this 6-bedroom, 7-bath home in Buford, set outside of a formal subdivision with no mandatory HOA. Inside, the home offers 6,700 square feet of finished living space, giving plenty of room for everyday living and easy entertaining. A bright, open kitchen offers generous workspace, storage, and a direct view into the main gathering spaces. The main living areas are filled with natural light and provide an easy flow for hosting friends or enjoying quiet evenings at home. Outside, the property offers approximately 0.92 acres, giving ample room to relax, play, or plan future outdoor projects. With parking available for multiple vehicles, the home provides flexible options for families and visitors. Set outside of a formal subdivision, this address in Buford offers a more independent feel with no mandatory HOA. Recently listed and already on many buyers radar, this home is a fresh opportunity. At $1,929,000, this home is well positioned for buyers seeking value in Buford.

Show more
2722 Talley Lane - Map & Directions
view in Google Maps
Facts & features
School District Information
High School
Middle School
Elementary School
Additional Information about
None
Association
No
Additional Information about
2722 Talley Lane
County
Neighborhood
Year Built
2026
Appliances
Convection Oven
Dishwasher
Double Oven
Electric Water Heater
Ice Maker
Microwave
Oven/Range (Combo)
Refrigerator
Stainless Steel Appliance(s)
Tankless Water Heater
Architectural Style
Brick 4 Side
Contemporary
European
Foundation
Slab
Construction Materials
Brick
Stone
Cooling
Ceiling Fan(s)
Central Air
Zoned
Dining Room Features
Seats 12+
Exterior Features
Garden,Gas Grill,Lighting,Sprinkler System
Fireplace Features
Factory Built
Family Room
Gas Starter
Living Room
Master Bedroom
Outside
Flooring
Hardwood
Tile
Heating
Central
Electric
Zoned
Home Warranty
Yes
Interior Features
Attic Expandable
Bookcases
Double Vanity
High Ceilings
In-Law Floorplan
Master On Main Level
Pulldown Attic Stairs
Separate Shower
Soaking Tub
Tile Bath
Tray Ceiling(s)
Two Story Foyer
Vaulted Ceiling(s)
Walk-In Closet(s)
Wet Bar
Kitchen Features
Breakfast Area
Breakfast Room
Kitchen Island
Pantry
Second Kitchen
Walk-in Pantry
Laundry Features
In Mud Room,Upper Level
Levels
Two
Financing Available
1031 Exchange
Cash
Conventional
Other
VA Loan
Patio and Porch Features
Patio
Selling Status
New Construction
Roof
Composition
Rooms
Bonus Room
Exercise Room
Family Room
Foyer
Great Room
Laundry
Library
Loft
Media Room
Office
Security Features
Carbon Monoxide Detector(s)
Gated Community
Smoke Detector(s)
Sewer Type
Septic Tank
Total Finished Area
6,700
Total Fire Places
4
Utilities
Electricity Available
Natural Gas Available
Underground Utilities
Water Available
Water Source
Public
Window Features
Double Pane Windows
New Construction
Yes
Master on the Main
Yes
Land Information
Lot Size
.5 to 1 Acre
Lot Features
Cul-De-Sac
Level
Private
Lot Size Estimated
0.92
Fencing
Back Yard
Fenced
Front Yard
Privacy
Garages and Parking Information
Parking Total
6
Parking Features
Assigned
Garage
Garage Door Opener
Parking Pad
Tax Information
Taxes
$833
Tax Year
2025
Tax ID Number
R1002A554
Show more
listed by real estate agent cyrena harrington and sun realty group llc