Back

6054 Stewart Road

Buford, GA 30518

The Rains Team
call for more info
404-620-4571
Ask a Question
Send to a Friend
Schedule a Showing
Request More Info
Smart Mortgage Options
Dalton Carter
Lender
Lic. 1566538
Office:
Direct: 678-425-4140
AP Mortgage
340 Jesse Jewell Parkway
Suite 500A
Gainesville, GA 30501
Apply for a Loan
For Sale
MLS Number 10802840
5 Bedrooms
3 Bathrooms
1 Half Baths
5,525 Square Feet *estimated
Summary of 6054 Stewart Road
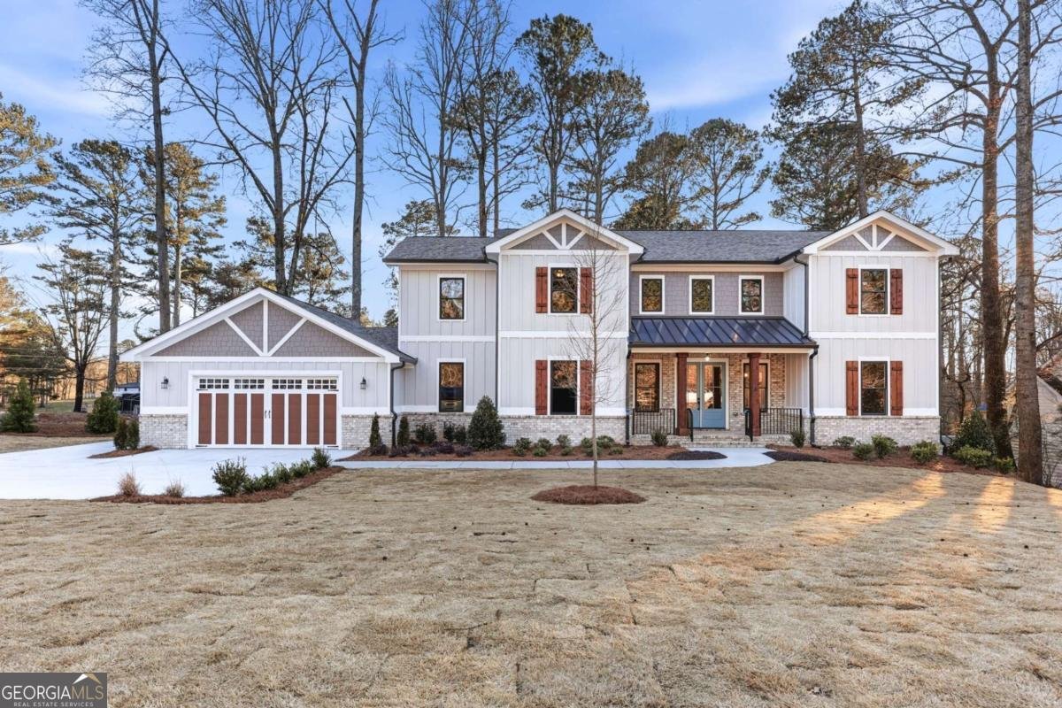
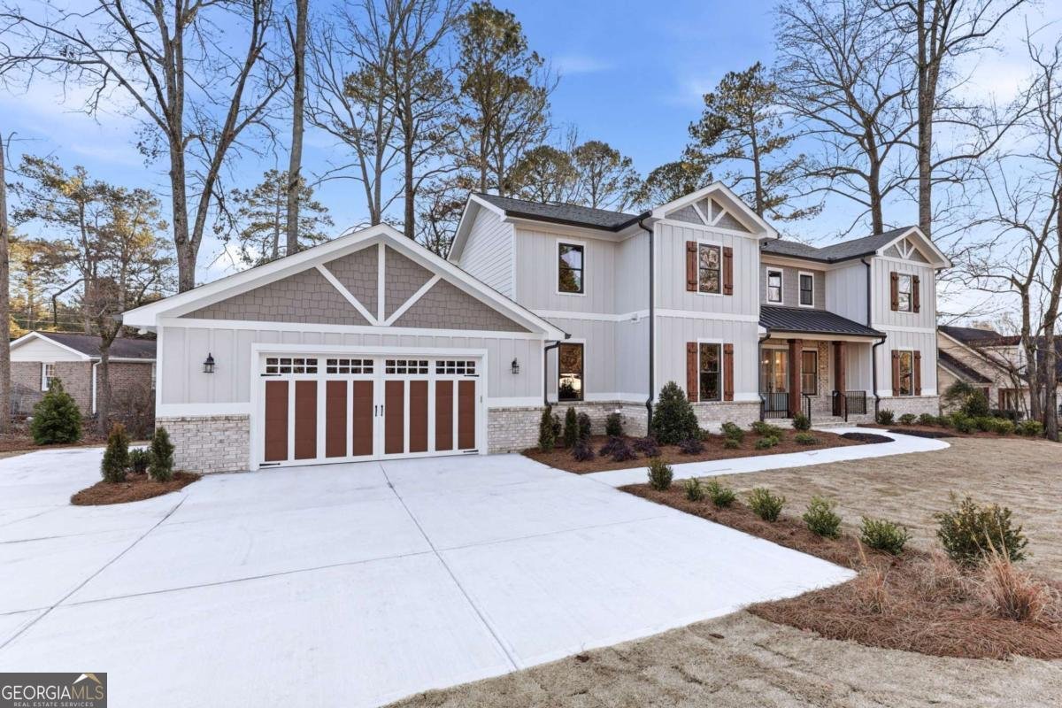
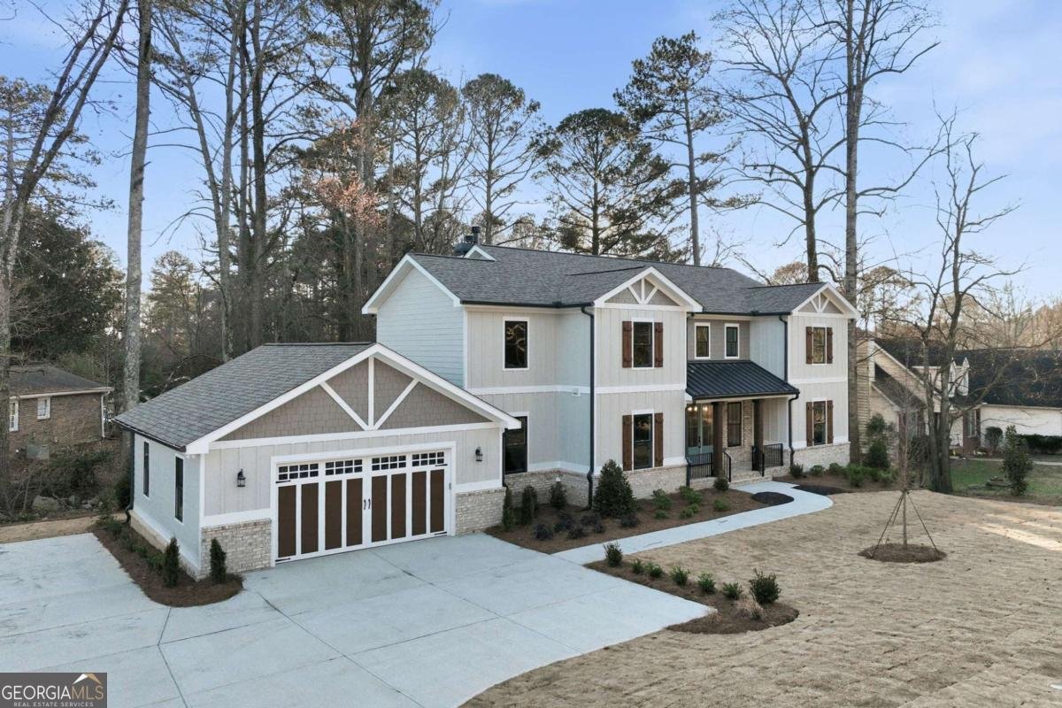
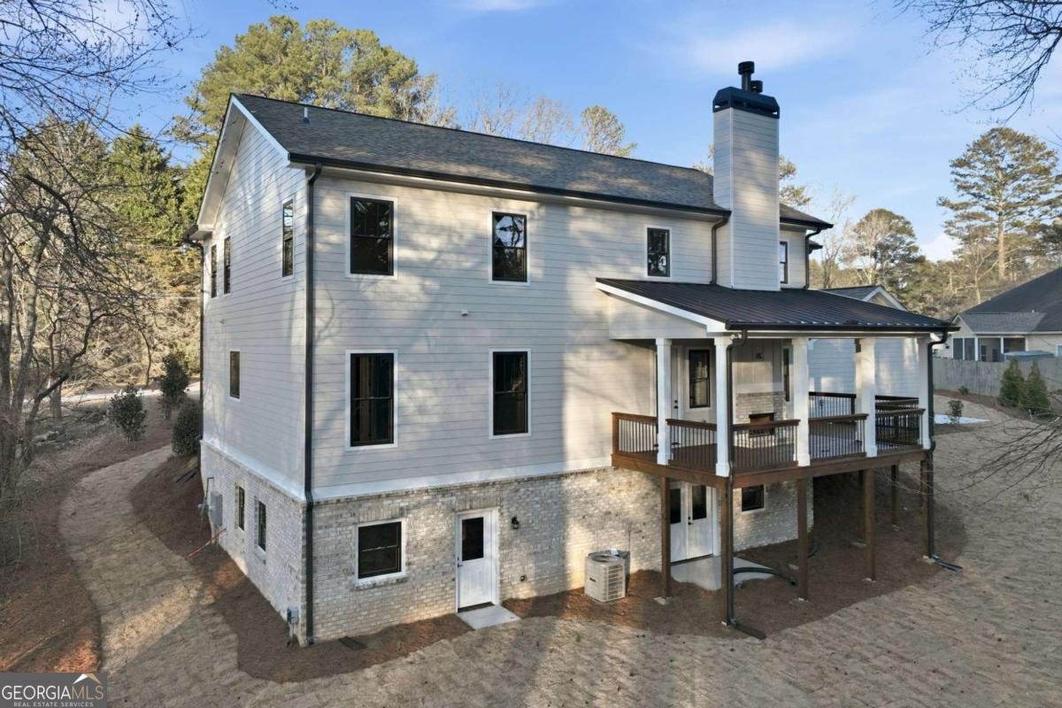
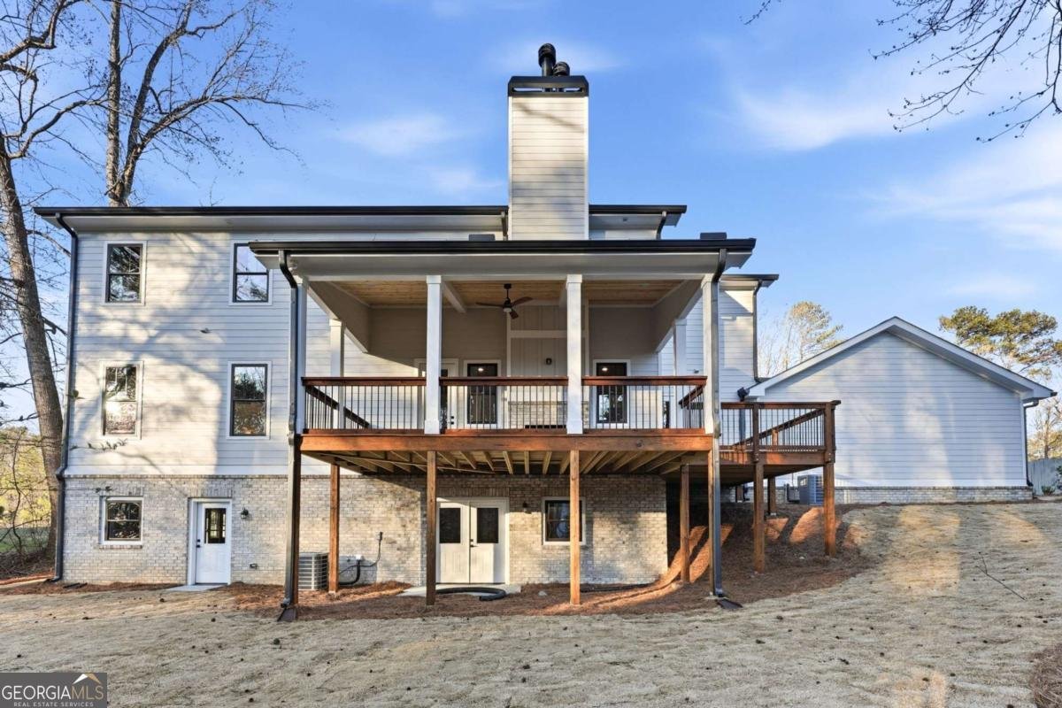
FALL IN LOVE with this custom-built NEW CONSTRUCTION home on a private lot in BUFORD! This impeccably designed home features extensive custom upgrades and designer lighting, premium flooring, upgraded trim details, highly efficient tankless water heater and unfinished basement for future possibilities! No HOA! INTERIOR FEATURES: Open concept living with Dining, Kitchen and Fireside Gathering Room. FIVE-STAR kitchen is the heart of the home and designed for the chef and entertainer alike: Stainless appliances, 5 burners cook top, island, double oven/convection/microwave, "hidden" walk in Butler's Pantry, Crisp White Cabinetry, solid surface countertops and refrigerator! PRIMARY SUITE-Main level with a "SPA"-inspired en-suite bath featuring tile, double vanities, stand alone tub and XXL glass enclosed walk-in shower. UPSTAIRS: TWO Oversized JUNIOR Suites with private baths, each with a BIG walk-in closet. Very large Media Room or upstairs Family Room. 3 Bedrooms and TWO "FLEX" rooms (Think...craft room or home office or guest room!) EXTERIOR & OUTDOOR LIVING: Level lot with a large two car garage that includes an electric car charger PLUS additional parking pad. Rocking Chair Front Porch and Covered Rear deck with outdoor fireplace and extended grilling area. SURROUNDINGS: Unbeatable location: just minutes to Buford Dam Boat Ramp, Lake Lanier and their Lanier Park. Both Downtown Sugar Hill and Buford offer premier dining, shopping, outdoor summer concerts and entertainment. Amazing Bogan Park and Recreation and Aquatic Center offers indoor/outdoor pool, fitness center, walking trails and basketball, tennis and pickleball courts. Easy access to I-85, I-985, 400, Peachtree Industrial Blvd.
Discover this inviting 5-bedroom, 3-bath home located in the well established community of Whisperwood. With 5,525 square feet of finished living space, this floor plan offers generous gathering spaces as well as comfortable private retreats. The kitchen was planned for both everyday meals and special occasions, with plenty of room to cook, serve, and connect. The main living areas are filled with natural light and provide an easy flow for hosting friends or enjoying quiet evenings at home. Outside, the property offers approximately 0.44 acres, giving ample room to relax, play, or plan future outdoor projects. Practical parking available for multiple vehicles makes everyday living easier for households with multiple vehicles. Residents of Whisperwood enjoy a blend of neighborhood charm and easy access to everyday conveniences. Just listed within the last few days, this home is already drawing attention. At $1,099,999, this home is well positioned for buyers seeking value in Buford.
Show more
6054 Stewart Road - Map & Directions
view in Google Maps
Facts & features
School District Information
High School
Middle School
Elementary School
Additional Information about
Whisperwood
Association
No
Additional Information about
6054 Stewart Road
County
Neighborhood
Year Built
2025
Appliances
Dishwasher
Microwave
Other
Refrigerator
Architectural Style
Traditional
Basement
Daylight
Exterior Entry
Interior Entry
Unfinished
Construction Materials
Concrete
Cooling
Central Air
Electric
Heat Pump
Zoned
Dining Room Features
Separate Room
Fireplace Features
Factory Built
Family Room
Gas Starter
Outside
Flooring
Carpet
Hardwood
Tile
Heating
Central
Electric
Heat Pump
Zoned
Home Warranty
No
Interior Features
Master On Main Level
Pulldown Attic Stairs
Walk-In Closet(s)
Kitchen Features
Breakfast Area
Breakfast Bar
Kitchen Island
Pantry
Solid Surface Counters
Walk-in Pantry
Levels
Two
Financing Available
Cash
Conventional
Patio and Porch Features
Deck
Porch
Selling Status
New Construction
Roof
Composition,Metal
Rooms
Bonus Room
Laundry
Media Room
Office
Sewer Type
Septic Tank
Total Finished Area
5,525
Total Fire Places
2
Utilities
Cable Available
Electricity Available
Natural Gas Available
Phone Available
Water Available
Water Source
Public
Window Features
Double Pane Windows
New Construction
Yes
Master on the Main
Yes
Land Information
Lot Size
Less than .5 Acres
Lot Features
Level
Private
Lot Size Estimated
0.44
Garages and Parking Information
Parking Total
3
Parking Features
Electric Vehicle Charging Station(s)
Garage
Garage Door Opener
Kitchen Level
Parking Pad
Tax Information
Taxes
$4,891
Tax Year
2025
Tax ID Number
R7351 041
Show more
listed by real estate agent pete brown and coldwell banker realty