Back

1646 Maple Ridge Drive

Suwanee, GA 30024

The Rains Team
call for more info
404-620-4571
Ask a Question
Send to a Friend
Schedule a Showing
Request More Info
More Homes In
Maple Ridge
1646 Maple Ridge Drive, Suwanee
1340 Eryn Circle, Suwanee
1522 Catherine Court, Suwanee
Smart Mortgage Options
Dalton Carter
Lender
Lic. 1566538
Office:
Direct: 678-425-4140
AP Mortgage
340 Jesse Jewell Parkway
Suite 500A
Gainesville, GA 30501
Apply for a Loan
For Sale
MLS Number 10810159
3 Bedrooms
2 Bathrooms
1 Half Baths
Square Footage Not Provided
Summary of 1646 Maple Ridge Drive
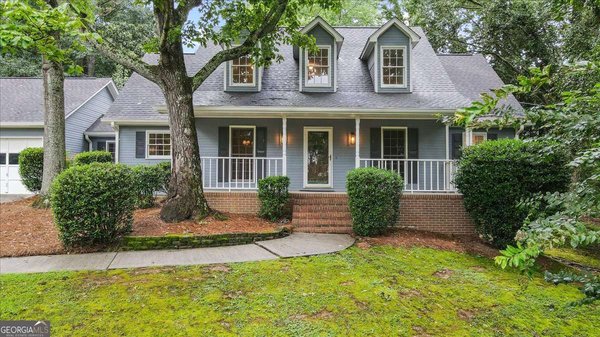
Amazing opportunity in highly sought after Maple Ridge Subdivision in the award winning Peachtree Ridge school cluster. Lovingly maintained and beautifully updated by the same owner of 20 years, this home perfectly blends timeless charm with modern touches and offers an ideal floor plan with the primary suite on the main level and plenty of space for gathering, hosting, or working from home. Gorgeous hardwood floors flow throughout the main living areas, while the spacious kitchen is designed for both everyday living and entertaining with stunning quartz countertops, double ovens, a wine refrigerator, abundant cabinetry, and a bright breakfast area. The separate living and dining rooms provide flexible spaces and opportunity to accommodate any lifestyle. Upstairs, you'll find two generously sized secondary bedrooms, a full bath, and a bonus room offering numerous possibilities as a home office, fitness space, or guest retreat. Step outside to your fully fenced in private backyard featuring mature landscaping, plenty of room to entertain, relax, or garden. Both the back patio and front porch provide the perfect setting for morning coffee or evening wind downs. Completely move-in ready and just waiting for its next owner looking for a home that provides the perfect combination of character, functionality, and versatile living spaces. Amazing location - minutes to shopping, restaurants, schools, Downtown Duluth, Suwanee Town Center, Gas Light Arena, trails / greenways, parks, I-85, PIB. This is the one. Welcome Home!
Welcome to 1646 Maple Ridge Drive in Maple Ridge, where this thoughtfully designed 3-bed, 2-bath home is ready for its next chapter. Inside, the layout is designed for modern daily living with generous gathering spaces and private retreats. The kitchen functions as the heart of the home with ample counter space, storage, and a natural connection to the main living areas. A central family room and dining area provide a welcoming place to unwind, gather, and enjoy time together. Outside, the property offers approximately 0.45 acres, giving ample room to relax, play, or plan future outdoor projects. Practical parking available for multiple vehicles makes everyday living easier for households with multiple vehicles. Residents of Maple Ridge enjoy a blend of neighborhood charm and easy access to everyday conveniences. Recently listed and already on many buyers radar, this home is a fresh opportunity. At $500,000, this home is well positioned for buyers seeking value in Suwanee.
Show more
1646 Maple Ridge Drive - Map & Directions
view in Google Maps
Facts & features
School District Information
High School
Middle School
Elementary School
Additional Information about
Maple Ridge
Association
Yes
Association Fee
$400
Association Fee Includes
Swimming
Tennis
Community Features
Pool
Street Lights
Swim Team
Tennis Court(s)
Walk To Schools
Walk To Shopping
Neighborhood Tennis
Yes
Neighborhood Pool
Yes
Additional Information about
1646 Maple Ridge Drive
County
Neighborhood
Year Built
1984
Appliances
Dishwasher
Double Oven
Gas Water Heater
Microwave
Architectural Style
Cape Cod
Traditional
Foundation
Crawl Space
Construction Materials
Wood Siding
Cooling
Ceiling Fan(s)
Central Air
Electric
Fireplace Features
Family Room
Gas Starter
Flooring
Carpet
Hardwood
Heating
Central
Forced Air
Home Warranty
No
Interior Features
Bookcases
Double Vanity
High Ceilings
Master On Main Level
Pulldown Attic Stairs
Walk-In Closet(s)
Kitchen Features
Breakfast Area
Breakfast Bar
Breakfast Room
Pantry
Laundry Features
In Mud Room,Laundry Closet
Levels
Two
Selling Status
Resale
Roof
Composition
Rooms
Bonus Room
Den
Family Room
Foyer
Office
Security Features
Carbon Monoxide Detector(s)
Smoke Detector(s)
Sewer Type
Septic Tank
Total Fire Places
1
Utilities
Cable Available
Electricity Available
High Speed Internet
Natural Gas Available
Phone Available
Sewer Available
Water Available
Water Source
Public
Master on the Main
Yes
Land Information
Lot Size
Less than .5 Acres
Lot Size Estimated
0.45
Fencing
Back Yard
Fenced
Privacy
Wood
Water Front Features
No Dock Or Boathouse
Garages and Parking Information
Parking Total
2
Parking Features
Garage
Garage Door Opener
Kitchen Level
Tax Information
Taxes
$4,717
Tax Year
2025
Tax ID Number
R7198-078
Show more
listed by real estate agent jessica s morrison and atlanta communities