Back

471 Thunder Road

Buford, GA 30518

The Rains Team
call for more info
404-620-4571
Ask a Question
Send to a Friend
Schedule a Showing
Request More Info
Smart Mortgage Options
Dalton Carter
Lender
Lic. 1566538
Office:
Direct: 678-425-4140
AP Mortgage
340 Jesse Jewell Parkway
Suite 500A
Gainesville, GA 30501
Apply for a Loan
For Sale
MLS Number 10869638
5 Bedrooms
5 Bathrooms
1 Half Baths
5,731 Square Feet *estimated
Summary of 471 Thunder Road
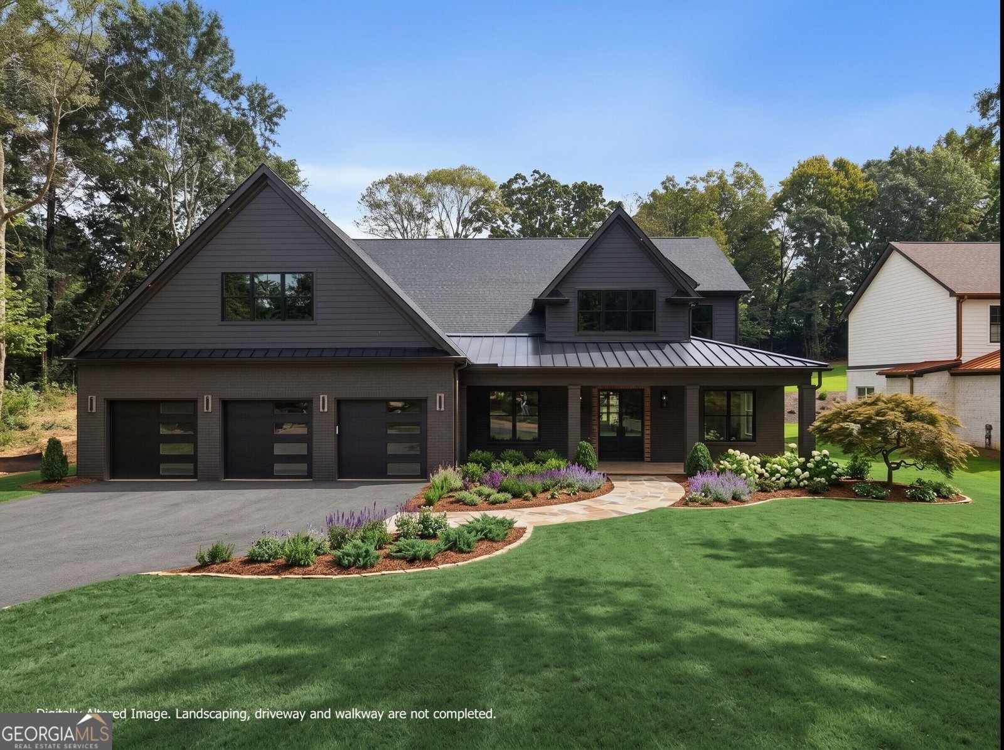
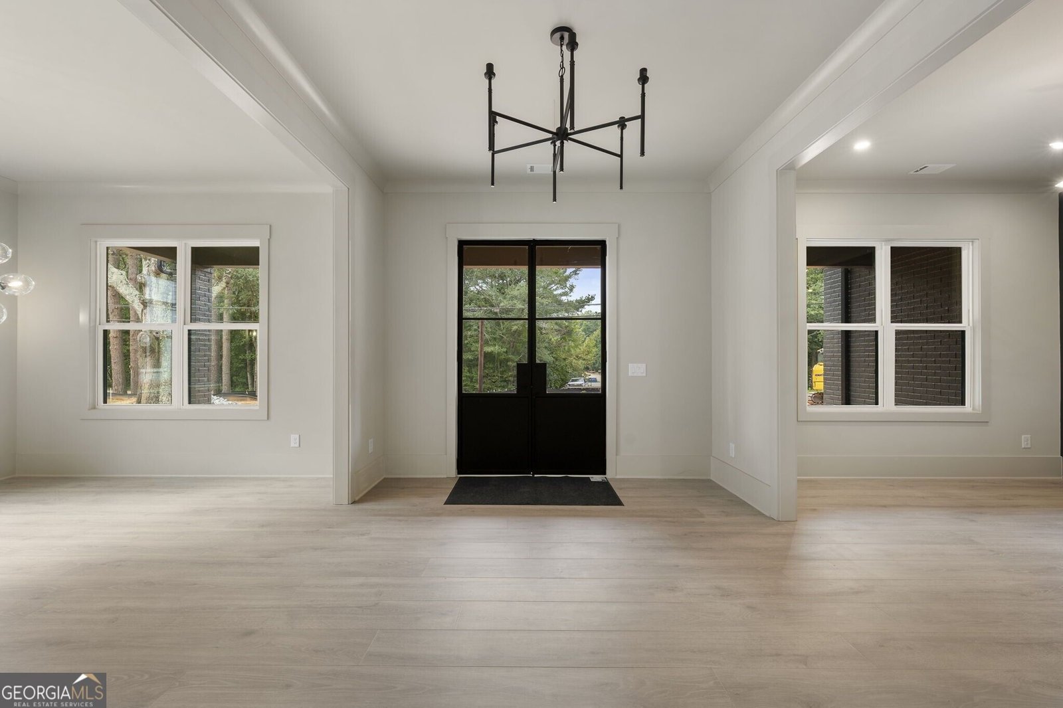
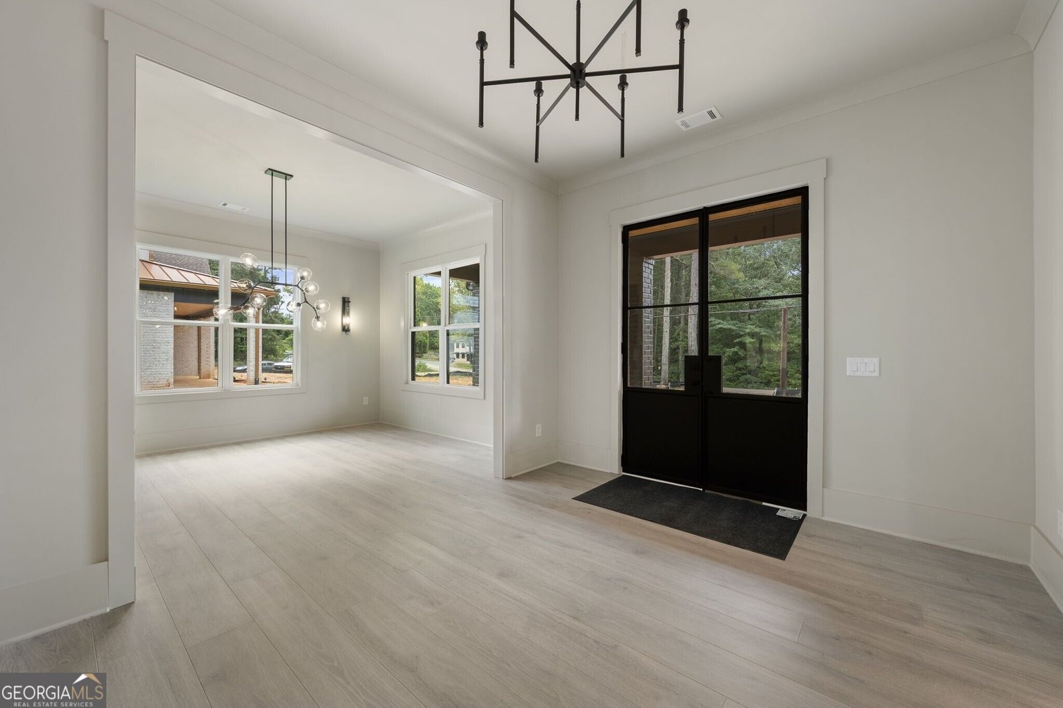
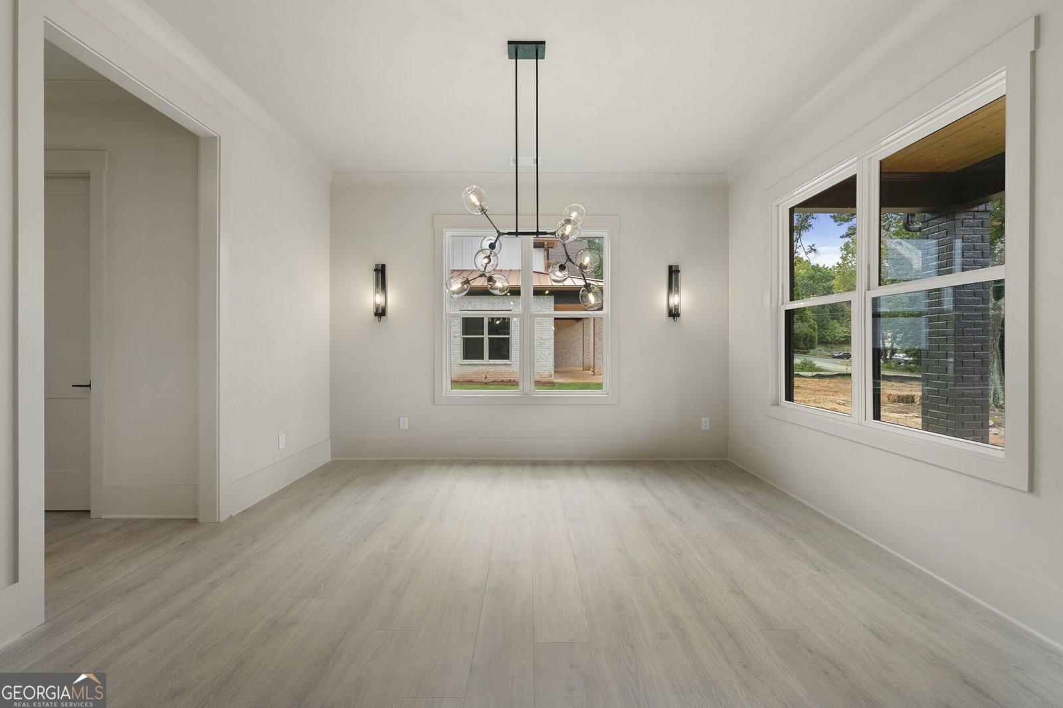
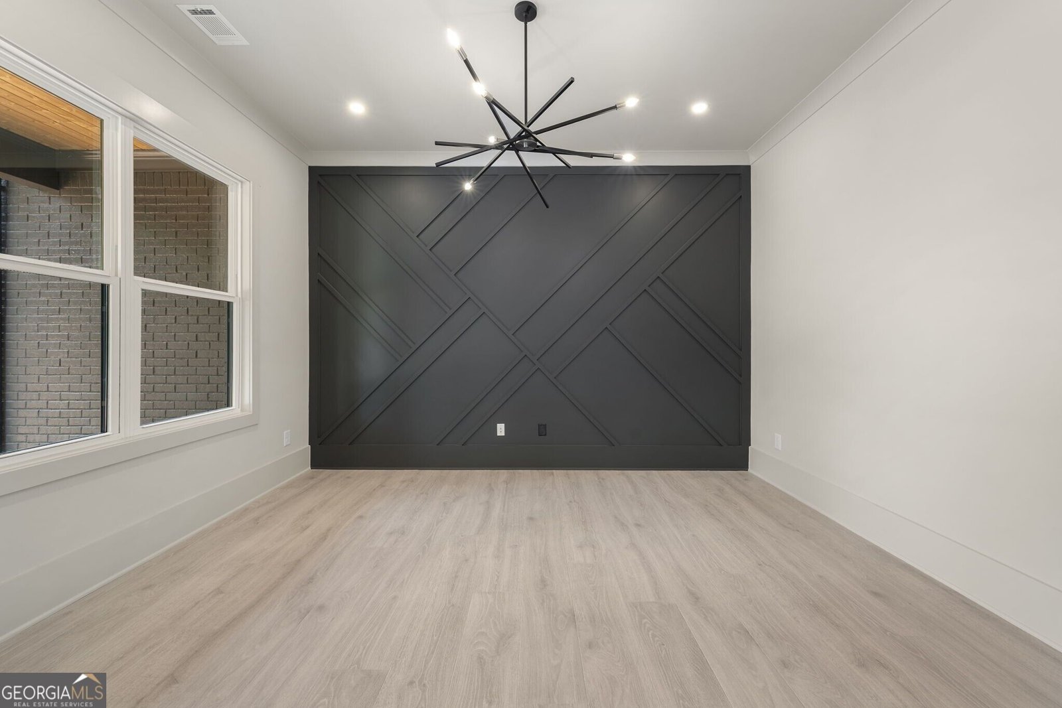
Timeless architecture meets elevated modern living in this exceptional slab-on-grade new construction residence, ideally positioned in one of Buford's most sought after locations. Designed with an emphasis on scale, natural flow, and refined detail, this remarkable home offers soaring ceilings and an exceptionally curated floor plan created for both everyday living and effortless entertaining. A striking foyer welcomes you into the home, framed by a beautifully paneled main level office and a formal dining room. At the center of the home is a true chef's kitchen designed to impress. Upgraded quartz countertops, custom cabinetry, an oversized pantry, and a fully appointed wet bar create a sophisticated culinary environment while maintaining a seamless connection to the main living spaces. The kitchen opens directly to the fireside family room, where expansive black-framed sliding doors blur the line between indoor and outdoor living and lead to the covered rear patio. The owner's suite is a private retreat, thoughtfully designed to evoke the feeling of luxury. The spa-inspired bath features an oversized shower, soaking tub, and dual vanities, while two generously sized closets with custom built-ins provide exceptional organization and storage. Everyday living has been elevated throughout the home with laundry rooms on both the main and upper levels, plus a dedicated pet bath on the upper level. Designer lighting, premium flooring, upgraded secondary baths, custom millwork, and carefully selected finishes create a cohesive, sophisticated aesthetic from room to room. The outdoor living experience is equally impressive. The expansive covered rear patio features its own fireplace, creating an inviting setting for morning coffee, intimate evenings, or entertaining friends and family. Beyond the patio, the private, level backyard offers exceptional possibilities for a future pool and resort style outdoor living environment. An oversized three car garage provides generous space for larger vehicles, storage, and everyday convenience. Built on a slab foundation, this thoughtfully designed new-construction home combines modern construction, exceptional functionality, and elevated architectural detail without sacrificing usable living space. The location places you minutes from Margaritaville at Lanier Islands, Downtown Buford, Chateau Elan Winery & Resort, and an exceptional selection of dining, shopping, recreation, and entertainment. The property is also located within the highly regarded Buford City School District, recognized for academic excellence. From the dramatic entry and designer finishes to the seamless indoor outdoor living and future pool ready backyard, every element of this residence has been thoughtfully considered. This is more than new construction; it is a refined, move-in-ready lifestyle designed for those who appreciate quality, comfort, and timeless sophistication.
Set outside of a traditional subdivision in Buford, this well cared for 5-bedroom, 5-bath home offers space, comfort, and freedom from HOA restrictions. With 5,731 square feet of finished living space, this floor plan offers generous gathering spaces as well as comfortable private retreats. The kitchen was planned for both everyday meals and special occasions, with plenty of room to cook, serve, and connect. Open concept living and dining spaces create a comfortable setting for gatherings of all kinds. Outdoor living is easy with a backyard that is well suited for grilling, gathering, or unwinding at the end of the day. With parking available, the home provides flexible options for families and visitors. The location provides quick access to Buford amenities while offering the flexibility of living outside a subdivision with no required HOA. On the market for about 5 days, this home offers an excellent opportunity in Buford. With an asking price of $1,400,000, this property represents an appealing opportunity in the current market.

▾ Show more
471 Thunder Road - Map & Directions
view in Google Maps
Facts & features
School District Information
High School
Middle School
Elementary School
Additional Information about
None
Association
No
Community Features
Lake
Walk To Schools
Walk To Shopping
Additional Information about
471 Thunder Road
County
Neighborhood
Year Built
2026
Appliances
Dishwasher
Double Oven
Microwave
Architectural Style
Brick 4 Side
Contemporary
Traditional
Foundation
Slab
Construction Materials
Other
Cooling
Other
Dining Room Features
Seats 12+
Fireplace Features
Gas Log
Master Bedroom
Outside
Flooring
Hardwood
Heating
Other
Home Warranty
No
Interior Features
Beamed Ceilings
Bookcases
Double Vanity
High Ceilings
Master On Main Level
Separate Shower
Soaking Tub
Walk-In Closet(s)
Wet Bar
Kitchen Features
Breakfast Area
Breakfast Bar
Solid Surface Counters
Walk-in Pantry
Laundry Features
Upper Level
Levels
Two
Patio and Porch Features
Patio
Selling Status
New Construction
Roof
Composition
Rooms
Bonus Room
Foyer
Keeping Room
Loft
Office
Security Features
Carbon Monoxide Detector(s)
Smoke Detector(s)
Sewer Type
Septic Tank
Total Finished Area
5,731
Total Fire Places
3
Utilities
High Speed Internet
Water Source
Public
Window Features
Double Pane Windows
New Construction
Yes
Master on the Main
Yes
Land Information
Lot Size
Less than .5 Acres
Lot Features
Level
Private
Garages and Parking Information
Parking Features
Attached
Garage
Garage Door Opener
Tax Information
Taxes
Unknown
Tax Year
2026
Tax ID Number
3153517043
▾ Show more
listed by real estate agent email for showings and ansley re | christie's int'l re