Back

129 Holiday Road

Buford, GA 30518

The Rains Team
call for more info
404-620-4571
Ask a Question
Send to a Friend
Schedule a Showing
Request More Info
Smart Mortgage Options
Dalton Carter
Lender
Lic. 1566538
Office:
Direct: 678-425-4140
AP Mortgage
340 Jesse Jewell Parkway
Suite 500A
Gainesville, GA 30501
Apply for a Loan
For Sale
MLS Number 10869020
4 Bedrooms
3 Bathrooms
0 Half Baths
4,051 Square Feet *estimated
Summary of 129 Holiday Road
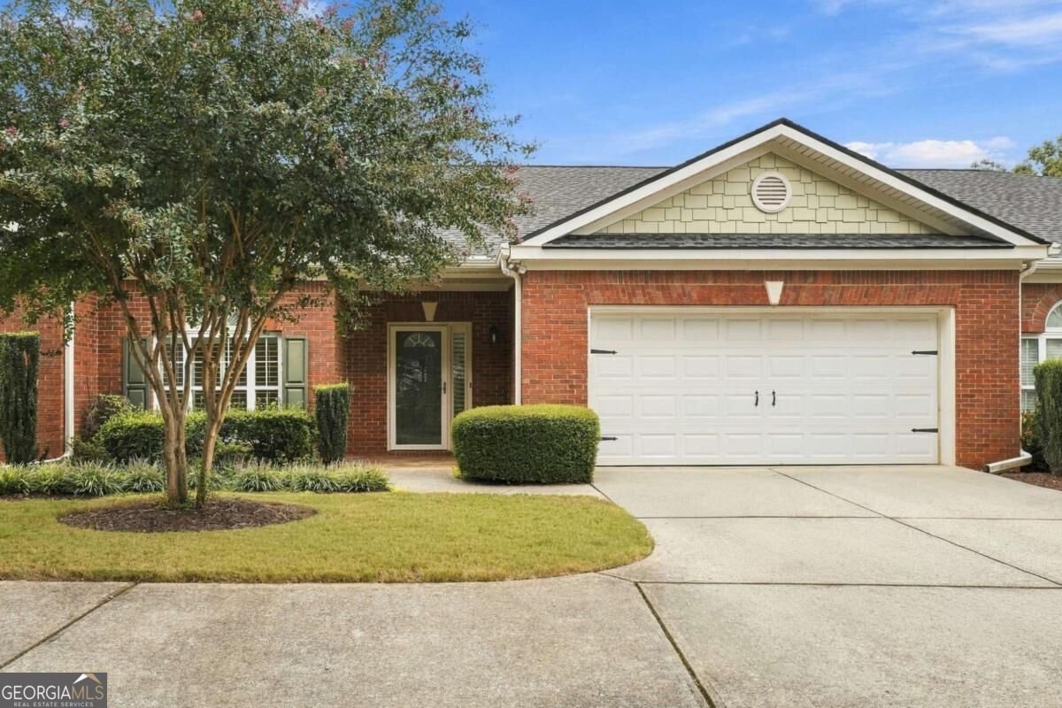
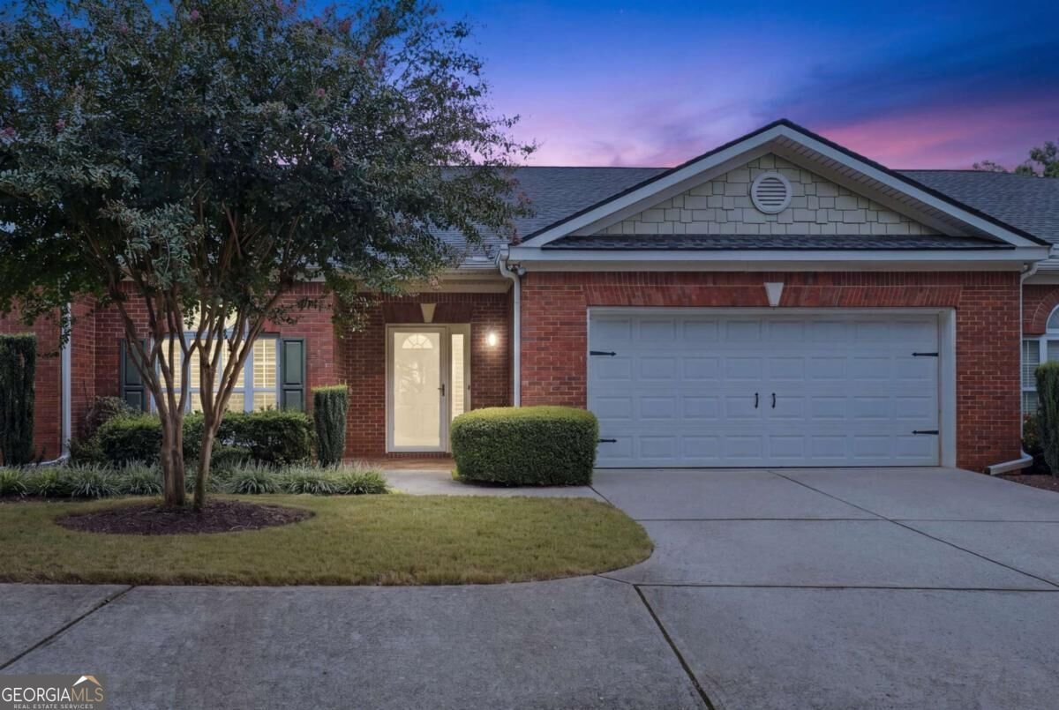
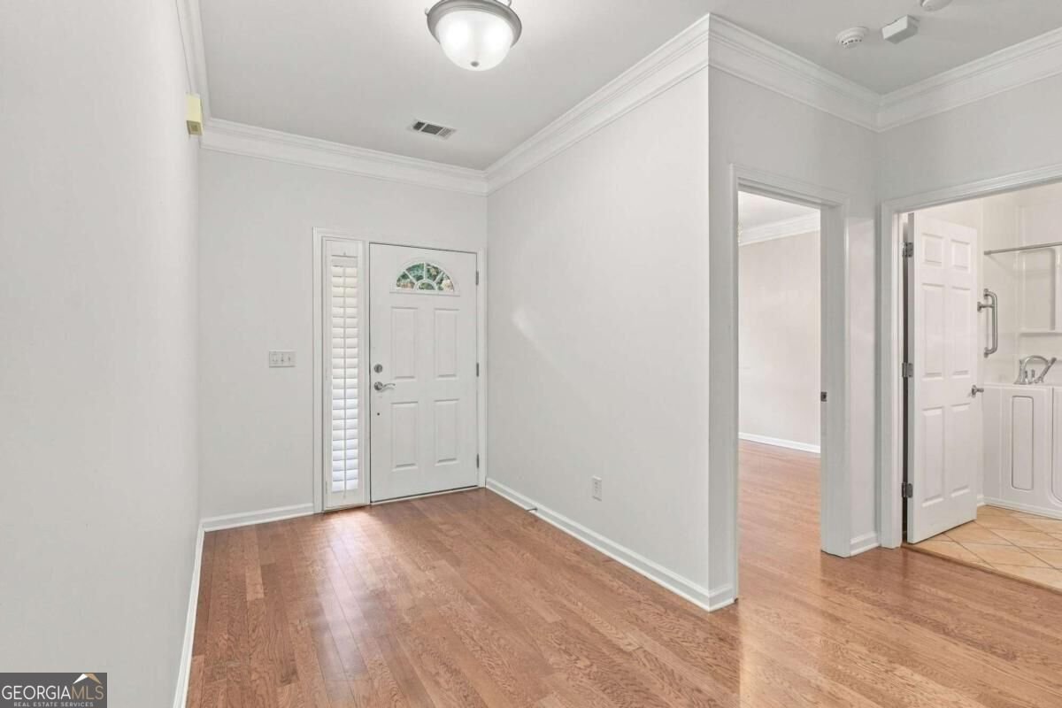
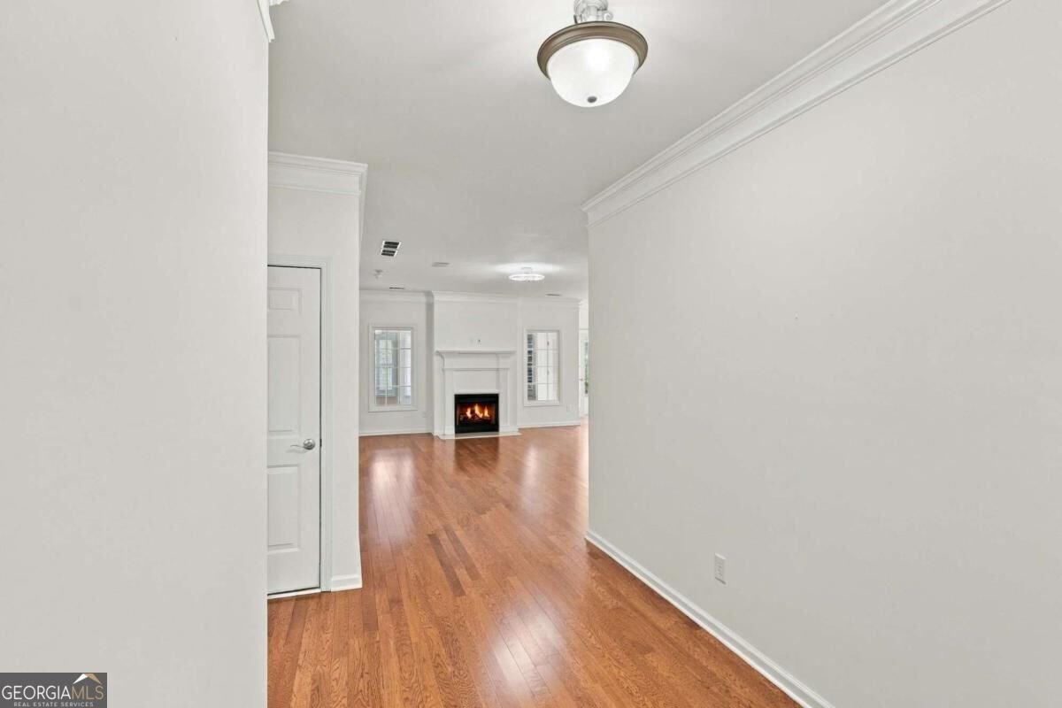
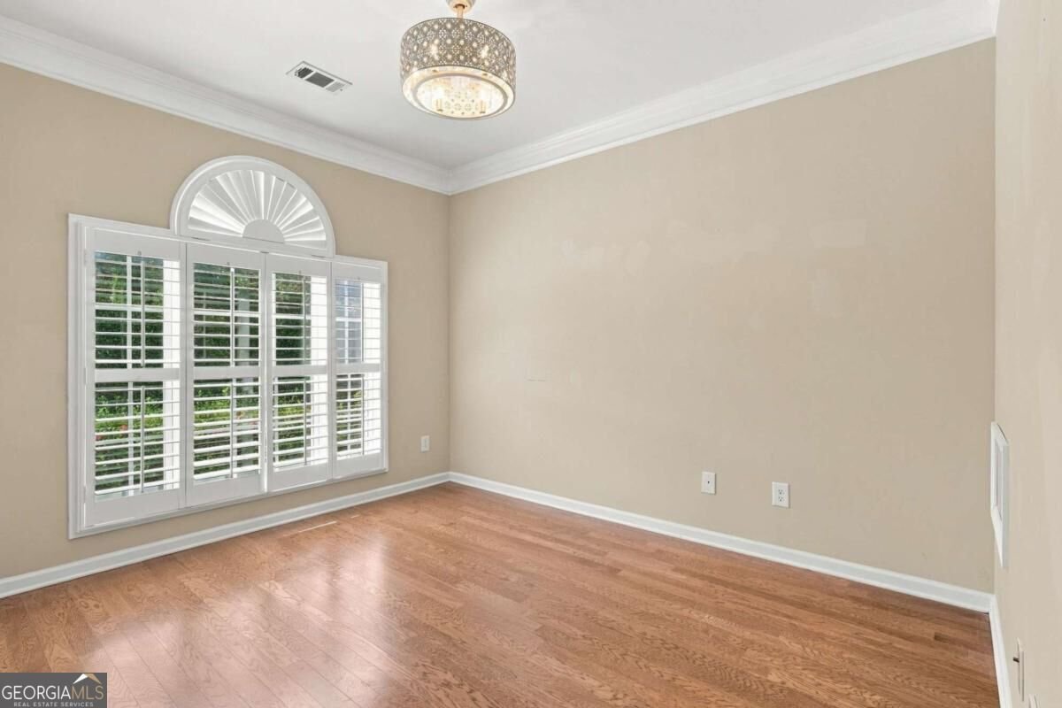
Immaculately maintained 4-sided brick condo in Villas at Friendship Corners, a peaceful 55+ active adult community. This split-bedroom plan offers an open, light-filled main level with hardwood floors and freshly painted walls; tiled floors in both bathrooms. Recent big-ticket updates include a new roof (recent) and new HVAC (2023) and kitchenette and laundry room added to the basement level. The main level kitchen features stainless steel appliances (including a new electric range, dishwasher, and refrigerator), solid-surface countertops, and warm wood cabinetry. A bright sunroom with windows on three sides overlooks the wooded, private backyard-perfect for a home office or quiet reading nook. The large owner's suite includes a ceiling fan and an ensuite with double vanity and an oversized shower. A spacious second bedroom sits on the main level, and the second full bath includes a walk-in, jetted soaking tub. The stepless-entry, two-car garage offers ample built-in storage. The huge finished basement adds exceptional flexibility, offering a stairlift chair for easy access, two bedrooms, one with a large walk-in closet and full bath, a huge family room, and a generous flex room that could convert to a movie theatre. A newly added second kitchen is in place and wired for a future stove, allowing for a roommate situation with private entry from the rear of the home. Smart, internet-connected thermostat allows remote control from your phone. HOA includes water, sewer, trash, and common area maintenance. Buyer to verify HOA details, any community restrictions, and stated square footage.
Set in the popular Villas Friendship Corners neighborhood, this 4-BR, 3-BA home offers a comfortable blend of space, style, and function. With 4,051 square feet of finished living space, this floor plan offers generous gathering spaces as well as comfortable private retreats. The kitchen was planned for both everyday meals and special occasions, with plenty of room to cook, serve, and connect. The main living areas are filled with natural light and provide an easy flow for hosting friends or enjoying quiet evenings at home. Step outside to approximately 0.05 acres, creating a comfortable setting for outdoor living and weekend gatherings. With parking available for multiple vehicles, the home provides flexible options for families and visitors. Villas Friendship Corners offers a well established community setting in Buford with convenient access to local shopping, dining, and major routes. With only a few days on the market, this property is a must see for buyers watching the area. At $399,000, this home is well positioned for buyers seeking value in Buford.

▾ Show more
129 Holiday Road - Map & Directions
view in Google Maps
Facts & features
School District Information
High School
Middle School
Elementary School
Additional Information about
Villas Friendship Corners
Association
Yes
Association Fee
$2,880
Initiation Fee
$900
Association Fee Includes
Maintenance Exterior
Maintenance Grounds
Pest Control
Reserve Fund
Trash
Water
Community Features
Retirement Community
Additional Information about
129 Holiday Road
County
Year Built
2006
Appliances
Dishwasher
Disposal
Dryer
Gas Water Heater
Microwave
Refrigerator
Washer
Architectural Style
Brick 4 Side
Traditional
Basement
Bath Finished
Exterior Entry
Finished
Interior Entry
Construction Materials
Brick
Cooling
Ceiling Fan(s)
Central Air
Fireplace Features
Factory Built
Family Room
Flooring
Carpet
Hardwood
Tile
Heating
Central
Forced Air
Zoned
Home Warranty
No
Interior Features
Double Vanity
High Ceilings
Master On Main Level
Roommate Plan
Walk-In Closet(s)
Kitchen Features
Breakfast Room
Solid Surface Counters
Laundry Features
In Basement,Laundry Closet
Levels
Two
Financing Available
1031 Exchange
Cash
Conventional
FHA
Patio and Porch Features
Screened
Selling Status
Resale
Roof
Composition
Rooms
Sun Room
Security Features
Smoke Detector(s)
Sewer Type
Public Sewer
Total Finished Area
4,051
Total Fire Places
1
Utilities
Cable Available
Electricity Available
High Speed Internet
Natural Gas Available
Phone Available
Underground Utilities
Water Available
Water Source
Public
Window Features
Double Pane Windows
Finished Basement
Yes
Master on the Main
Yes
Land Information
Lot Size
Less than .5 Acres
Lot Features
City Lot
Cul-De-Sac
Lot Size Estimated
0.05
Water Front Features
No Dock Or Boathouse
Garages and Parking Information
Parking Total
2
Parking Features
Garage
Garage Door Opener
Tax Information
Taxes
$1,106
Tax Year
2025
Tax ID Number
08-00169-03-1360
▾ Show more
listed by real estate agent jeff mohler and keller williams community partners