Back

405 Canoga Court

Mcdonough, GA 30253

The Rains Team
call for more info
404-620-4571
Ask a Question
Send to a Friend
Schedule a Showing
Request More Info
More Homes In
Bristol Park
223 Bella Vista Terrace, McDonough
144 Bellington Drive, Mcdonough
924 Ambeau Circle, McDonough
Smart Mortgage Options
Dalton Carter
Lender
Lic. 1566538
Office:
Direct: 678-425-4140
AP Mortgage
340 Jesse Jewell Parkway
Suite 500A
Gainesville, GA 30501
Apply for a Loan
For Sale
MLS Number 10875596
5 Bedrooms
3 Bathrooms
0 Half Baths
2,985 Square Feet *estimated
Summary of 405 Canoga Court
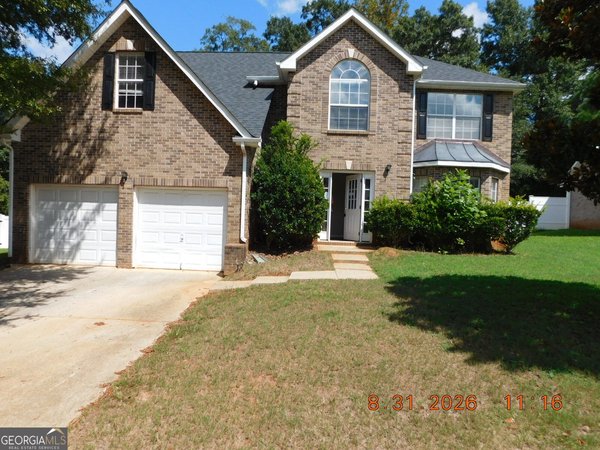
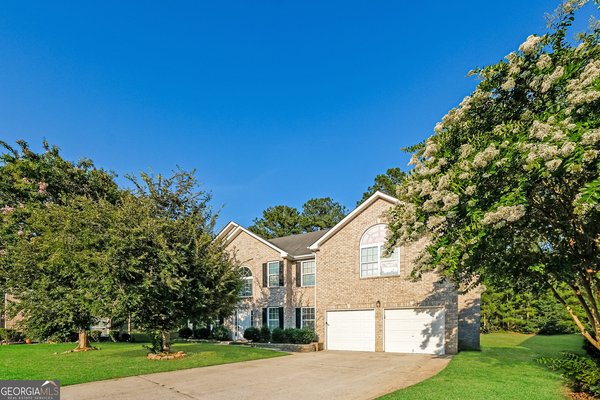
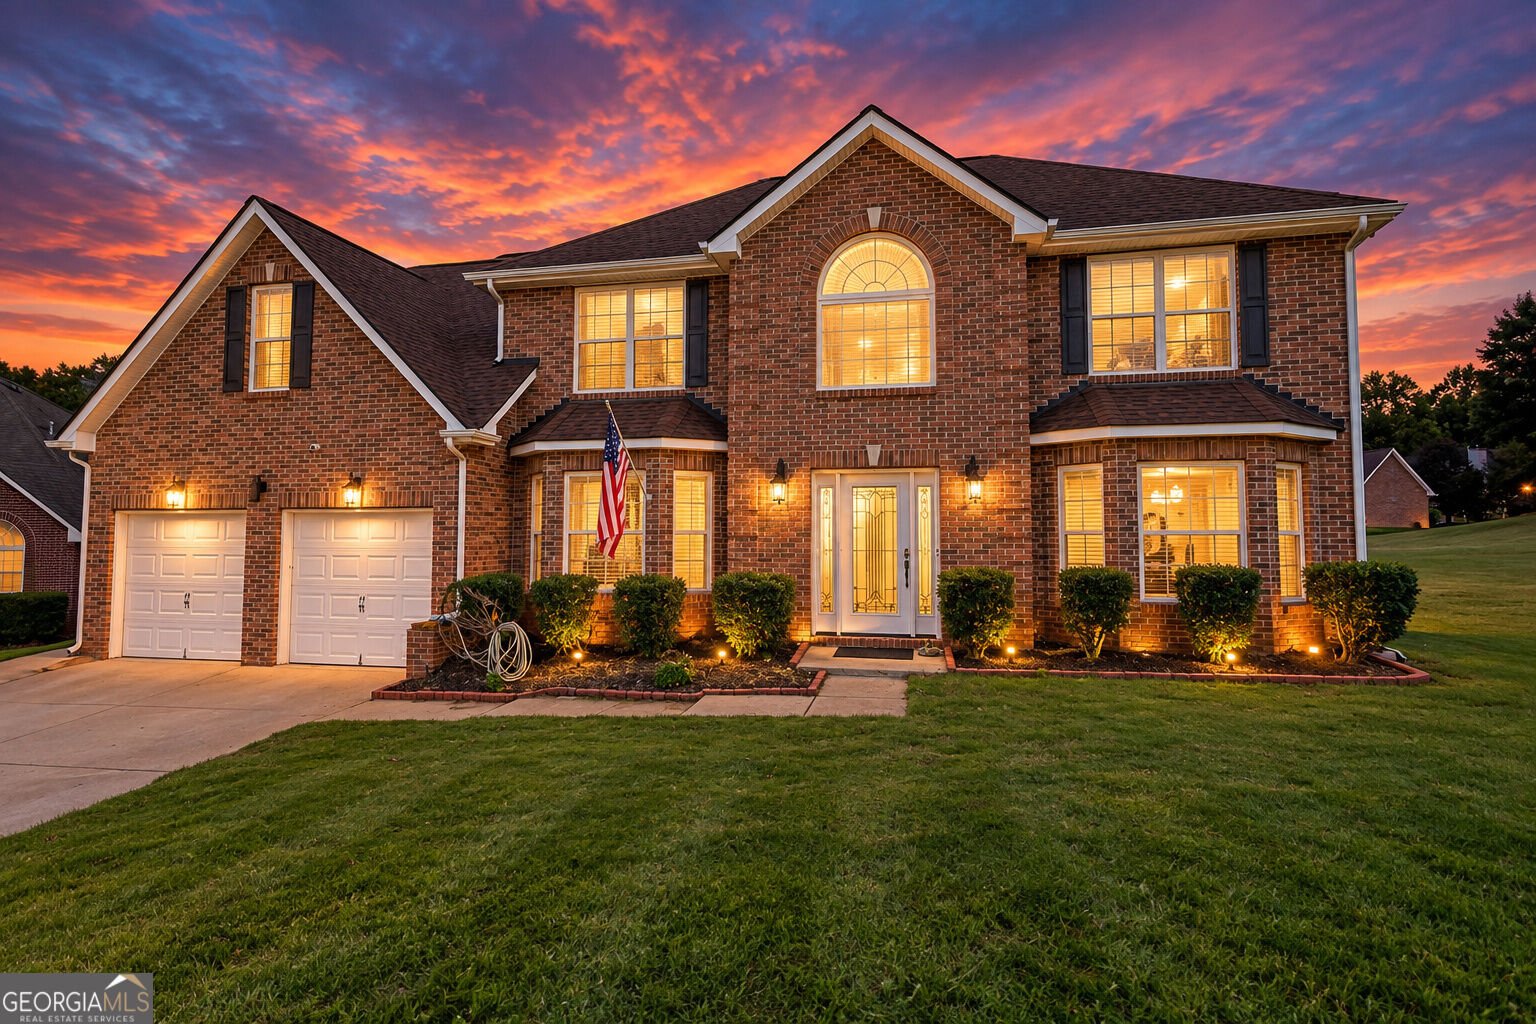
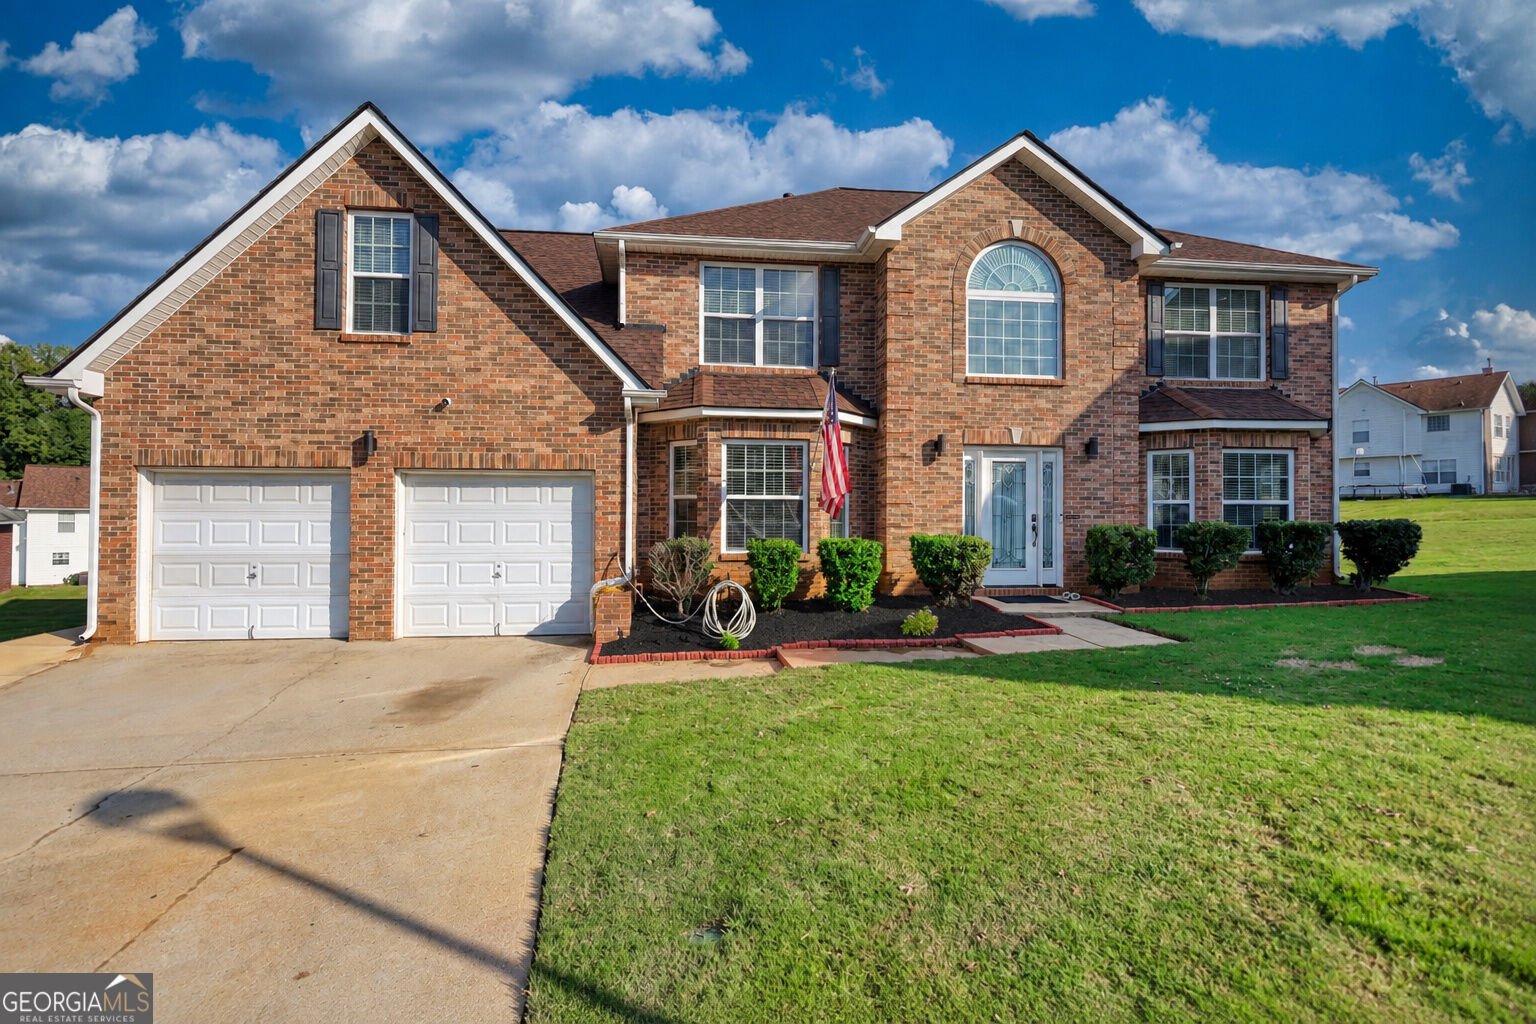
Looking for a home with plenty of room for everyone? Look no further! With nearly 3,000 square feet, this home offers the space your family needs, along with plenty of room to entertain. A full bedroom and bathroom are conveniently located on the main level, while the remaining bedrooms are upstairs. The home features a split-bedroom floor plan, with the primary suite tucked away on one side and the additional bedrooms on the other for added privacy. A full bathroom is conveniently located near the three additional upstairs bedrooms. The final bedroom at the end of the hall is a feature you won't want to miss! In addition to its closet, this room offers tons of extra storage space. Look for the two small doors near the window overlooking the driveway, which lead to unfinished storage areas. When it comes to entertaining, the main level has plenty to offer. Just beyond the kitchen, you'll find a fantastic sunken living room featuring a striking black marble-look gas fireplace. This modern design adds a stylish touch while keeping the space warm and cozy. The dining room connects not only to the kitchen but also to a secondary living room or keeping room, giving you even more flexibility for everyday living and hosting guests. Looking to enjoy some fresh air? Bristol Park offers residents sidewalks for a leisurely stroll and a community pool to enjoy on warmer days. Now for the best part: the roof, HVAC system, and water heater have all been replaced within the last TWO years! That's a major bonus for buyers looking for some added peace of mind. Location is another highlight! Conveniently situated near McDonough Square, this home offers easy access to Stockbridge while keeping you close to the area's variety of events, restaurants, shopping, and more. You'll enjoy the convenience and charm of the surrounding communities without being right in the middle of all the hustle and bustle. With plenty of space, versatile living areas, community amenities, major recent updates, and a convenient location, this home has so much to offer. Don't miss your chance to see it for yourself!
Welcome to 405 Canoga Court in Bristol Park, where this thoughtfully designed 5-bed, 3-bath home is ready for its next chapter. Inside, the home offers 2,985 square feet of finished living space, giving plenty of room for everyday living and easy entertaining. The kitchen was planned for both everyday meals and special occasions, with plenty of room to cook, serve, and connect. A central family room and dining area provide a welcoming place to unwind, gather, and enjoy time together. A private backyard adds extra space for play, pets, or simple relaxation. Practical parking available makes everyday living easier for households with multiple vehicles. Residents of Bristol Park enjoy a blend of neighborhood charm and easy access to everyday conveniences. Currently offered at $425,000, this home delivers a strong combination of space, condition, and location.
▾ Show more
405 Canoga Court - Map & Directions
view in Google Maps
Facts & features
School District Information
High School
Middle School
Elementary School
Additional Information about
Bristol Park
Association
Yes
Association Fee
$485
Association Fee Includes
Sewer
Swimming
Community Features
Park
Pool
Sidewalks
Street Lights
Neighborhood Pool
Yes
Additional Information about
405 Canoga Court
County
Neighborhood
Year Built
2004
Appliances
Dishwasher
Microwave
Oven/Range (Combo)
Refrigerator
Architectural Style
Traditional
Foundation
Slab
Construction Materials
Brick
Press Board
Cooling
Ceiling Fan(s)
Central Air
Dining Room Features
Dining Rm/Living Rm Combo,Separate Room
Fireplace Features
Gas Starter
Living Room
Flooring
Carpet
Vinyl
Heating
Central
Home Warranty
No
Interior Features
Double Vanity
Roommate Plan
Separate Shower
Soaking Tub
Tray Ceiling(s)
Walk-In Closet(s)
Kitchen Features
Breakfast Area
Pantry
Solid Surface Counters
Laundry Features
In Hall
Levels
Two
Patio and Porch Features
Patio
Selling Status
Resale
Roof
Composition
Rooms
Keeping Room
Laundry
Other
Sewer Type
Public Sewer
Total Finished Area
2,985
Total Fire Places
1
Utilities
Electricity Available
High Speed Internet
Phone Available
Sewer Connected
Water Available
Water Source
Public
Land Information
Lot Size
Less than .5 Acres
Lot Features
Cul-De-Sac
Garages and Parking Information
Parking Features
Attached
Garage
Tax Information
Taxes
$5,410
Tax Year
2025
Tax ID Number
105F01069000
▾ Show more
listed by real estate agent olivia jenkins and joe stockdale real estate