Back

1121 Adirondac Way

Bonaire, GA 31005

The Rains Team
call for more info
404-620-4571
Ask a Question
Send to a Friend
Schedule a Showing
Request More Info
More Homes In
Cottages At Blue Ridge
1119 Adirondac Way, Bonaire
1108 Adirondac Way, Bonaire
1112 Adirondac Way, Bonaire
Smart Mortgage Options
Dalton Carter
Lender
Lic. 1566538
Office:
Direct: 678-425-4140
AP Mortgage
340 Jesse Jewell Parkway
Suite 500A
Gainesville, GA 30501
Apply for a Loan
For Sale
MLS Number 10803568
4 Bedrooms
2 Bathrooms
0 Half Baths
1,774 Square Feet *estimated
Summary of 1121 Adirondac Way
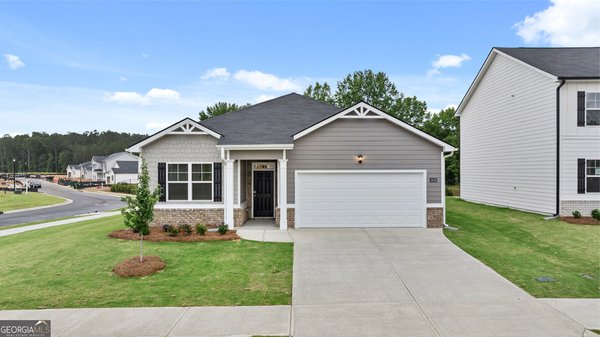
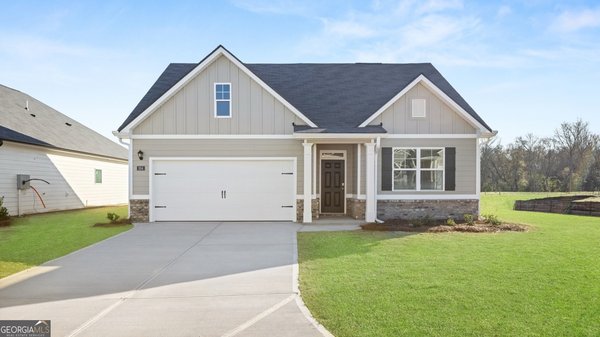
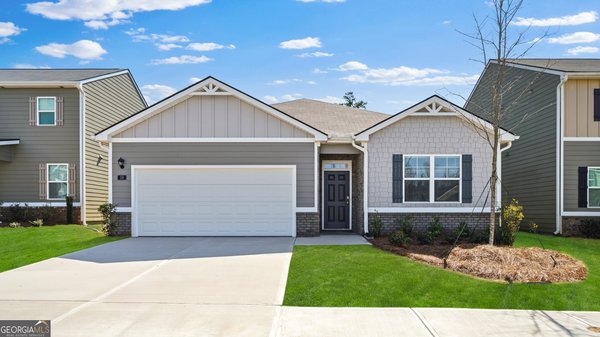
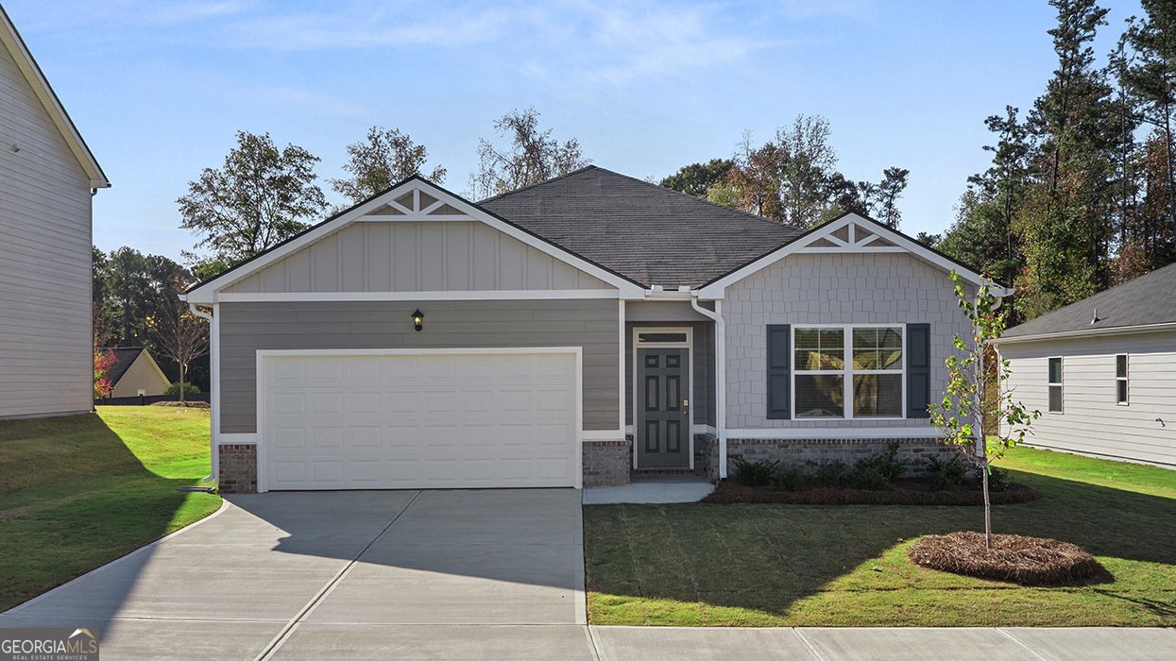
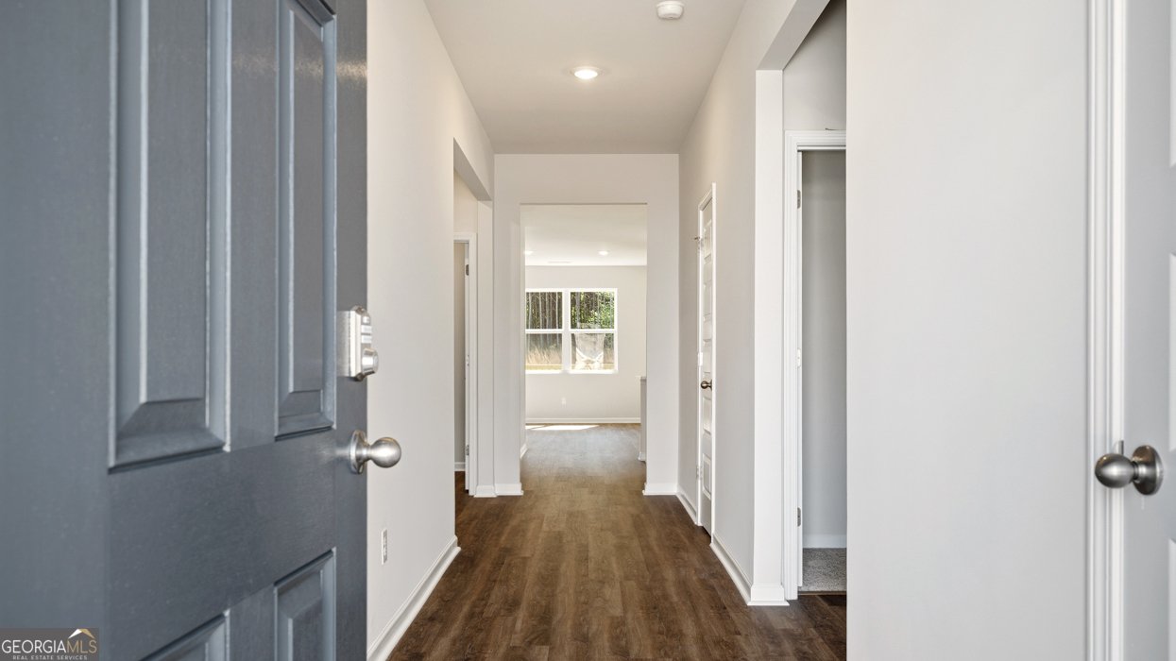
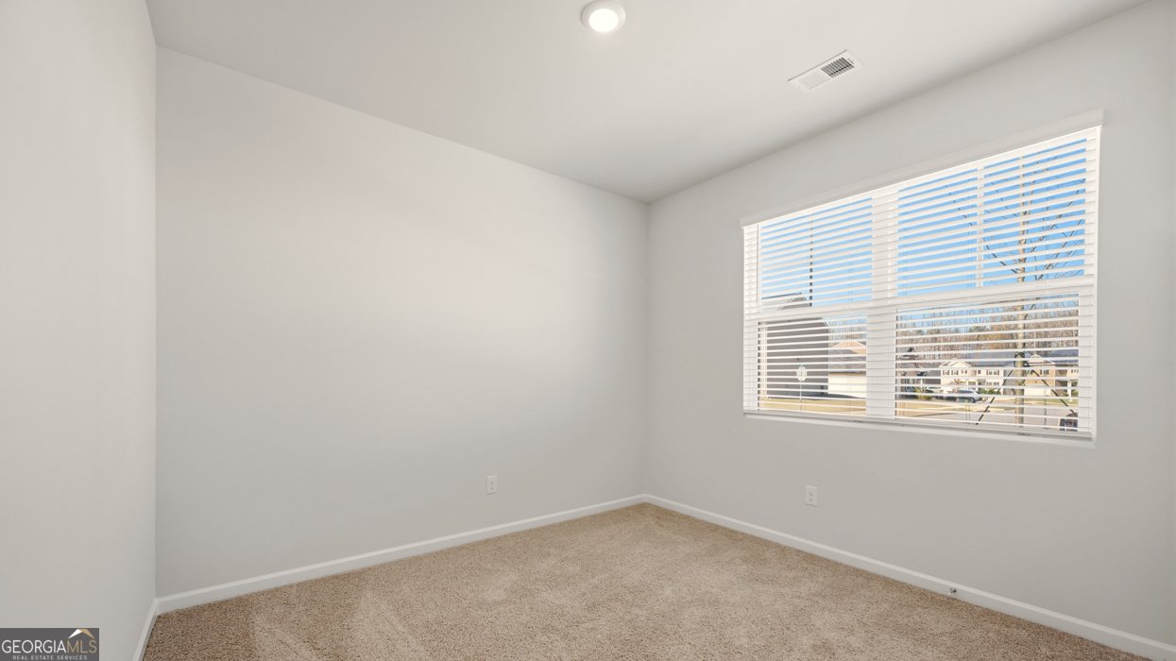
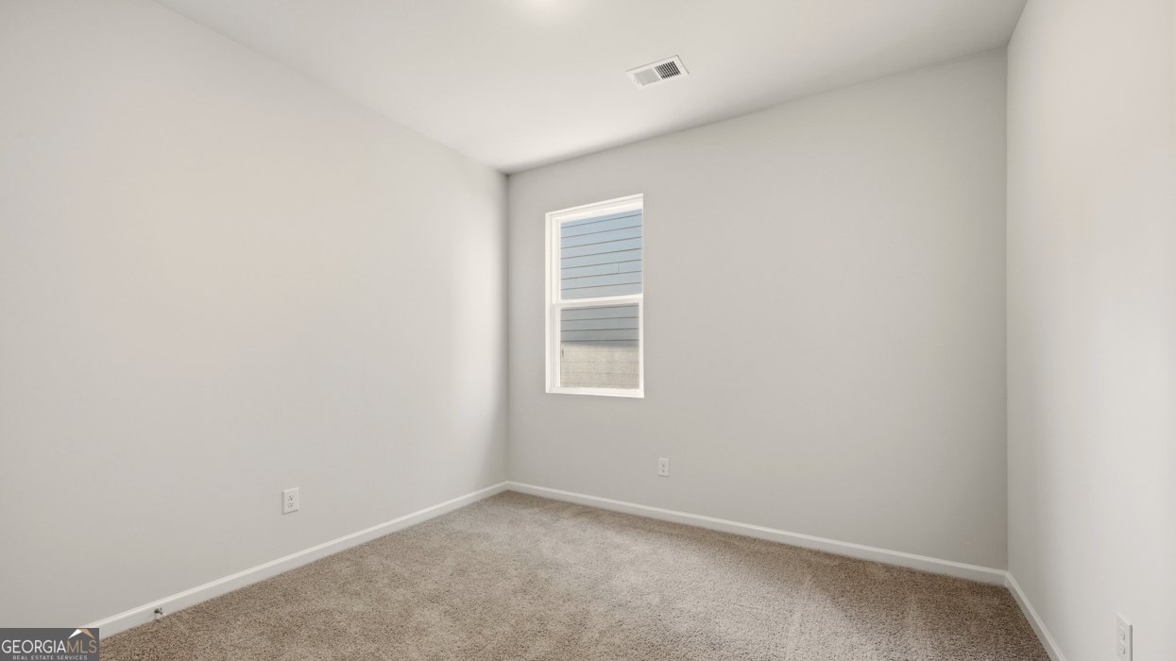
This new construction home is available now in the Cottages at Blue Ridge, offering a perfect opportunity to enjoy new home living without the wait. Featuring the Cali floor plan with 4 bedrooms and 2 bathrooms, this home offers thoughtfully designed living spaces and modern comfort. Located on Adirondac Way, this home is conveniently close to top-rated schools, Warner Robins Air Force Base, shopping centers, grocery stores, restaurants, medical facilities, and local entertainment making it ideal for both convenience and lifestyle. Designed with an open-concept layout, this floor plan offers an effortless flow between the kitchen, dining, and living areas, making it ideal for entertaining and everyday living. The kitchen features spacious cabinetry, stainless steel appliances, and a large center island, creating a functional and inviting space for cooking and gathering. The primary suite provides a spacious bedroom, walk-in closet, and well-appointed bathroom designed for comfort and relaxation. Secondary bedrooms are versatile and well-sized, perfect for guests, children, or a home office. Schedule your private tour today and experience the benefits of owning a new construction home. *All photos are for illustrative purposes only, actual product, features, and finishes may vary.
Welcome home to this spacious 4-bed, 2-bath residence nestled in Cottages At Blue Ridge in Bonaire, GA. Thoughtfully planned, the interior provides 1,774 square feet of finished living space with an open, livable feel from room to room. The kitchen was planned for both everyday meals and special occasions, with plenty of room to cook, serve, and connect. A central family room and dining area provide a welcoming place to unwind, gather, and enjoy time together. The outdoor space includes approximately 0.27 acres, ideal for gardening, outdoor activities, or simply enjoying the seasons. With parking available for multiple vehicles, the home provides flexible options for families and visitors. Cottages At Blue Ridge offers a well established community setting in Bonaire with convenient access to local shopping, dining, and major routes. On the market for about 12 days, this home offers an excellent opportunity in Bonaire. At $298,870, this home is well positioned for buyers seeking value in Bonaire.
Show more
1121 Adirondac Way - Map & Directions
view in Google Maps
Facts & features
School District Information
High School
Middle School
Elementary School
Additional Information about
Cottages At Blue Ridge
Association
Yes
Association Fee
$125
Initiation Fee
$300
Association Fee Includes
Insurance
Management Fee
Additional Information about
1121 Adirondac Way
County
Year Built
2026
Appliances
Electric Water Heater
Dishwasher
Disposal
Microwave
Oven/Range (Combo)
Stainless Steel Appliance(s)
Architectural Style
Traditional
Foundation
Slab
Construction Materials
Stone
Vinyl Siding
Cooling
Electric
Ceiling Fan(s)
Central Air
Flooring
Carpet
Other
Vinyl
Heating
Electric
Central
Heat Pump
Home Warranty
Yes
Interior Features
Double Vanity
Soaking Tub
Separate Shower
Walk-In Closet(s)
Master On Main Level
Split Bedroom Plan
Laundry Features
Laundry Closet
Levels
One
Financing Available
Cash
Conventional
Credit Report Required
FHA
VA Loan
Other Structures
Shed(s)
Patio and Porch Features
Patio
Selling Status
New Construction
Roof
Composition
Rooms
Foyer
Laundry
Family Room
Security Features
Smoke Detector(s)
Sewer Type
Public Sewer
Listing Conditions
Agent/Seller Relationship
Total Finished Area
1,774
Utilities
Underground Utilities
Sewer Connected
Electricity Available
Water Available
Water Source
Public
Window Features
Double Pane Windows
New Construction
Yes
Master on the Main
Yes
Land Information
Lot Size
Less than .5 Acres
Lot Features
Level
Lot Size Estimated
0.27
Fencing
Back Yard
Privacy
Wood
Garages and Parking Information
Parking Total
2
Parking Features
Garage Door Opener
Garage
Tax Information
Taxes
Unknown
Tax Year
2024
Tax ID Number
0.0
Show more
listed by real estate agent james wetherington and d.r. horton realty of georgia, inc.