Back

3119 Spartan Estates Drive

Athens, GA 30606

The Rains Team
call for more info
404-620-4571
Ask a Question
Send to a Friend
Schedule a Showing
Request More Info
More Homes In
Spartan Estates
1704 Athena Way, Athens
Smart Mortgage Options
Dalton Carter
Lender
Lic. 1566538
Office:
Direct: 678-425-4140
AP Mortgage
340 Jesse Jewell Parkway
Suite 500A
Gainesville, GA 30501
Apply for a Loan
For Sale
MLS Number 10839954
6 Bedrooms
5 Bathrooms
2 Half Baths
9,877 Square Feet *estimated
Summary of 3119 Spartan Estates Drive
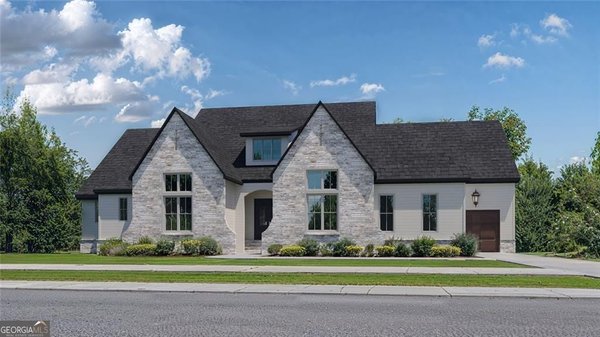
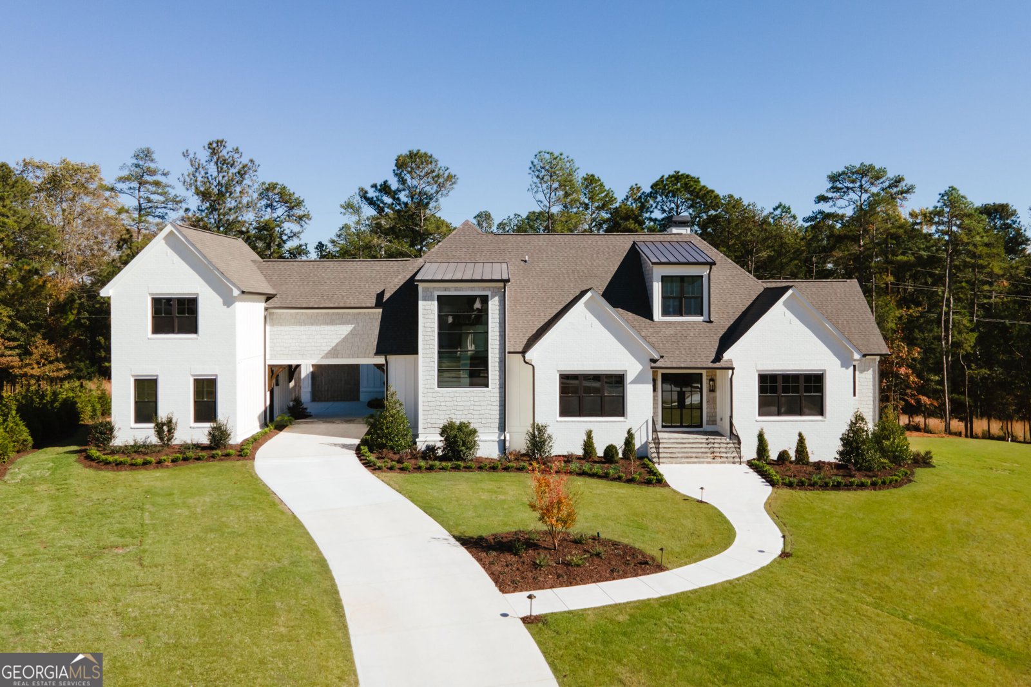
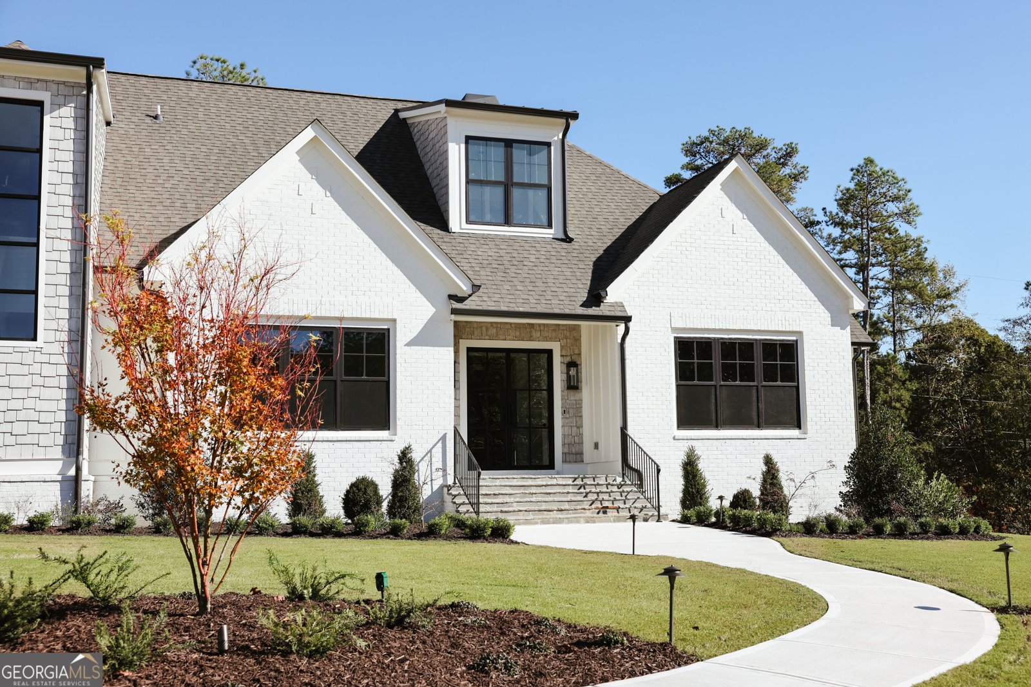
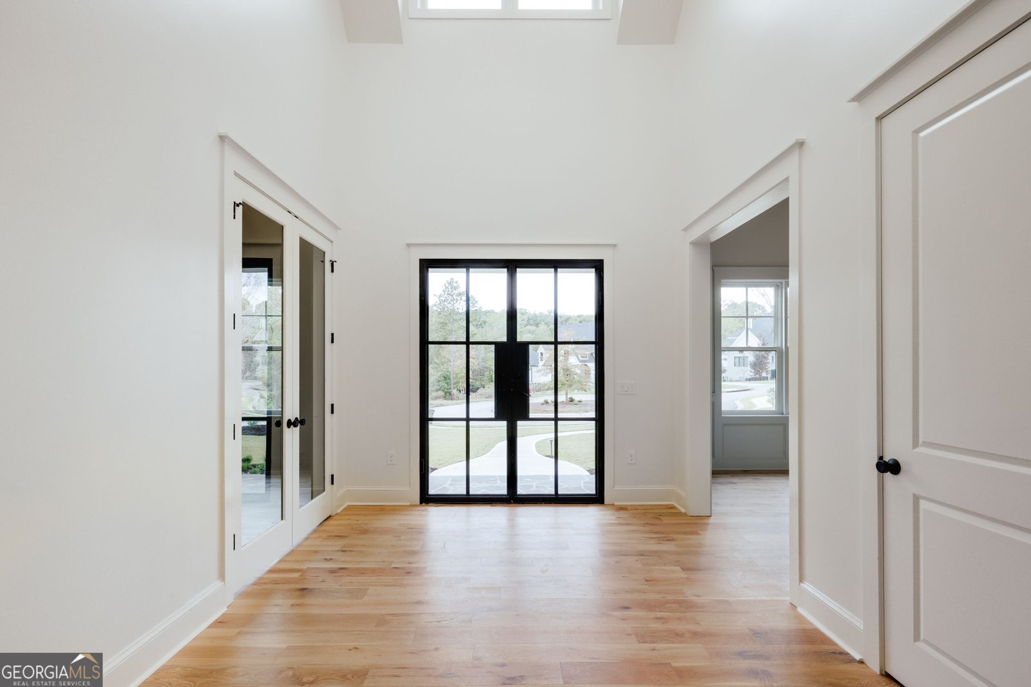
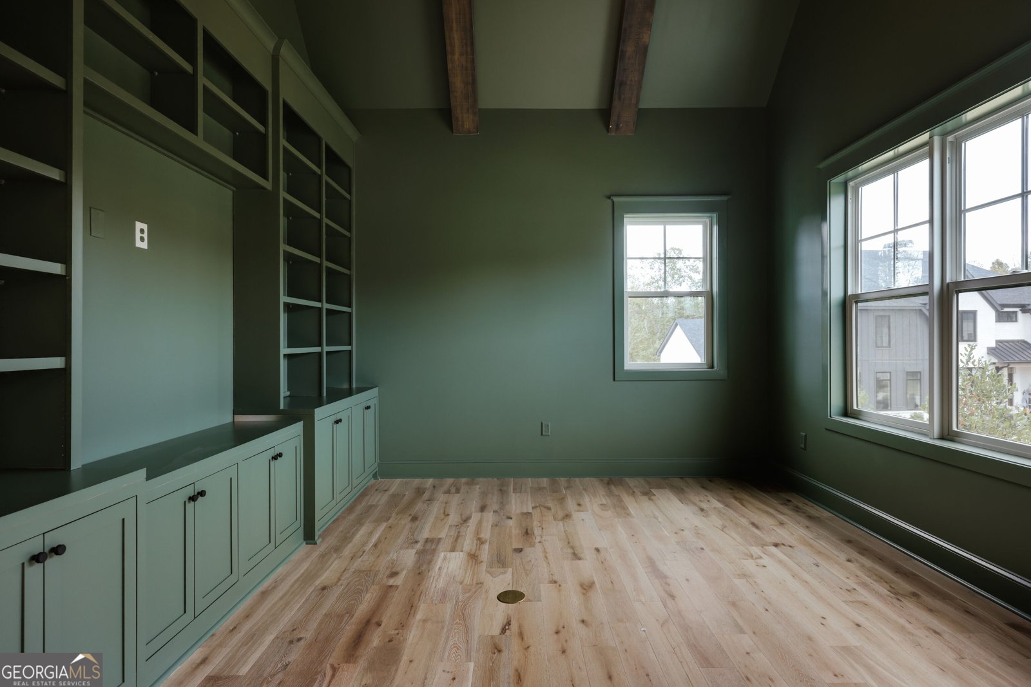
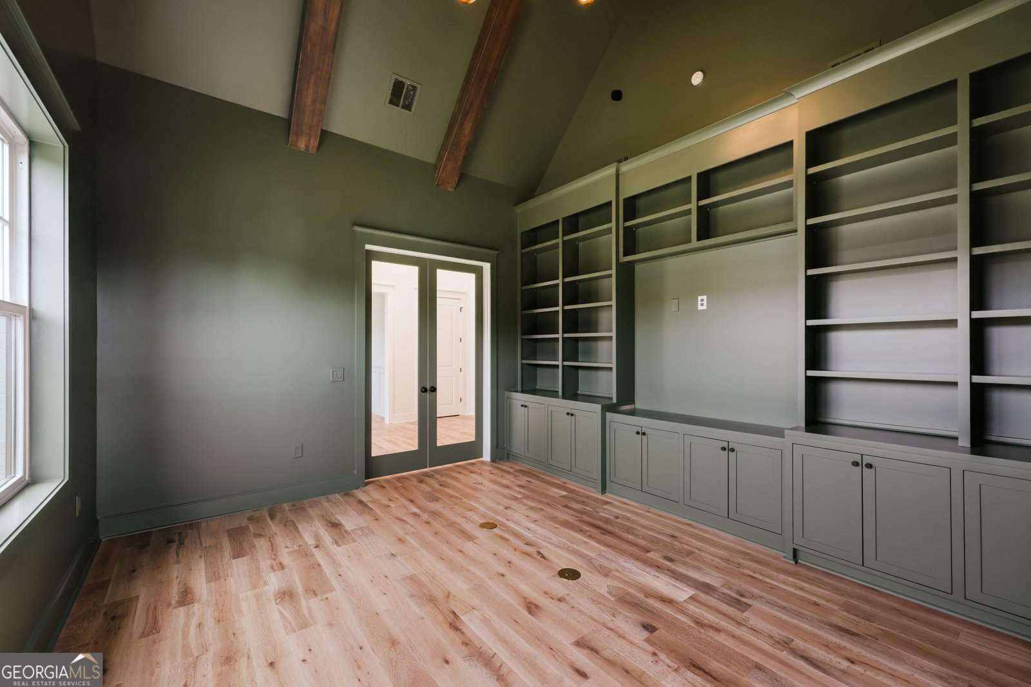
Some homes stand out the moment you arrive. Set on a quiet cul-de-sac in Spartan Estates, this newly constructed home blends architectural detail, generous space, and high-end finishes, with sidewalk-lined streets just minutes from Athens. Inside, a dramatic vaulted living room with exposed beams and a wood-paneled fireplace wall anchors the main living space, while large windows carry natural light through the open floor plan. The kitchen sits at the center of it all - a large island, custom inset cabinetry, quartzite and marble countertops, and Visual Comfort lighting. A walk-in pantry adds storage, and two separate mudrooms keep everyday life organized, including a second prep area with refrigerator drawers built directly into the cabinet fronts. The main level holds a primary suite and a private study. Upstairs, additional bedrooms offer flexibility for guests, family, or work-from-home space, alongside a private suite with its own kitchenette tucked above the garage for real separation, and a reading nook. The fully finished basement expands the homes living space with an additional bedroom and bath, a wet bar, and a rec room built for game days, movie nights, and everyday entertaining. Throughout, custom millwork and carefully selected finishes reflect the craftsmanship behind the build. Within Spartan Estates, the home offers both privacy and neighborhood connectivity, close to everything Athens has to offer.
Welcome to this beautifully maintained 6-bedroom, 5-bath home in the sought after Spartan Estates community of Athens. Thoughtfully planned, the interior provides 9,877 square feet of finished living space with an open, livable feel from room to room. The kitchen was planned for both everyday meals and special occasions, with plenty of room to cook, serve, and connect. A central family room and dining area provide a welcoming place to unwind, gather, and enjoy time together. The outdoor space includes approximately 1.95 acres, ideal for gardening, outdoor activities, or simply enjoying the seasons. With parking available for multiple vehicles, the home provides flexible options for families and visitors. Spartan Estates offers a well established community setting in Athens with convenient access to local shopping, dining, and major routes. Recently listed and already on many buyers radar, this home is a fresh opportunity. At $2,750,000, this home is well positioned for buyers seeking value in Athens.
Show more
3119 Spartan Estates Drive - Map & Directions
view in Google Maps
Facts & features
School District Information
High School
Middle School
Elementary School
Additional Information about
Spartan Estates
Association
Yes
Association Fee
$1,700
Association Fee Includes
Maintenance Grounds
Community Features
Sidewalks
Street Lights
Additional Information about
3119 Spartan Estates Drive
County
Neighborhood
Year Built
2025
Appliances
Dishwasher
Disposal
Microwave
Refrigerator
Stainless Steel Appliance(s)
Tankless Water Heater
Architectural Style
Contemporary
Basement
Bath Finished
Exterior Entry
Finished
Full
Interior Entry
Construction Materials
Brick
Wood Siding
Cooling
Ceiling Fan(s)
Central Air
Electric
Dining Room Features
Seats 12+,Separate Room
Fireplace Features
Family Room
Gas Starter
Flooring
Hardwood
Heating
Central
Electric
Home Warranty
No
Interior Features
Double Vanity
High Ceilings
Master On Main Level
Other
Split Foyer
Tile Bath
Two Story Foyer
Vaulted Ceiling(s)
Walk-In Closet(s)
Wet Bar
Kitchen Features
Breakfast Area
Kitchen Island
Solid Surface Counters
Walk-in Pantry
Laundry Features
In Hall
Levels
Three Or More
Financing Available
1031 Exchange
Cash
Conventional
Fannie Mae Approved
Lease Purchase
Private Financing Available
Patio and Porch Features
Deck
Selling Status
New Construction
Roof
Composition
Rooms
Family Room
Foyer
Game Room
Great Room
Keeping Room
Laundry
Media Room
Office
Security Features
Smoke Detector(s)
Sewer Type
Septic Tank
Showing Info
Septic Tank
Total Finished Area
9,877
Total Fire Places
2
Utilities
High Speed Internet
Natural Gas Available
Underground Utilities
Water Source
Public
Window Features
Double Pane Windows
New Construction
Yes
Finished Basement
Yes
Master on the Main
Yes
Land Information
Lot Size
1 to 2 Acres
Lot Features
Cul-De-Sac
Level
Lot Size Estimated
1.95
View
Seasonal View
Garages and Parking Information
Parking Total
8
Parking Features
Attached
Garage
Garage Door Opener
Off Street
Parking Pad
Tax Information
Taxes
$1,852
Tax Year
2025
Tax ID Number
C 03V 013
Show more
listed by real estate agent and dwell real estate