Appliances
Cooktop
Dishwasher
Disposal
Double Oven
Microwave
Other
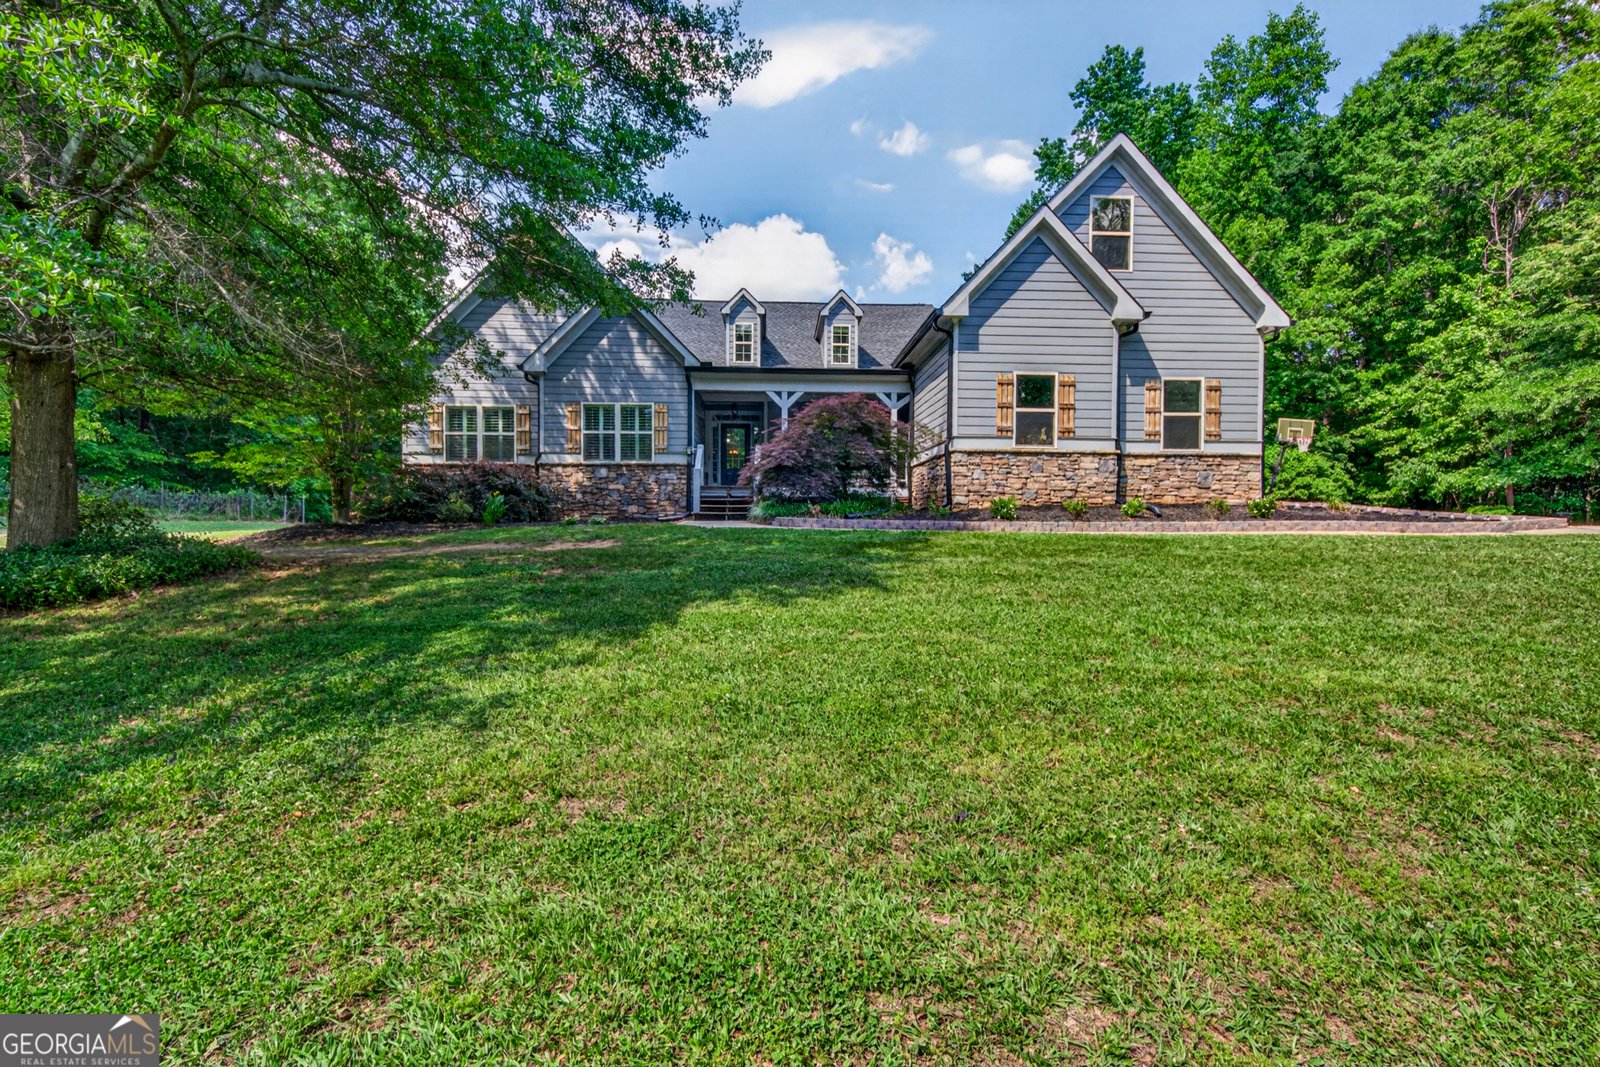
Architectural Style
Traditional
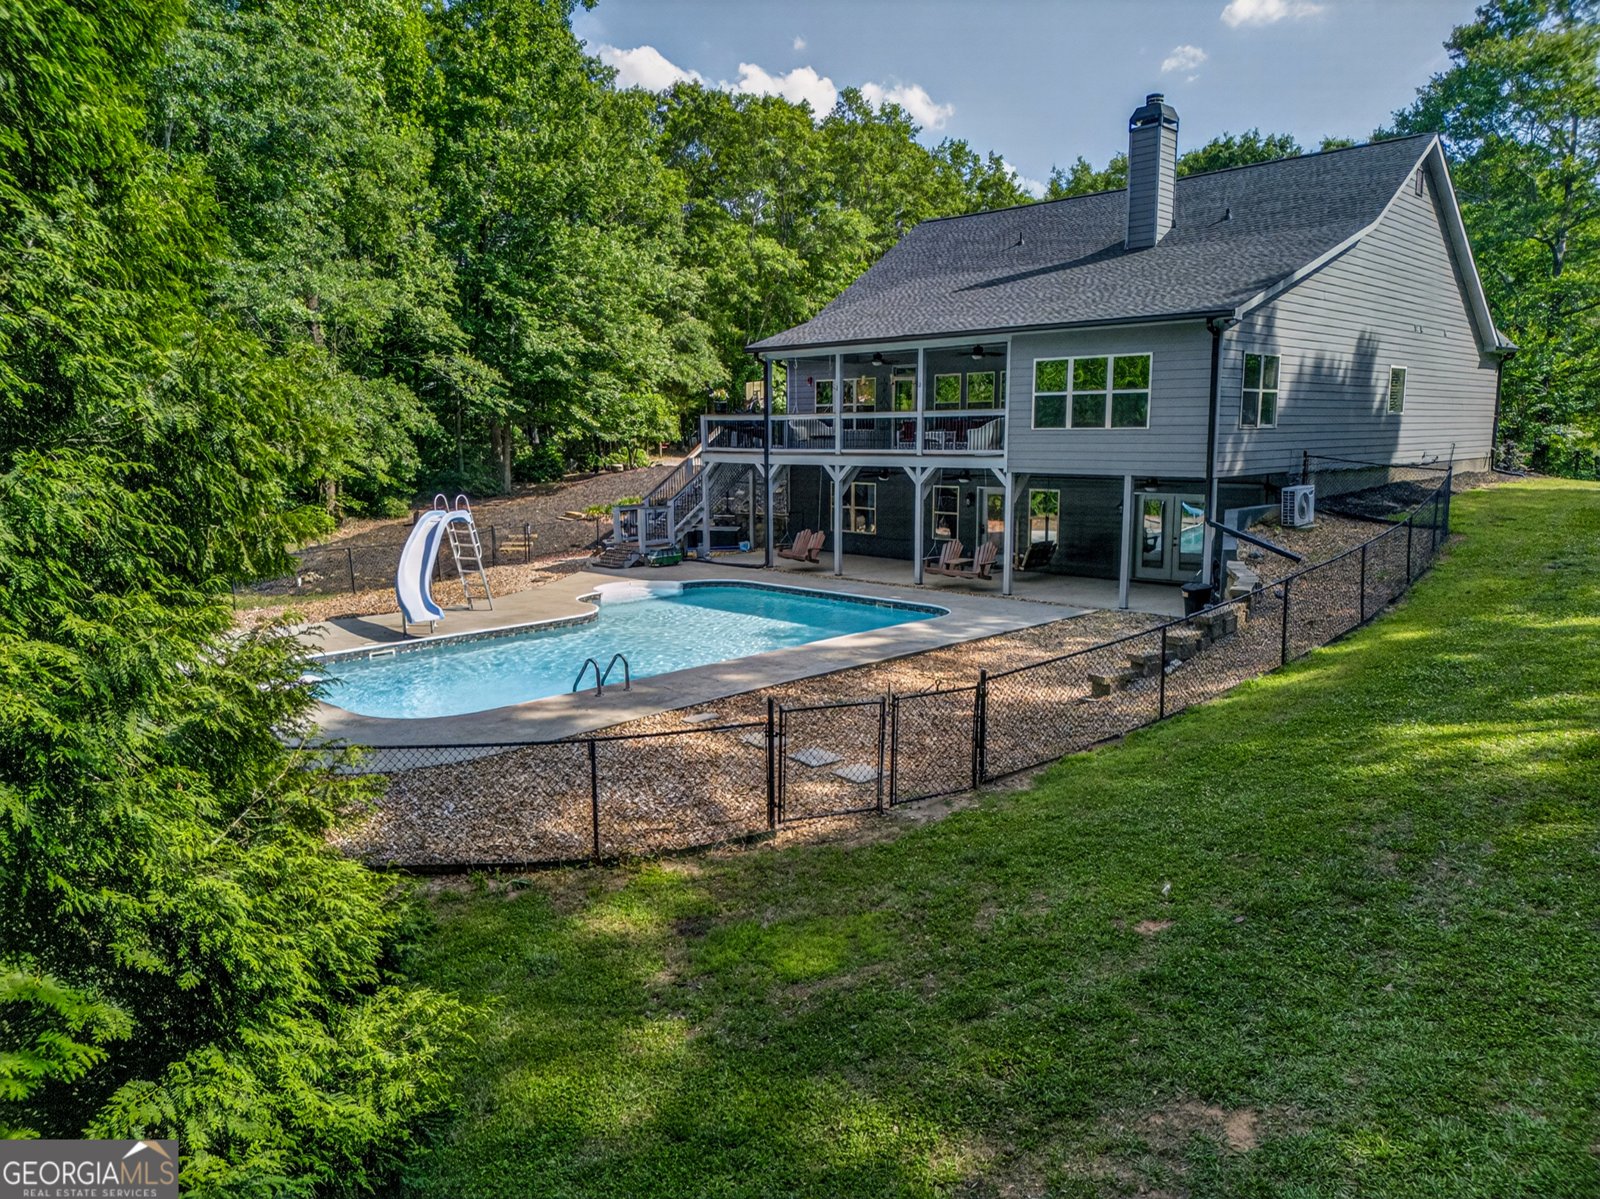
Basement
Bath Finished
Exterior Entry
Finished
Full
Interior Entry
Construction Materials
Concrete
Other
Stone
Dining Room Features
Seats 12+,Separate Room
Exterior Features
Balcony,Dock,Garden,Lighting,Veranda
Flooring
Carpet
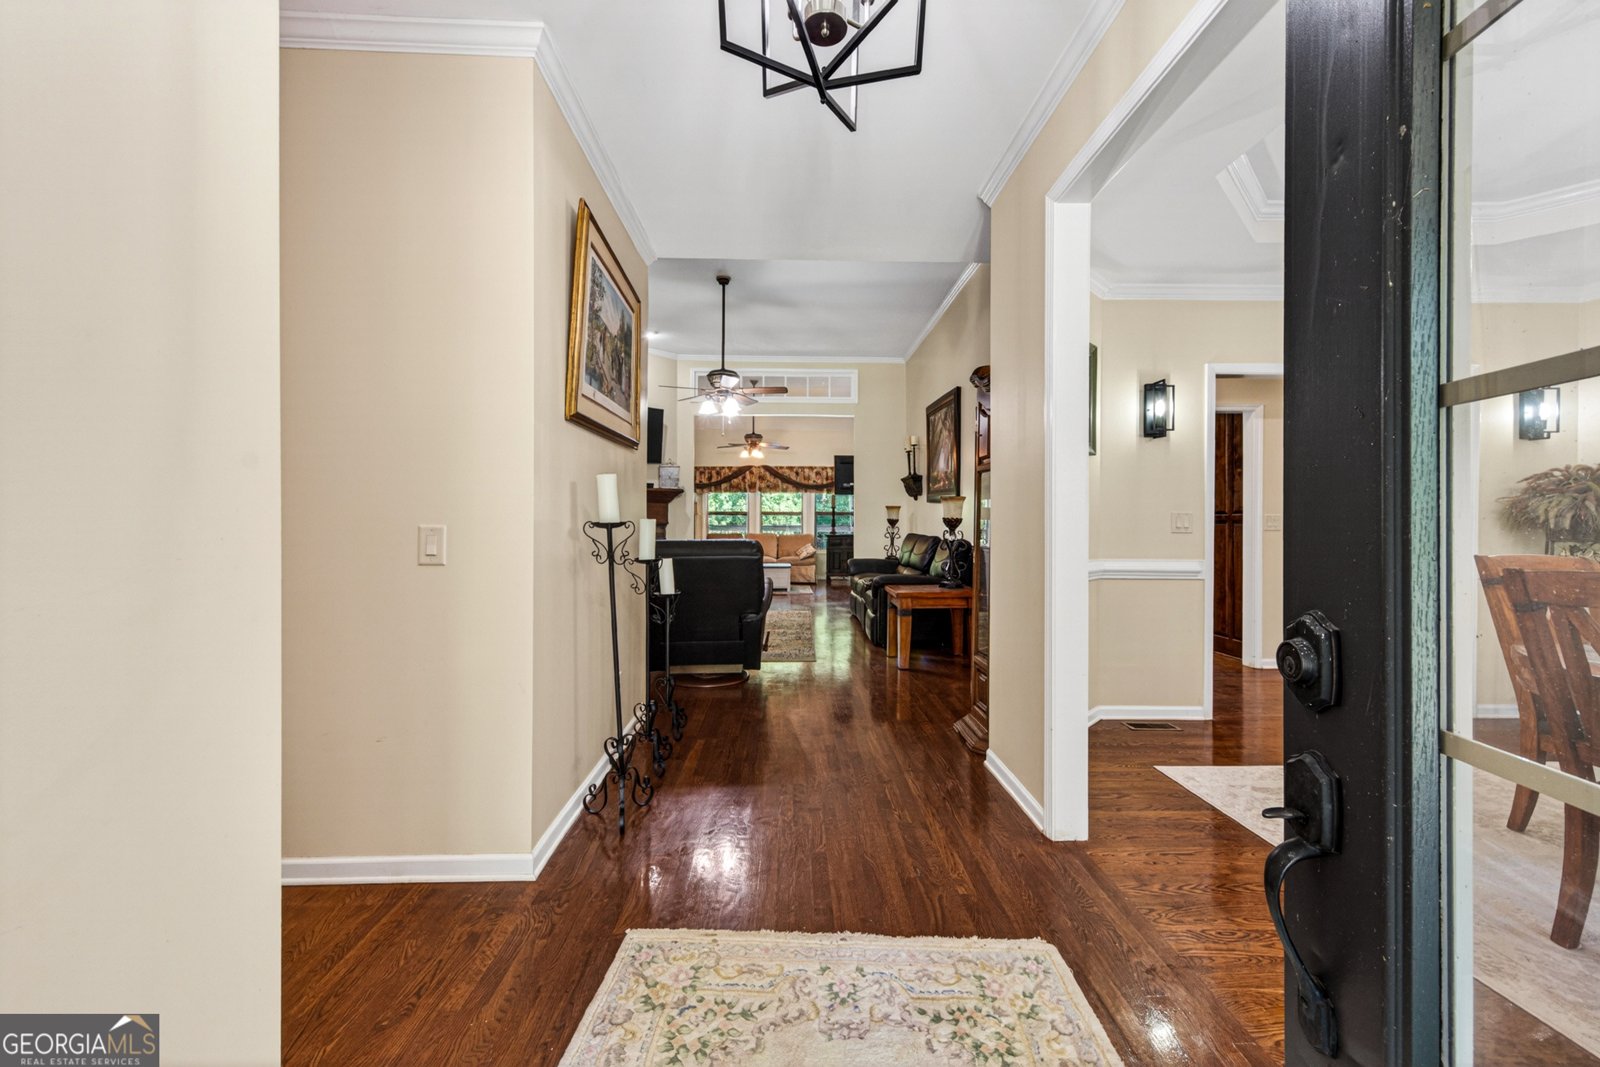
Hardwood
Other
Tile
Interior Features
In-Law Floorplan
Master On Main Level
Other
Soaking Tub
Tile Bath
Walk-In Closet(s)
Kitchen Features
Breakfast Bar
Breakfast Room
Kitchen Island
Pantry
Second Kitchen
Solid Surface Counters
Laundry Features
In Mud Room,Other
Other Structures
Outbuilding,Second Garage,Shed(s),Stationary Dock,Workshop
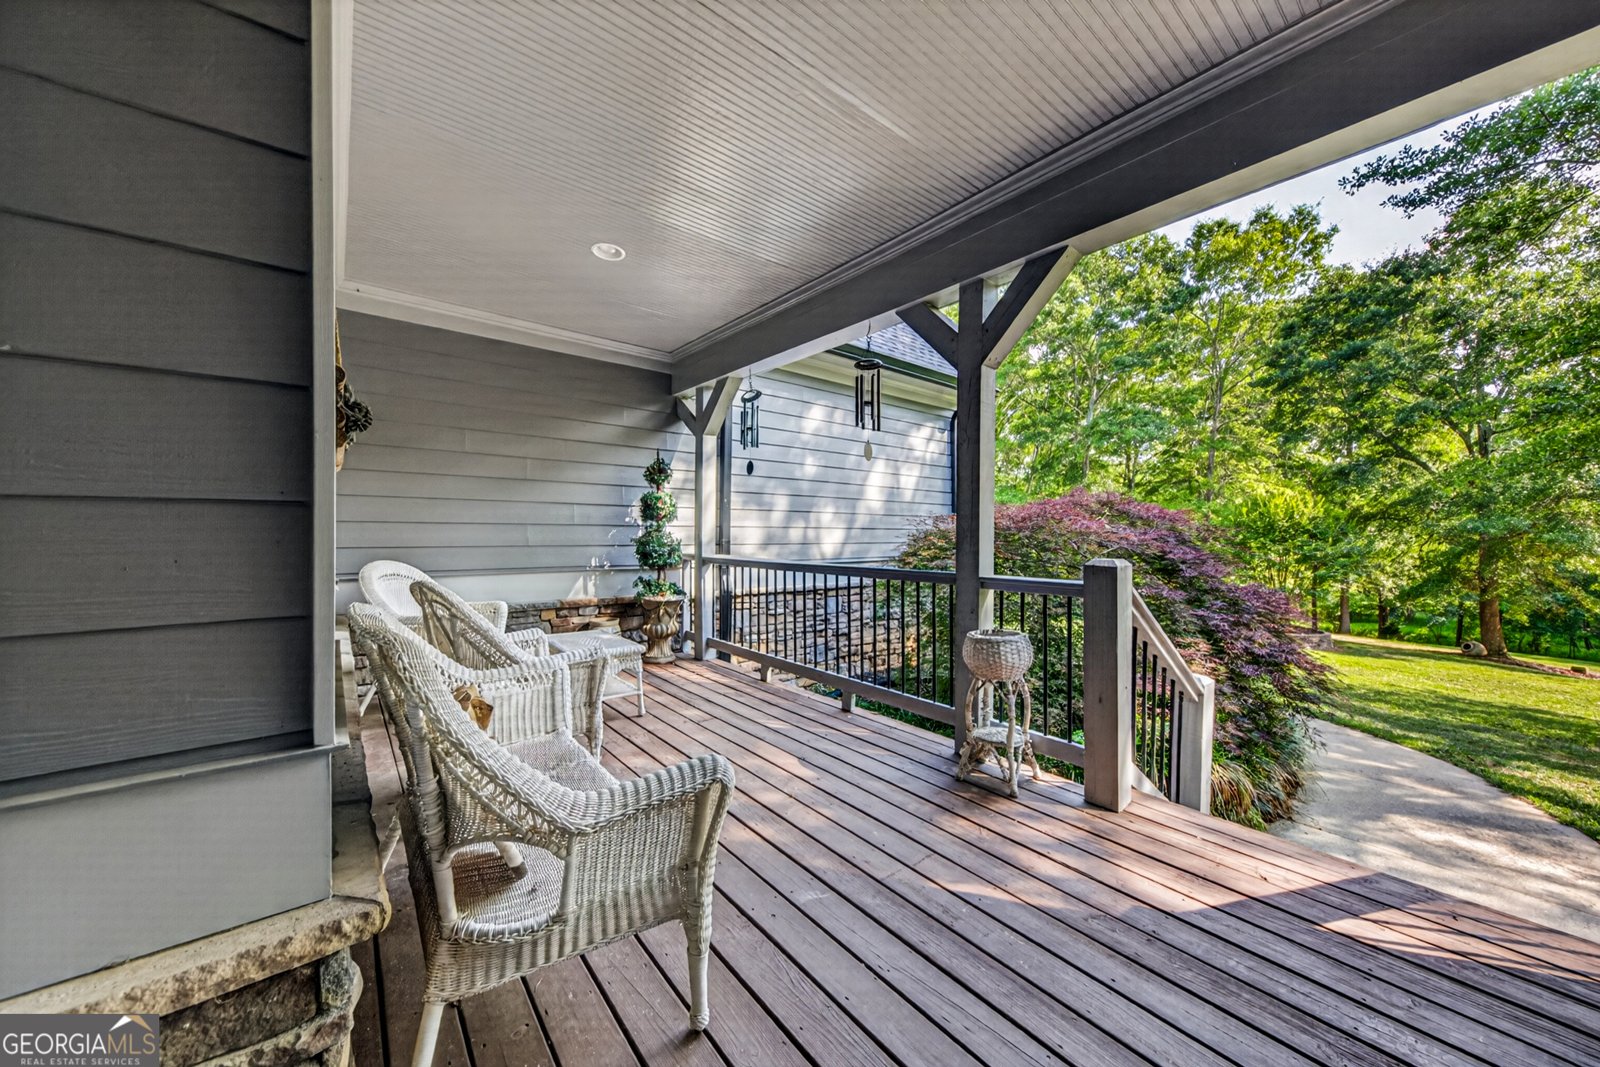
Patio and Porch Features
Deck
Patio
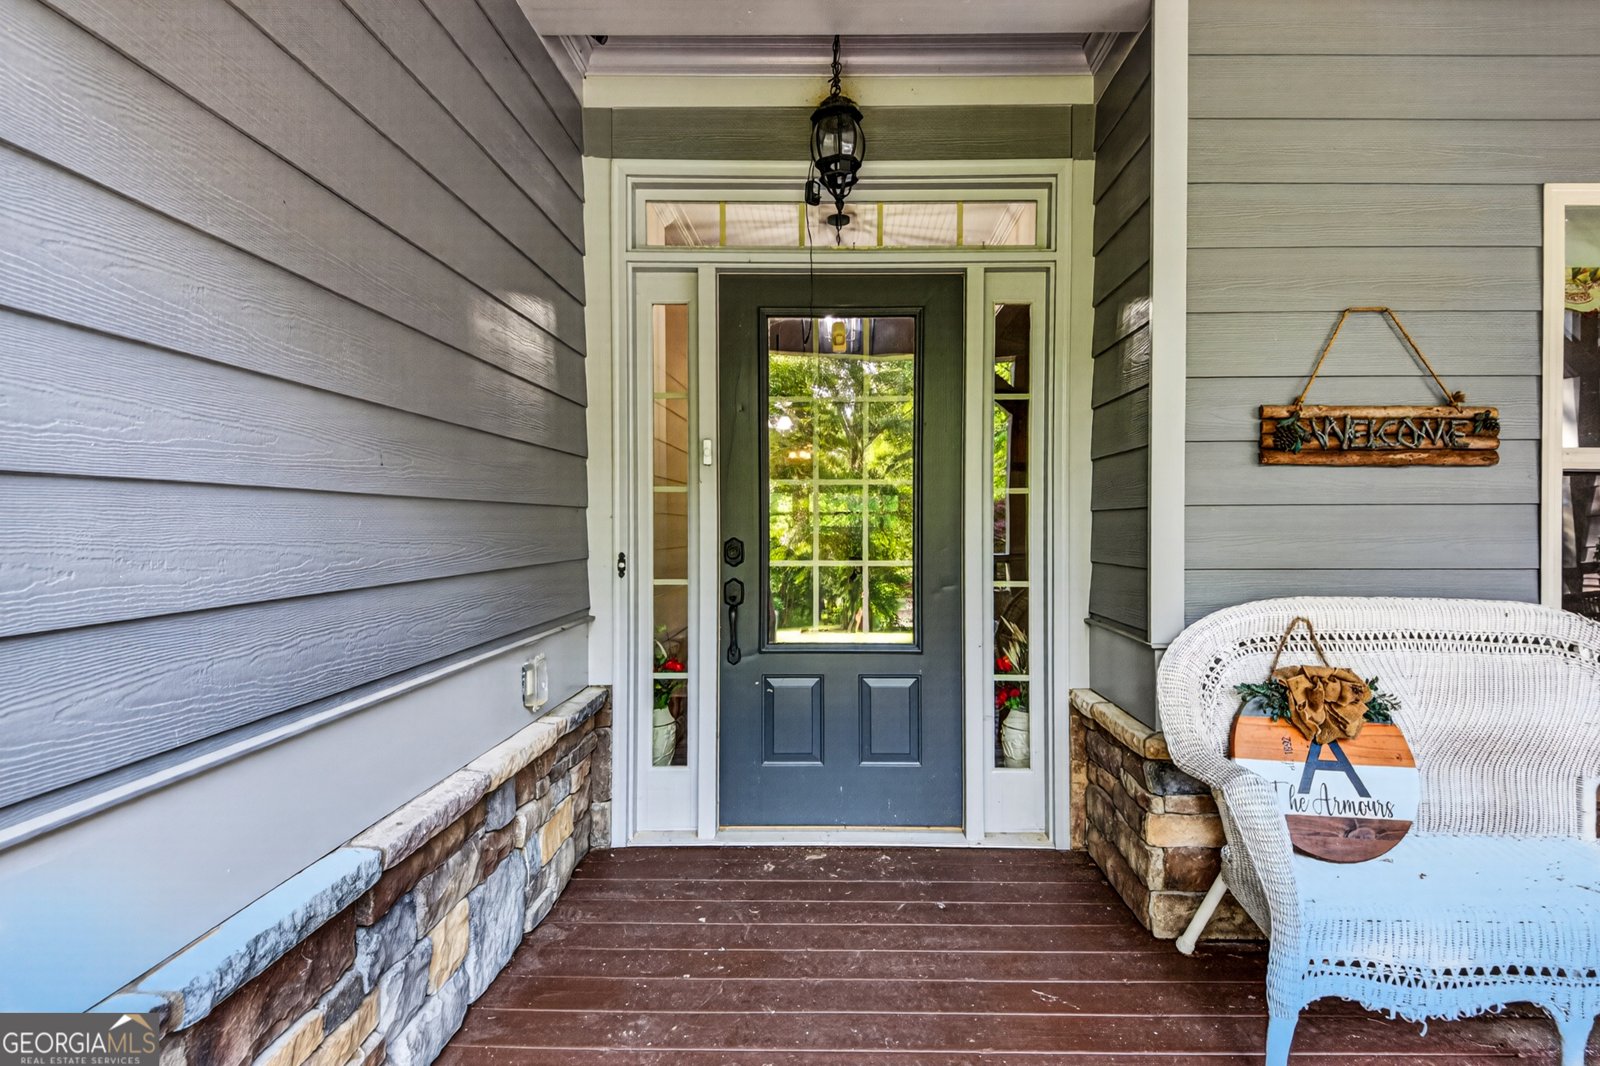
Porch
Rooms
Den
Loft
Office
Other
Utilities
Electricity Available
Other
Water Available
Lot Size
More than 5 Acres
Lot Features
Level
Open Lot
Other
Private
Parking Features
Attached
Parking Pad
Parking Shed