Back

609 Apache Trail

Woodstock, GA 30189

The Rains Team
call for more info
404-620-4571
Ask a Question
Send to a Friend
Schedule a Showing
Request More Info
Smart Mortgage Options
Dalton Carter
Lender
Lic. 1566538
Office:
Direct: 678-425-4140
AP Mortgage
340 Jesse Jewell Parkway
Suite 500A
Gainesville, GA 30501
Apply for a Loan
For Sale
MLS Number 10877311
5 Bedrooms
3 Bathrooms
2 Half Baths
4,890 Square Feet *estimated
Summary of 609 Apache Trail
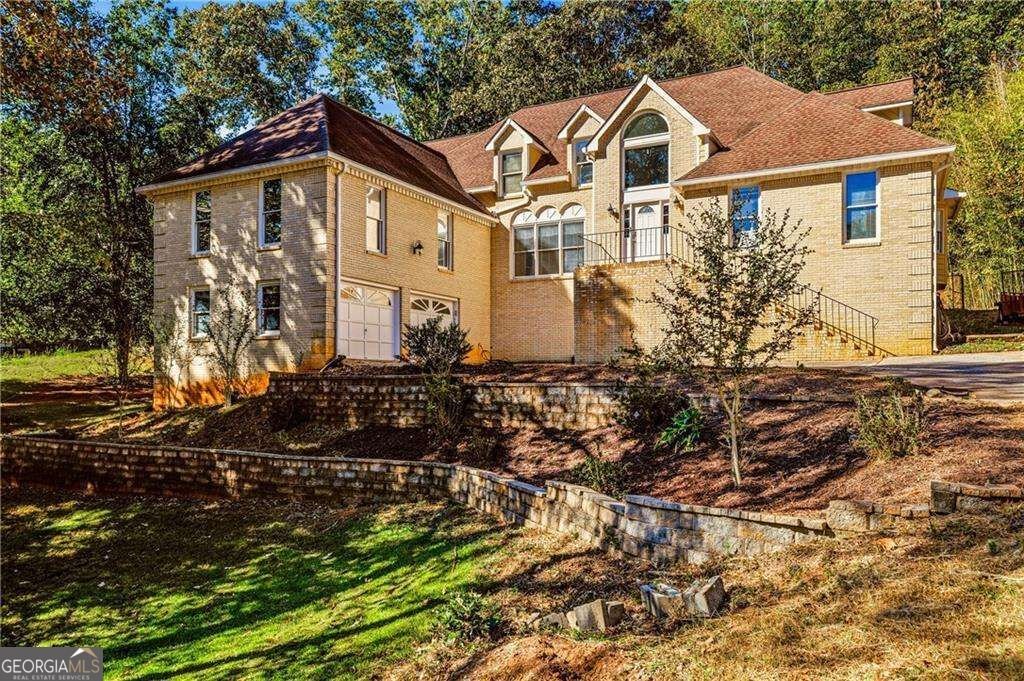
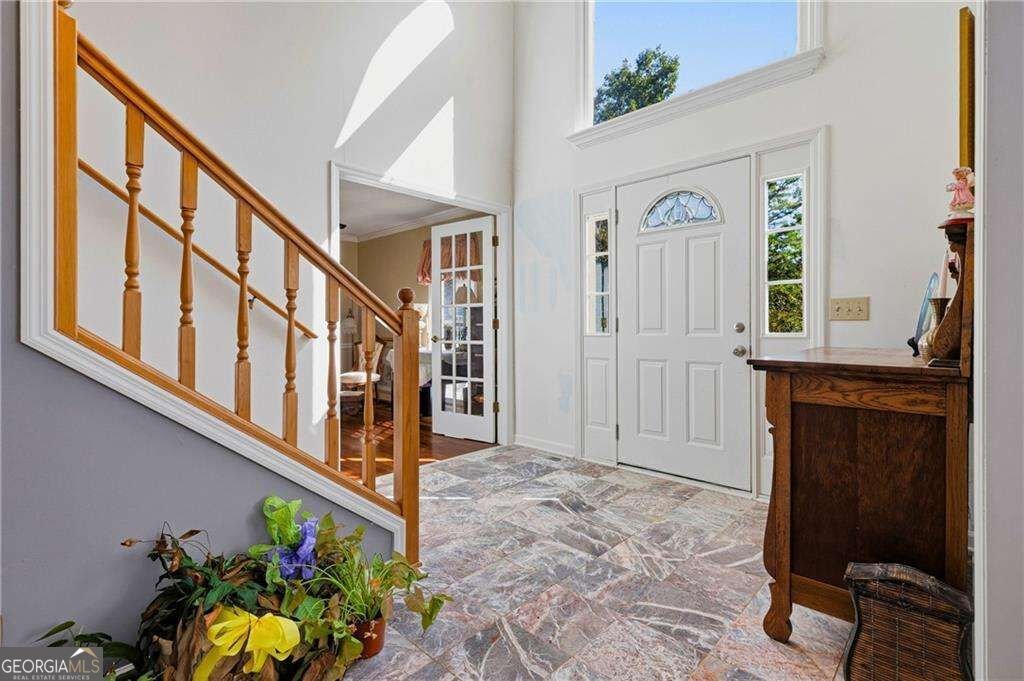
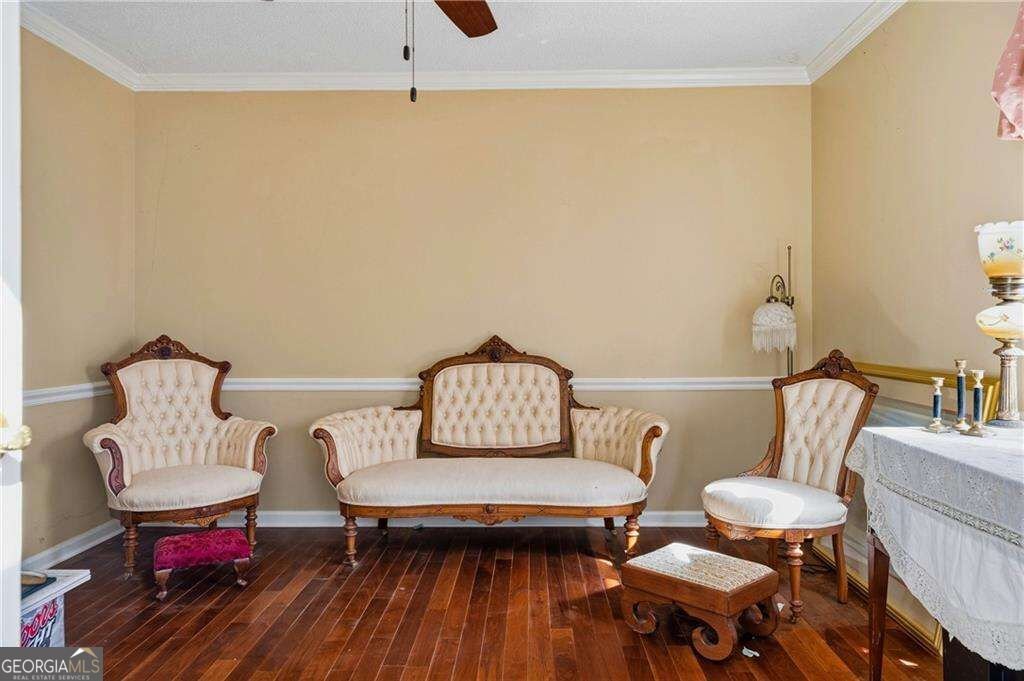
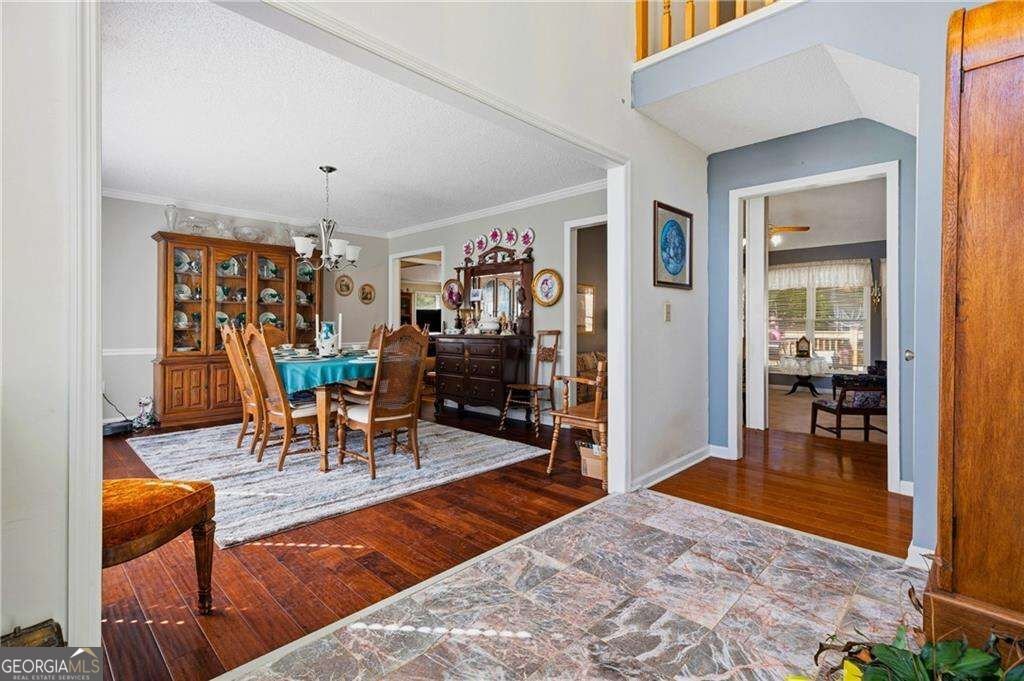
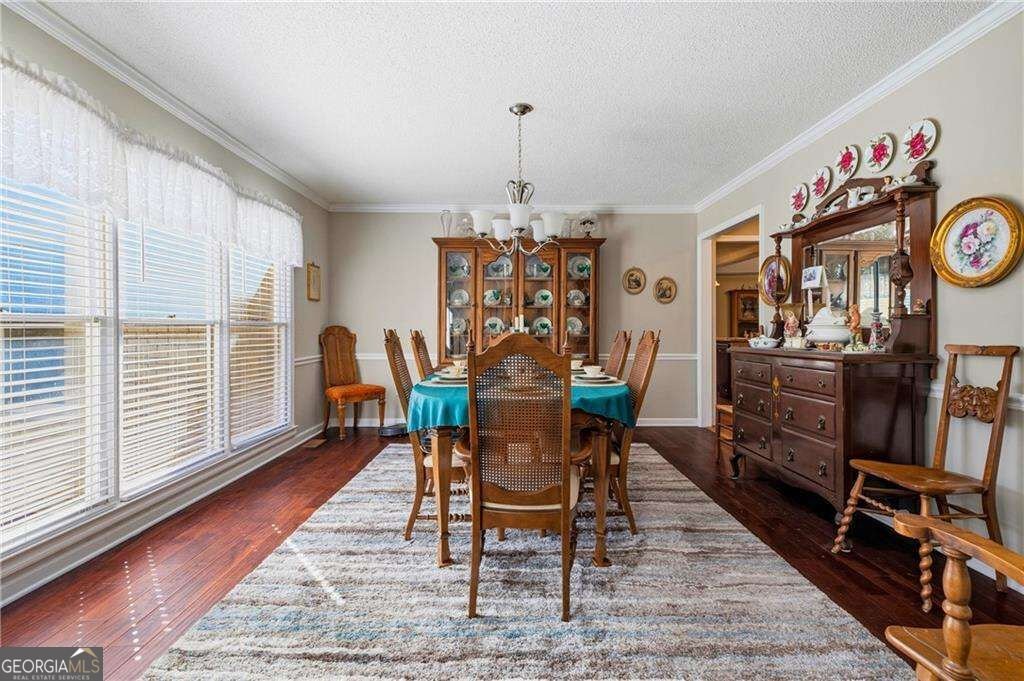
Nestled in a quiet neighborhood that borders Lake Allatoona, this home offers the ultimate combination of spacious living, incredible storage, and effortless water access! Situated on a rare, private 1+ acre lot, this expansive 4,890 sq ft home, featuring 5 bedrooms, 3 full baths, and 2 half baths, delivers massive room sizes throughout the entire footprint of the home. Step inside to a grand two-story entrance foyer flanked by an elegant formal dining room, a dedicated office with classic French doors, and a formal living room. The heart of the home features an expansive kitchen equipped with a massive walk-in pantry, seamlessly overlooking a cozy family room for easy living and entertaining. Completing the main level is a walk-in laundry room, two convenient half baths, a large secondary bedroom, and a luxurious Primary Suite with dual walk-in closets and a spa-like bath featuring double vanities, a deep soaking tub, and a separate walk-in shower. Upstairs boasts three additional spacious bedrooms, two of which feature connected en-suite bathrooms, abundant closet storage throughout, and a large flexible bonus/storage room ideal for an office, playroom, or hobby studio. The sprawling, partially heated & cooled unfinished basement provides endless potential across the home's substantial footprint, perfect for a workshop, home gym, or future expansion - the options are limitless with the size of these rooms! Vehicle and recreational storage is second to none with a 2-car front-entry garage, a dedicated side garage for a lawnmower, boat, or equipment, and a covered boat/carport structure at the bottom of the driveway built specifically for lake enthusiasts. Best of all, you are literally seconds away from Lake Allatoona access right outside the neighborhood at Cherokee Mills Park Boat Ramp, with quick access to boat rentals, local favorite JD's on the Lake, and waterfront parks! Just minutes further, enjoy top-rated schools, Blankets Creek Mountain Bike Trail, vibrant shopping, local dining, and quick access to I-575.
Welcome to this beautifully maintained 5-bedroom, 3-bath home in the sought after Cherokee Mills community of Woodstock. Inside, the home offers 4,890 square feet of finished living space, giving plenty of room for everyday living and easy entertaining. The kitchen was planned for both everyday meals and special occasions, with plenty of room to cook, serve, and connect. Open concept living and dining spaces create a comfortable setting for gatherings of all kinds. The outdoor space includes approximately 1.04 acres, ideal for gardening, outdoor activities, or simply enjoying the seasons. With parking available for multiple vehicles, the home provides flexible options for families and visitors. Cherokee Mills offers a well established community setting in Woodstock with convenient access to local shopping, dining, and major routes. With only a few days on the market, this property is a must see for buyers watching the area. At $599,500, this home is well positioned for buyers seeking value in Woodstock.
▾ Show more
609 Apache Trail - Map & Directions
view in Google Maps
Facts & features
School District Information
High School
Middle School
Elementary School
Additional Information about
Cherokee Mills
Association
No
Community Features
Lake
Marina
Park
Playground
Shared Dock
Walk To Schools
Walk To Shopping
Additional Information about
609 Apache Trail
County
Neighborhood
Year Built
1989
Appliances
Dishwasher
Dryer
Microwave
Oven/Range (Combo)
Refrigerator
Washer
Architectural Style
Brick 3 Side
Traditional
Basement
Concrete
Daylight
Exterior Entry
Interior Entry
Unfinished
Construction Materials
Brick
Wood Siding
Cooling
Ceiling Fan(s)
Central Air
Electric
Dining Room Features
Seats 12+,Separate Room
Exterior Features
Garden
Fireplace Features
Family Room
Living Room
Master Bedroom
Flooring
Carpet
Hardwood
Other
Heating
Central
Natural Gas
Home Warranty
No
Interior Features
Double Vanity
High Ceilings
Master On Main Level
Separate Shower
Tray Ceiling(s)
Two Story Foyer
Walk-In Closet(s)
Kitchen Features
Breakfast Area
Breakfast Bar
Pantry
Solid Surface Counters
Walk-in Pantry
Laundry Features
In Hall
Levels
Three Or More
Patio and Porch Features
Deck
Selling Status
Resale
Roof
Composition
Rooms
Bonus Room
Exercise Room
Family Room
Laundry
Office
Other
Sewer Type
Septic Tank
Listing Conditions
As Is
Total Finished Area
4,890
Total Fire Places
3
Utilities
Cable Available
Electricity Available
High Speed Internet
Natural Gas Available
Phone Available
Water Available
Water Source
Public
Window Features
Double Pane Windows
Master on the Main
Yes
Land Information
Lot Size
1 to 2 Acres
Lot Features
Other
Private
Lot Size Estimated
1.04
Fencing
Back Yard
Chain Link
Water Front Features
No Dock Or Boathouse
Garages and Parking Information
Parking Total
6
Parking Features
Carport
Detached
Garage
Garage Door Opener
Off Street
RV/Boat Parking
Side/Rear Entrance
Detached Garage
Yes
Tax Information
Taxes
$1,250
Tax Year
2026
Tax ID Number
021N09-00000-288-000-0000
▾ Show more
listed by real estate agent derek wood and knapp realty