Back

4451 Ben Hill Road

Lithia Springs, GA 30122

The Rains Team
call for more info
404-620-4571
Ask a Question
Send to a Friend
Schedule a Showing
Request More Info
Smart Mortgage Options
Dalton Carter
Lender
Lic. 1566538
Office:
Direct: 678-425-4140
AP Mortgage
340 Jesse Jewell Parkway
Suite 500A
Gainesville, GA 30501
Apply for a Loan
For Sale
MLS Number 10842072
3 Bedrooms
2 Bathrooms
0 Half Baths
1,396 Square Feet *estimated
Summary of 4451 Ben Hill Road
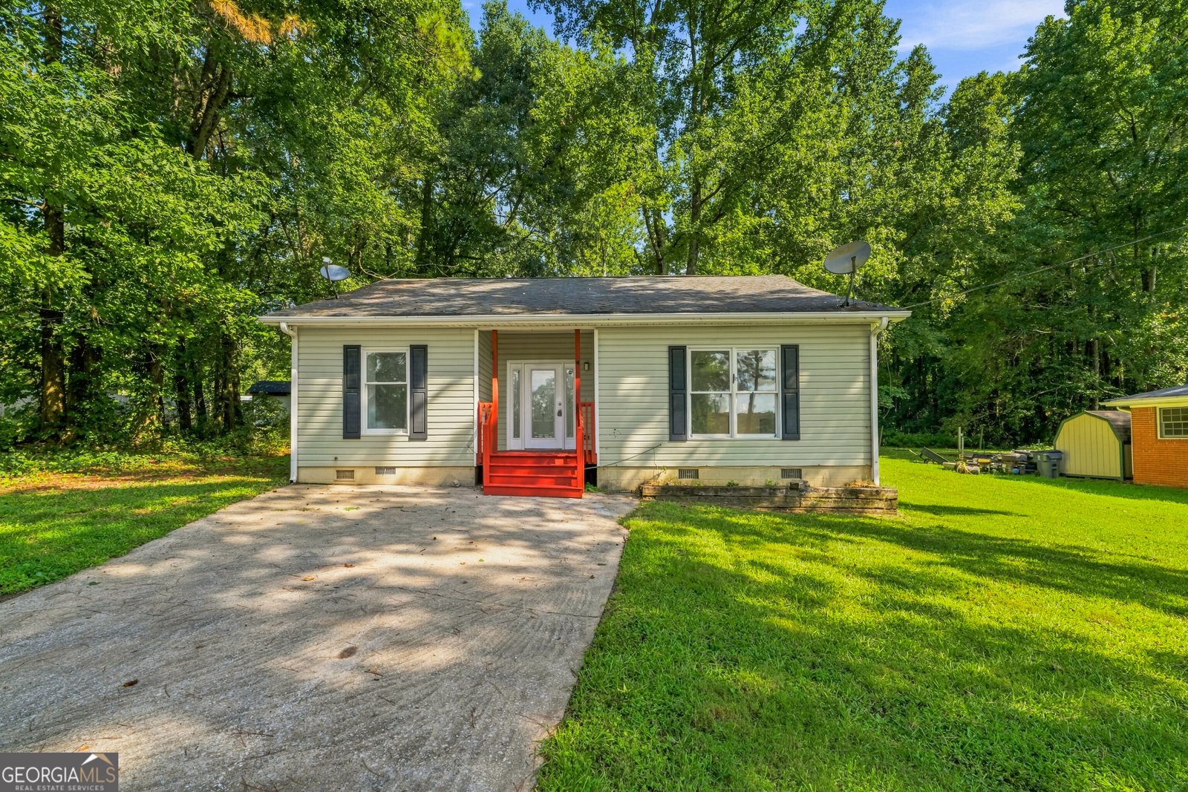
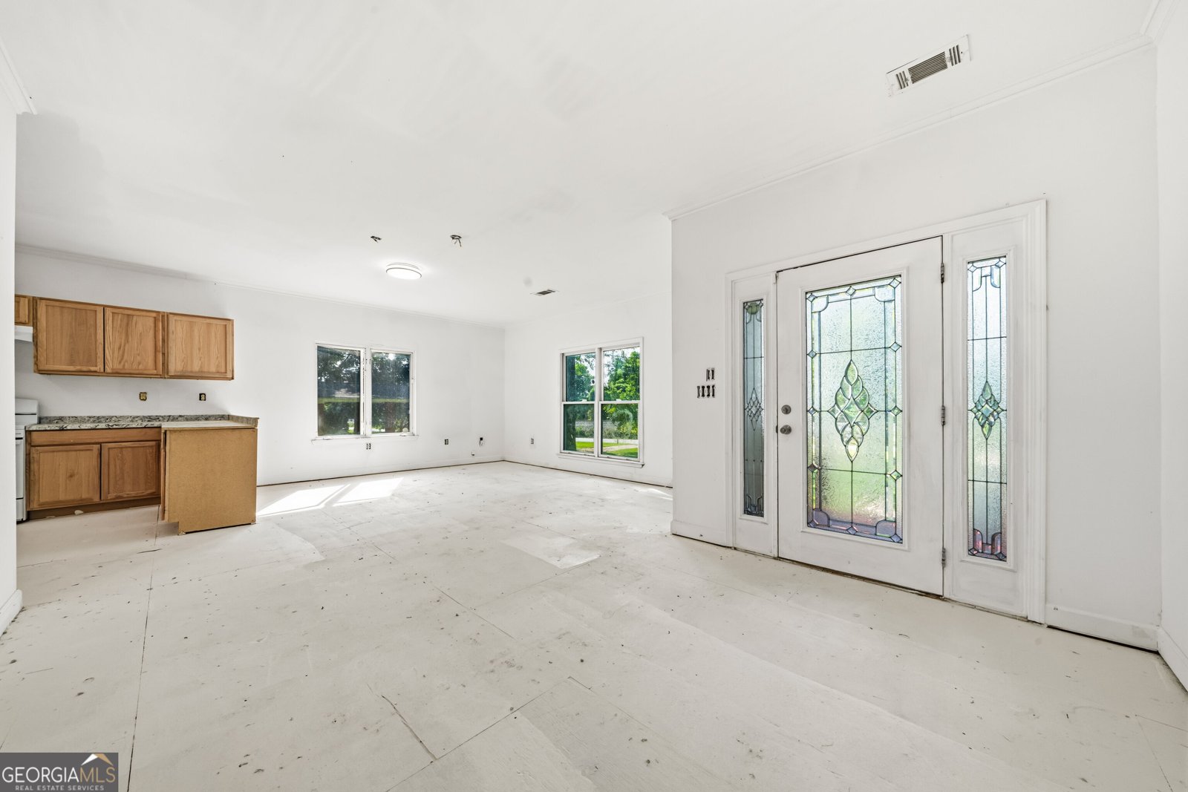
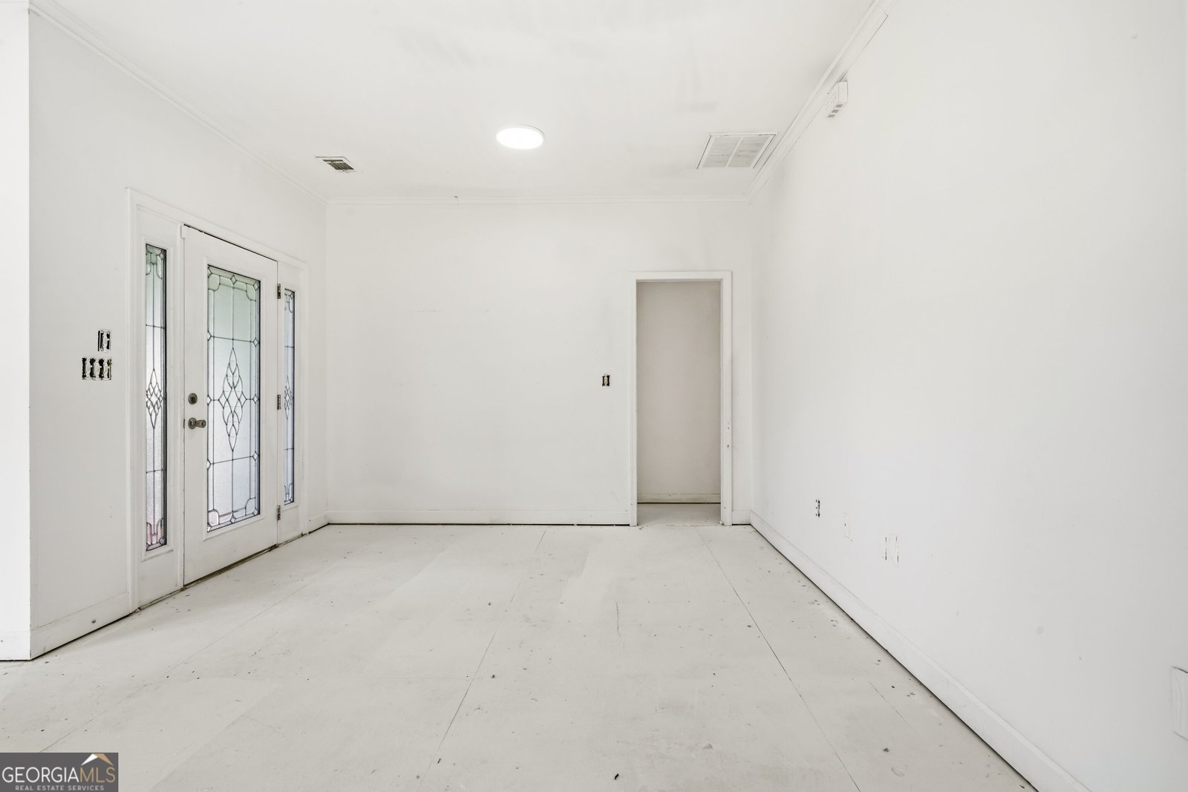
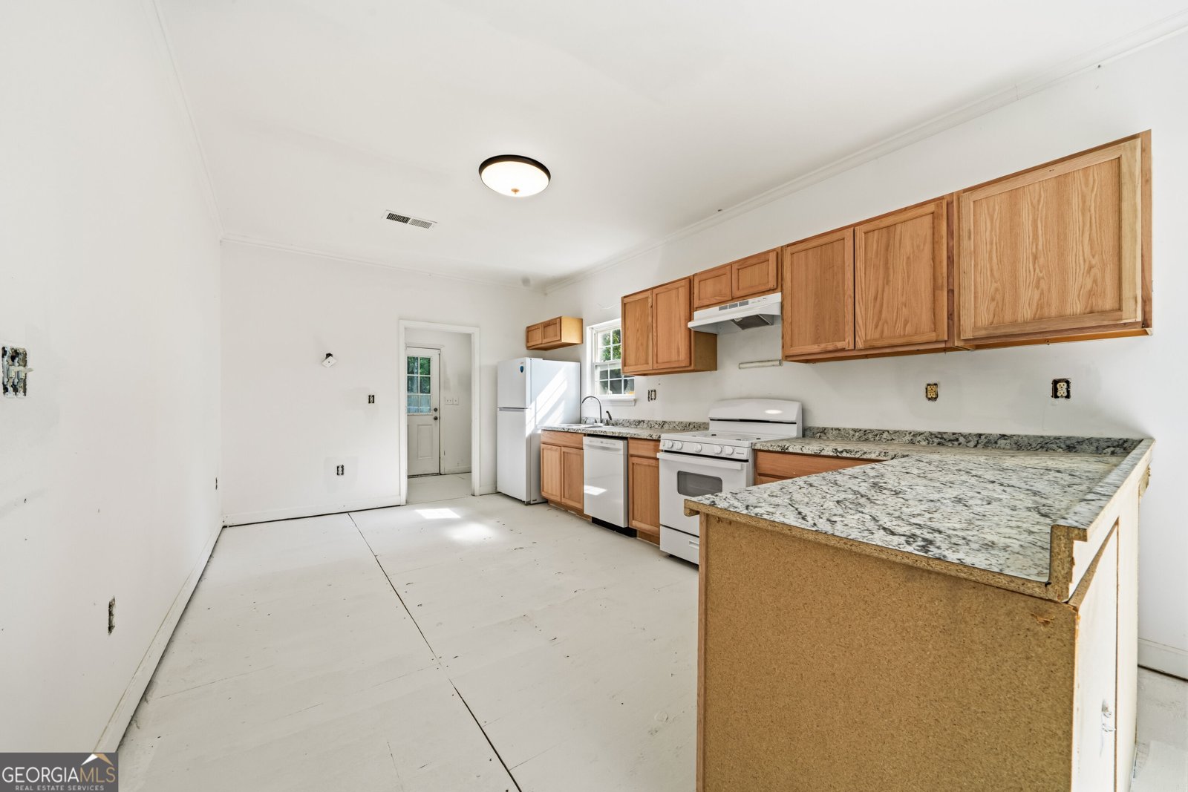
This cute 3 bedroom 2 bath home is ready for your touch. Pick your kitchen cabinet color and wall color paint and your choice of flooring and light fixtures . This home has been partly remodeled , it just needs the finishing touches. There will be a 25k allowance to pay for paint , Flooring and light fixtures. Great location .
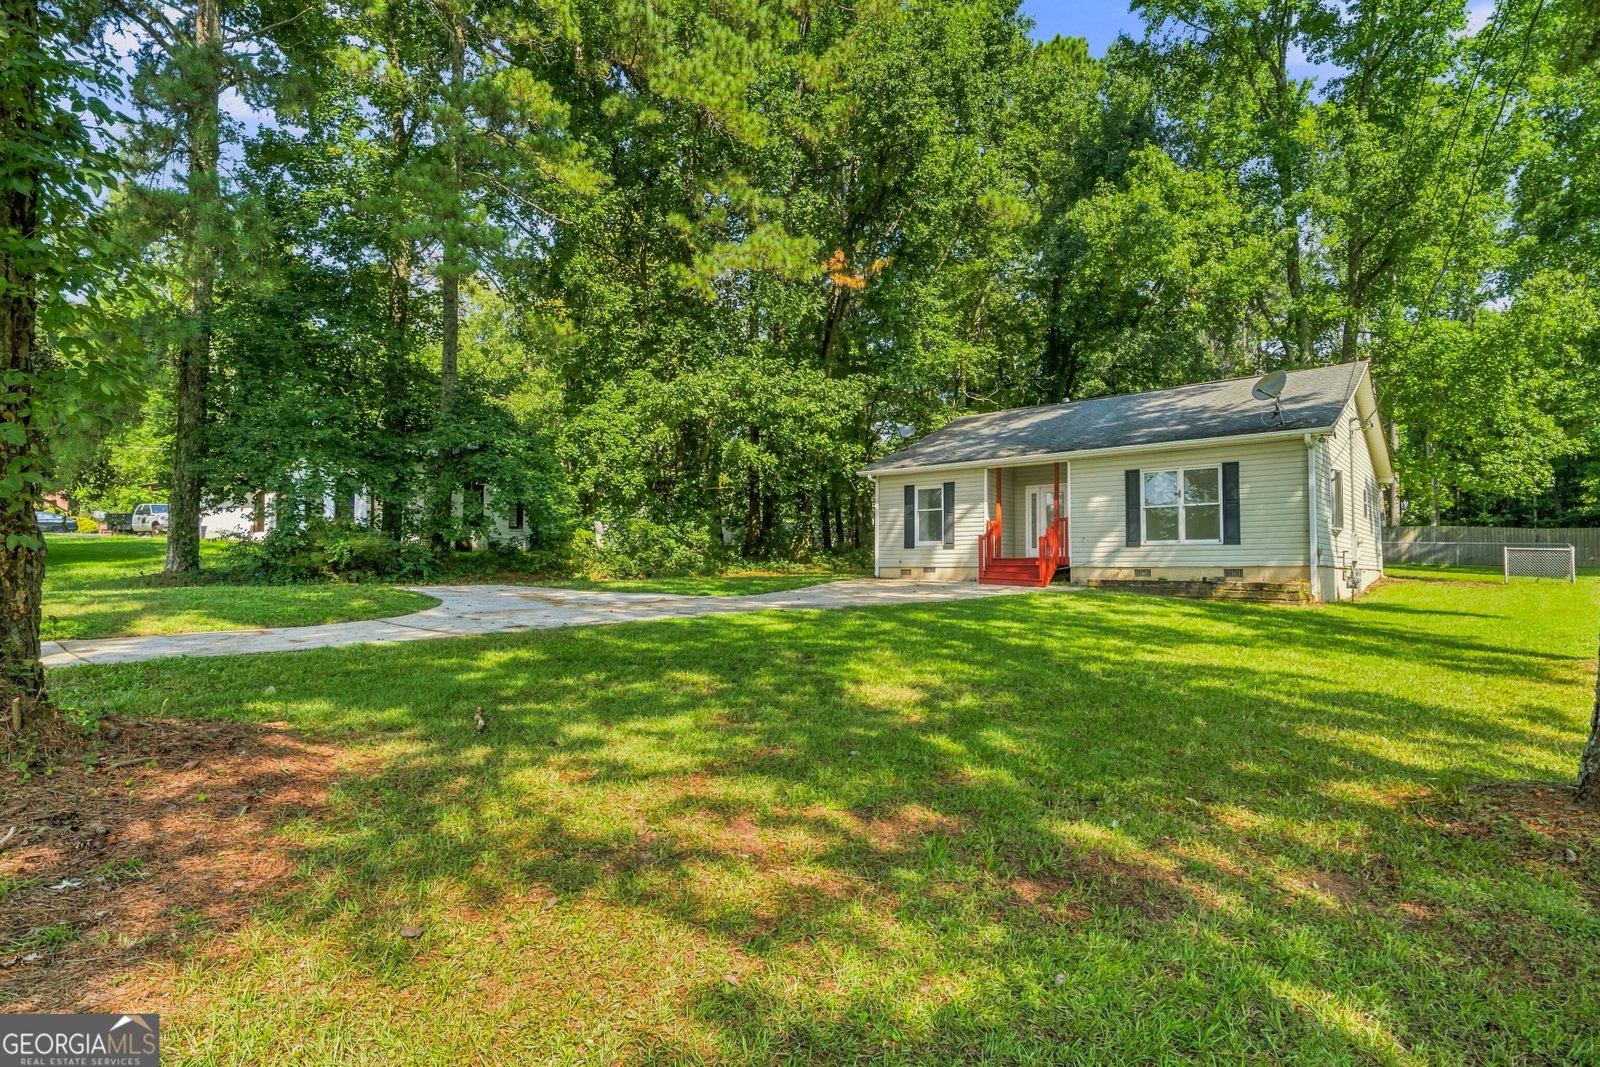
Welcome to this 3-bedroom, 2-bath home in Lithia Springs, set outside of a formal subdivision with no mandatory HOA. Thoughtfully planned, the interior provides 1,396 square feet of finished living space with an open, livable feel from room to room. The kitchen was planned for both everyday meals and special occasions, with plenty of room to cook, serve, and connect. The main living areas are filled with natural light and provide an easy flow for hosting friends or enjoying quiet evenings at home. Outside, the property offers approximately 0.45 acres, giving ample room to relax, play, or plan future outdoor projects. With parking available, the home provides flexible options for families and visitors. Set outside of a formal subdivision, this address in Lithia Springs offers a more independent feel with no mandatory HOA. Just listed within the last few days, this home is already drawing attention. At $235,000, this home is well positioned for buyers seeking value in Lithia Springs.
Show more
4451 Ben Hill Road - Map & Directions
view in Google Maps
Facts & features
School District Information
High School
Middle School
Elementary School
Additional Information about
None
Association
No
Additional Information about
4451 Ben Hill Road
County
Neighborhood
Year Built
1979
Appliances
Gas Water Heater
Oven/Range (Combo)
Refrigerator
Architectural Style
Ranch
Foundation
Slab
Construction Materials
Vinyl Siding
Cooling
Electric
Gas
Heat Pump
Heating
Central
Home Warranty
No
Interior Features
Double Vanity
Master On Main Level
Laundry Features
In Mud Room
Levels
One
Selling Status
Updated/Remodeled
Roof
Composition
Rooms
Laundry
Sewer Type
Septic Tank
Total Finished Area
1,396
Utilities
Cable Available
Electricity Available
High Speed Internet
Natural Gas Available
Water Source
Public
Master on the Main
Yes
Land Information
Lot Size
Less than .5 Acres
Lot Features
Level
Lot Size Estimated
0.45
Fencing
Chain Link
Garages and Parking Information
Parking Features
Parking Pad
Tax Information
Taxes
$172,417
Tax Year
2025
Tax ID Number
03251820006
Show more
listed by real estate agent sandra jackson and keller williams northwest