Back

199 Le Gran Court

Sandy Springs, GA 30328

The Rains Team
call for more info
404-620-4571
Ask a Question
Send to a Friend
Schedule a Showing
Request More Info
Smart Mortgage Options
Dalton Carter
Lender
Lic. 1566538
Office:
Direct: 678-425-4140
AP Mortgage
340 Jesse Jewell Parkway
Suite 500A
Gainesville, GA 30501
Apply for a Loan
For Sale
MLS Number 10809215
2 Bedrooms
2 Bathrooms
1 Half Baths
1,200 Square Feet *estimated
Summary of 199 Le Gran Court
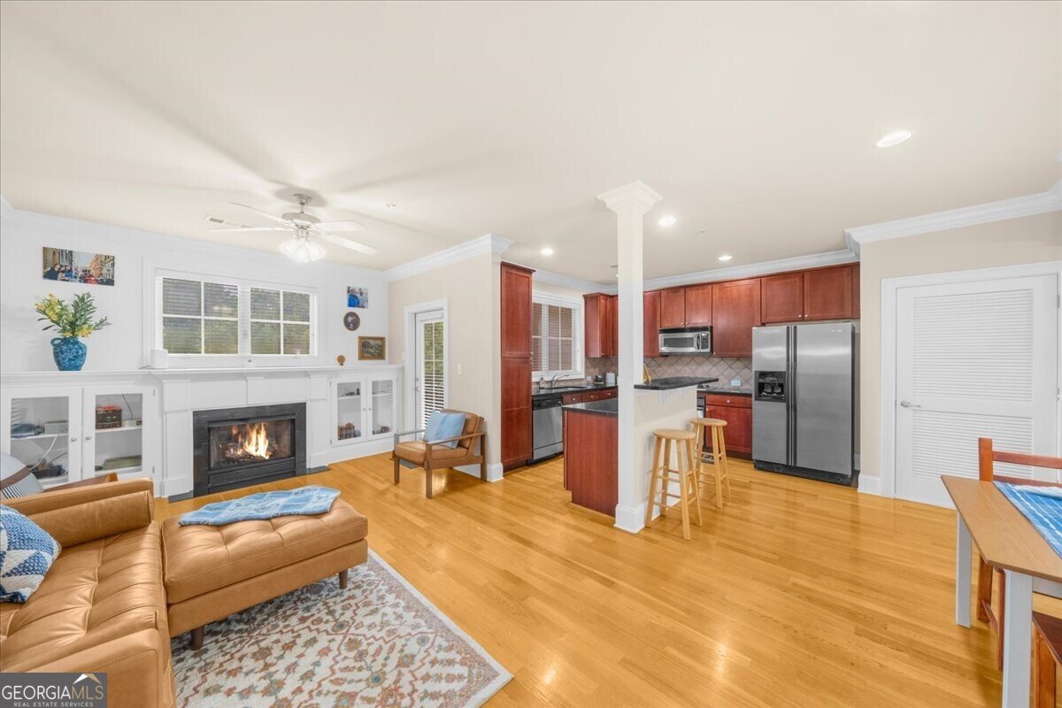
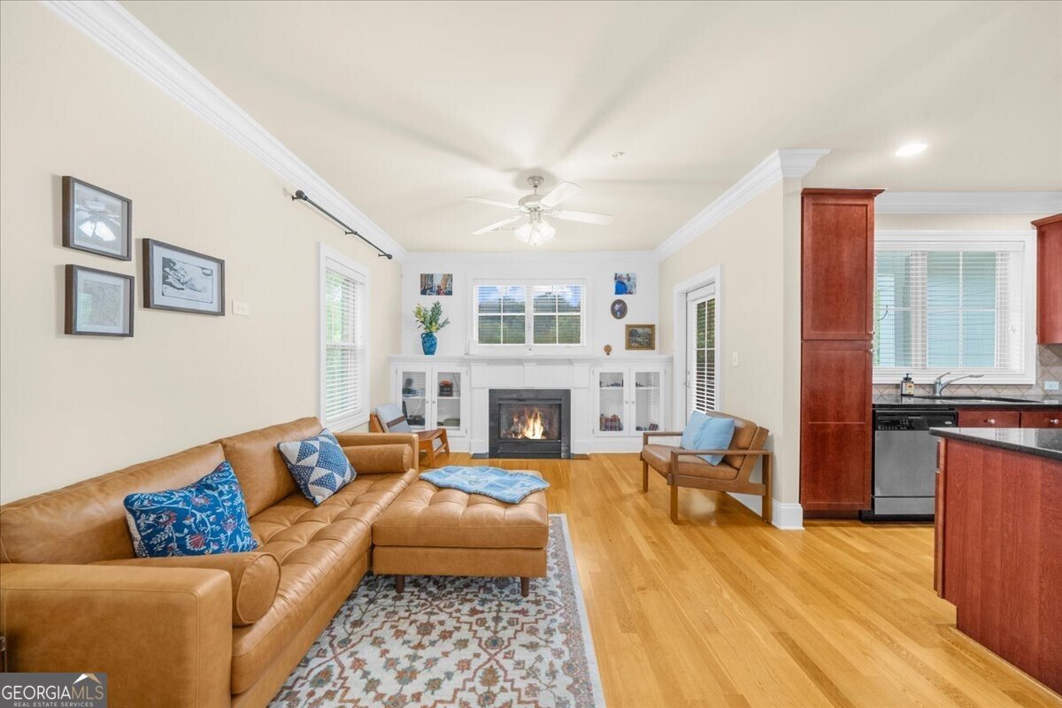
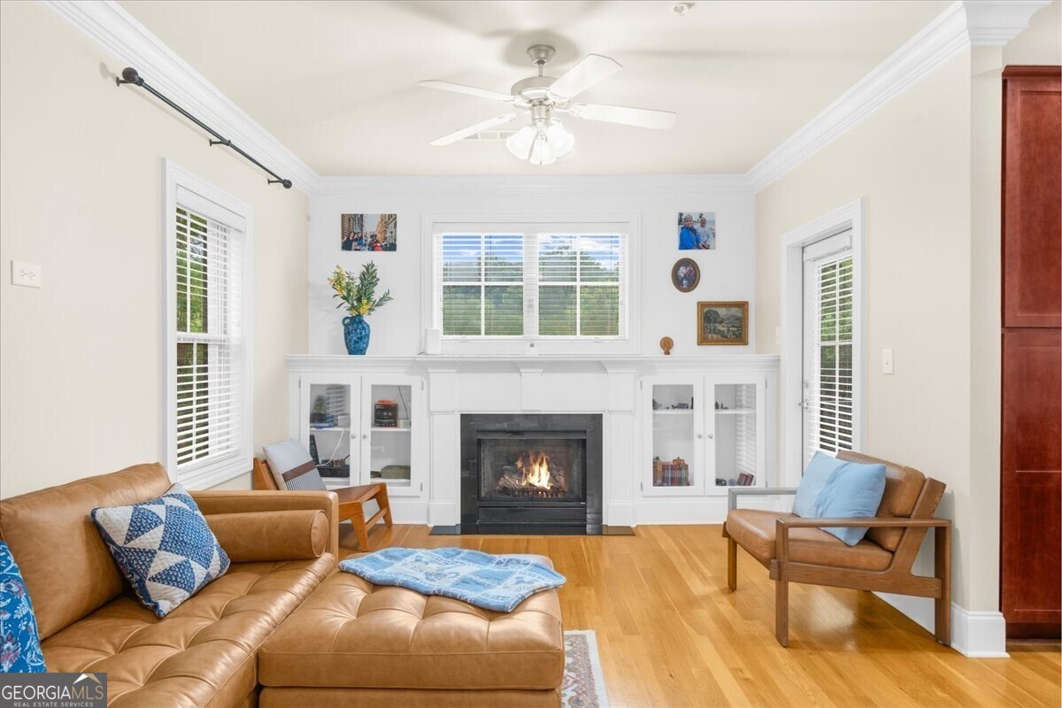
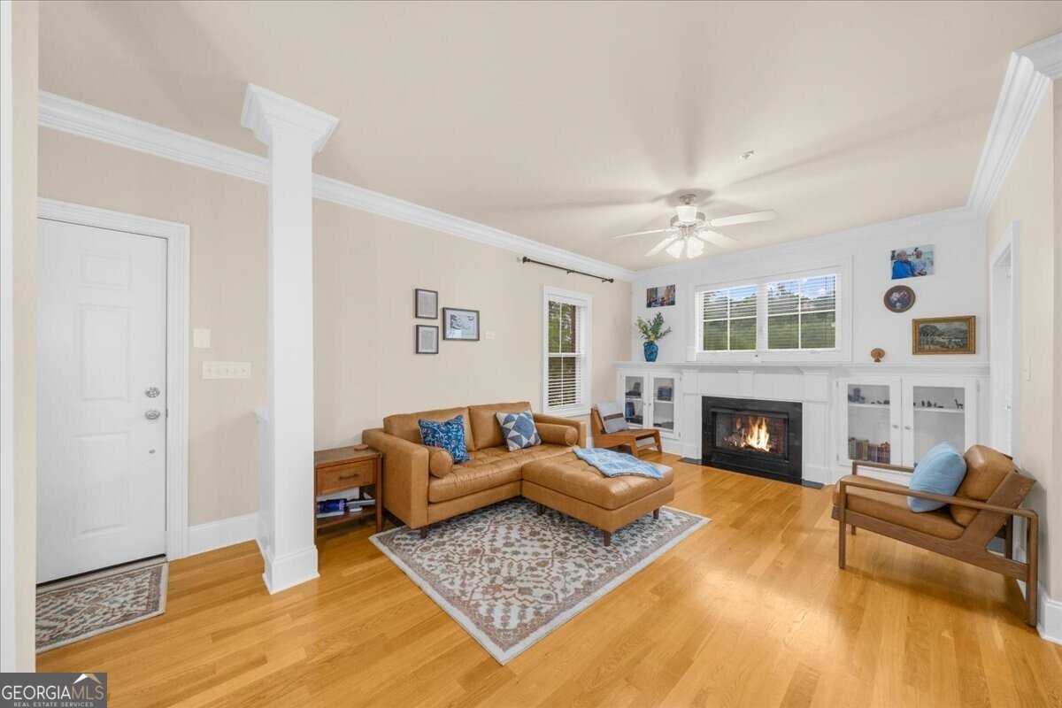
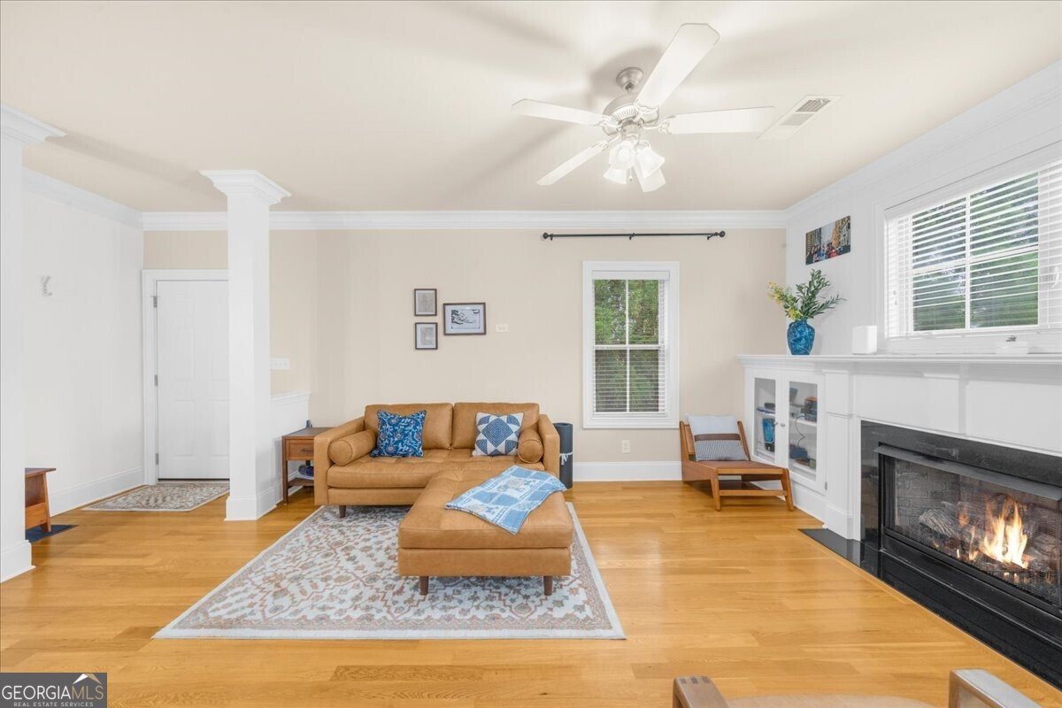
This end unit sits higher than every other building in the community, and that elevation is doing real work: you're tucked into the innermost part of the neighborhood, away from the main roads, with both bedrooms facing inward toward the community instead of out toward traffic. Sunrise comes through the bedroom and master bath windows. Sunset shows up in the kitchen and off the balcony. The layout is a true roommate floor plan: each bedroom has its own level, its own entry, its own bathroom, and its own walk-in closet. No shared walls between living spaces, no negotiating one bathroom in the morning. Zero carpet anywhere, hardwood, LVP, and tile throughout. Heating and air run on a split system, so each level controls its own temperature and its own energy bill. Being an end unit means windows on more sides than a standard interior unit gets, more natural light in every room, and unobstructed views instead of a neighbor's wall. The hilltop position adds a layer of privacy most units in this community don't have. The attached garage with drive-under access is a real convenience most condos in this price range don't offer. HOA fees are nominal for what you get, and the location backs it up. Downtown Sandy Springs is five minutes away. Whole Foods and Kroger sit right at the edge of the community. GA-400 and I-285 are both a half-mile out, so the commute math works no matter which direction you're headed. If you've been looking for a two-bedroom that doesn't feel like a compromise, on either side, this is the one worth walking through.
Welcome to this beautifully maintained 2-bedroom, 2-bath home in the sought after Hammond Heights community of Sandy Springs. With 1,200 square feet of finished living space, this floor plan offers generous gathering spaces as well as comfortable private retreats. The kitchen functions as the heart of the home with ample counter space, storage, and a natural connection to the main living areas. The main living areas are filled with natural light and provide an easy flow for hosting friends or enjoying quiet evenings at home. Step outside to approximately 0.024 acres, creating a comfortable setting for outdoor living and weekend gatherings. The property includes parking available, offering convenience for residents and guests. Residents of Hammond Heights enjoy a blend of neighborhood charm and easy access to everyday conveniences. With only a few days on the market, this property is a must see for buyers watching the area. At $424,900, this home is well positioned for buyers seeking value in Sandy Springs.
Show more
199 Le Gran Court - Map & Directions
view in Google Maps
Facts & features
School District Information
High School
Middle School
Elementary School
Additional Information about
Hammond Heights
Association
Yes
Association Fee
$3,132
Initiation Fee
$783
Association Fee Includes
Insurance
Maintenance Exterior
Maintenance Grounds
Management Fee
Other
Pest Control
Reserve Fund
Trash
Community Features
Park
Walk To Public Transit
Walk To Shopping
Additional Information about
199 Le Gran Court
County
Neighborhood
Year Built
2005
Appliances
Dishwasher
Disposal
Electric Water Heater
Architectural Style
Brick/Frame
Other
Basement
Bath Finished
Concrete
Daylight
Exterior Entry
Finished
Full
Interior Entry
Construction Materials
Wood Siding
Cooling
Ceiling Fan(s)
Central Air
Electric
Zoned
Exterior Features
Balcony
Fireplace Features
Factory Built
Family Room
Gas Log
Gas Starter
Flooring
Carpet
Hardwood
Heating
Dual
Electric
Forced Air
Zoned
Home Warranty
No
Interior Features
Bookcases
Double Vanity
Roommate Plan
Separate Shower
Soaking Tub
Walk-In Closet(s)
Kitchen Features
Breakfast Area
Breakfast Bar
Pantry
Solid Surface Counters
Laundry Features
In Basement
Levels
One
Patio and Porch Features
Deck
Patio
Selling Status
Resale
Roof
Composition
Rooms
Bonus Room
Family Room
Foyer
Security Features
Open Access
Sewer Type
Public Sewer
Total Finished Area
1,200
Total Fire Places
1
Utilities
High Speed Internet
Sewer Connected
Underground Utilities
Water Source
Public
Window Features
Double Pane Windows
Finished Basement
Yes
Land Information
Lot Size
Less than .5 Acres
Lot Features
Level
Lot Size Estimated
0.024
Water Front Features
No Dock Or Boathouse
Garages and Parking Information
Parking Features
Attached
Basement
Garage
Garage Door Opener
Side/Rear Entrance
Tax Information
Taxes
$3,390
Tax Year
2025
Tax ID Number
17 0090 LL1574
Show more
listed by real estate agent listing agent and method real estate advisors