Back

5047 Nesbit Ferry Lane

Sandy Springs, GA 30350

The Rains Team
call for more info
404-620-4571
Ask a Question
Send to a Friend
Schedule a Showing
Request More Info
More Homes In
Spalding Chase
5080 Nesbit Ferry Lane, Sandy Springs
Smart Mortgage Options
Dalton Carter
Lender
Lic. 1566538
Office:
Direct: 678-425-4140
AP Mortgage
340 Jesse Jewell Parkway
Suite 500A
Gainesville, GA 30501
Apply for a Loan
For Sale
MLS Number 10876704
6 Bedrooms
6 Bathrooms
0 Half Baths
7,693 Square Feet *estimated
Summary of 5047 Nesbit Ferry Lane
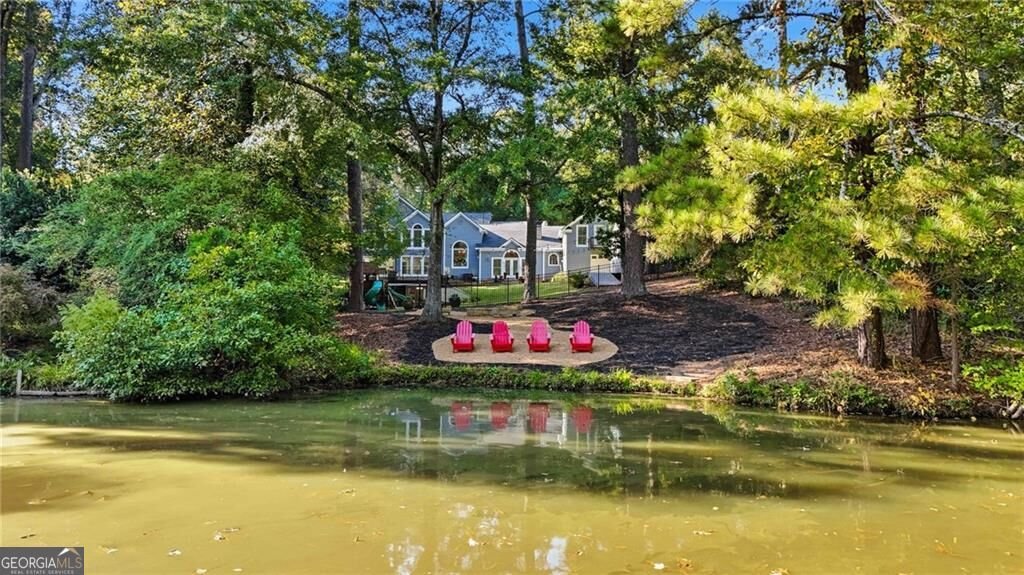
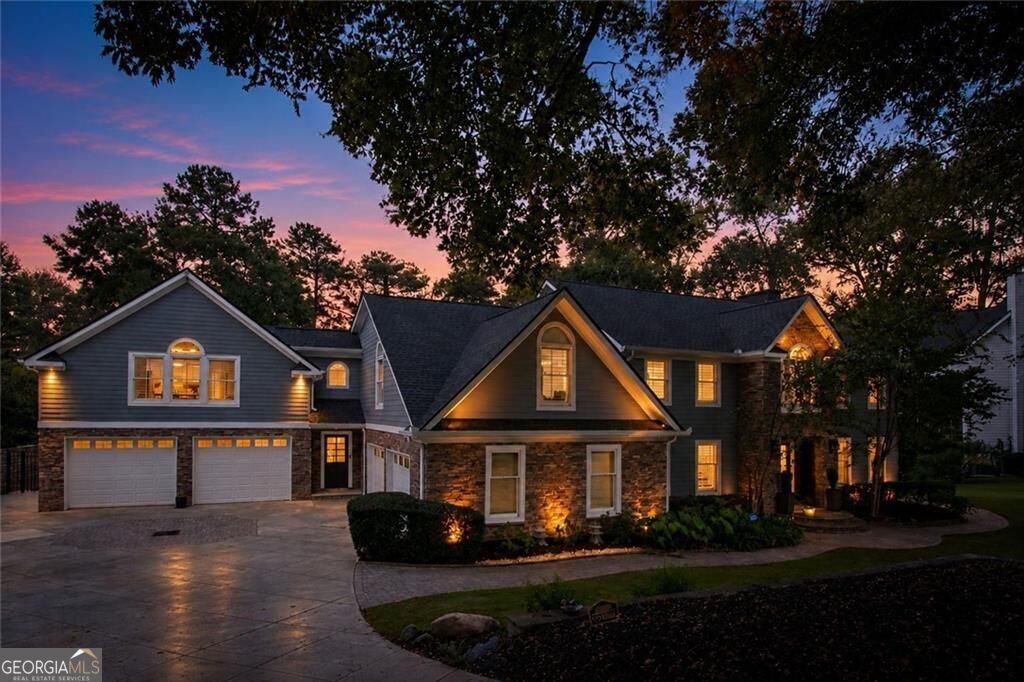
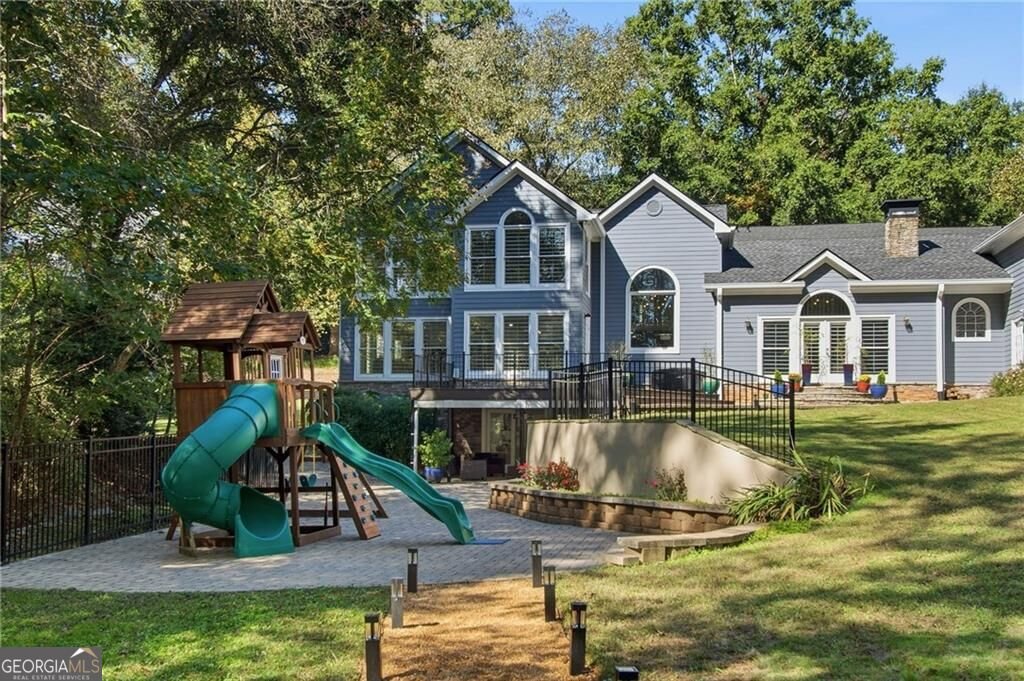
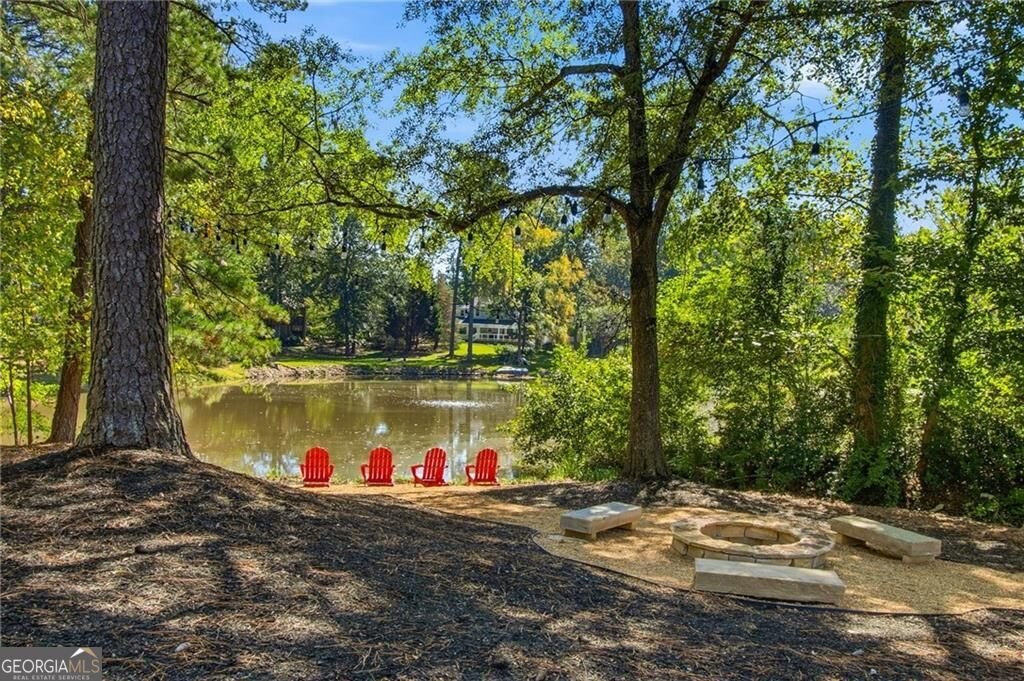
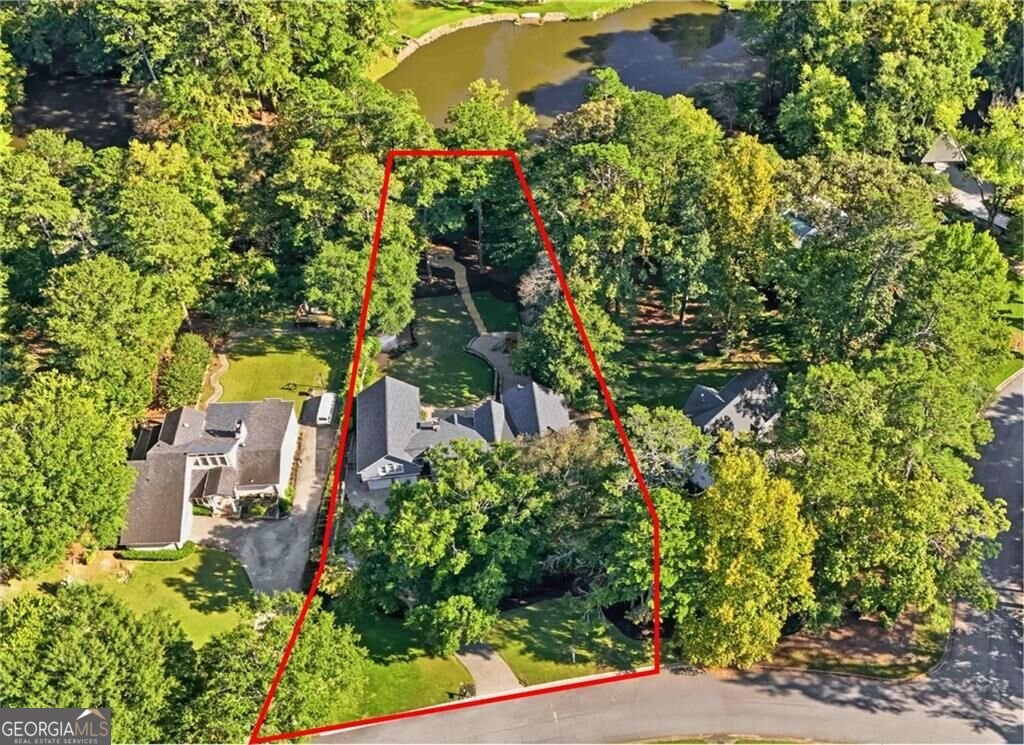
Expansive, totally private lakefront home on a large lot with soaring ceilings, a 4+ car garage and your own stretch of waterfront. Truly one of a kind and lakeside living in a prime Sandy Springs location. Set on a quiet, tucked-away street, this sunlit home features a two-story vaulted great room and a two-story kitchen, both with floor-to-ceiling windows and 5" plantation shutters. With three separate living spaces, the home is ideal for multigenerational living. Two full guest/in-law suites each offer a kitchen and laundry: one with a private stairwell and a balcony with lake views, the other in the finished basement with a covered patio. The chef's kitchen features gorgeous lake views, a two-tiered granite bar, built-in fridge, an ice maker and walk-in pantry and opens to a large dining area and a bright sunroom. A fireside music/library room and a dedicated home office add even more flexible space. The primary suite is a private retreat, with a tray-ceiling bedroom, three closets, an oversized spa bath and a large office/flex room with lake views. Outside, the deck and extensive paver patio overlook the sprawling backyard and playground with private picturesque lake views. A path leads to the stone fire pit under string lights and down to the lake for fishing, kayaking, canoeing and paddle boarding. Upgrades include a brand-new roof with 30-year high-definition architectural shingles, fresh exterior paint, 5 HVACs, a newer driveway with decorative paver inlay, a stacked-stone retaining wall, new lighting, fresh interior paint and built-in speakers. Every bedroom features an ensuite bath, soaker tubs and walk-in closets. The oversized drive-through garage has front and rear doors and new epoxy flooring. A shed/playhouse with electricity and a finished interior and abundant storage complete the home. Quick access to Dunwoody Country Club, shopping, dining and top private schools! An amazing opportunity and a rare find!
Set in the popular Spalding Chase neighborhood, this 6-BR, 6-BA home offers a comfortable blend of space, style, and function. Thoughtfully planned, the interior provides 7,693 square feet of finished living space with an open, livable feel from room to room. A bright, open kitchen offers generous workspace, storage, and a direct view into the main gathering spaces. The main living areas are filled with natural light and provide an easy flow for hosting friends or enjoying quiet evenings at home. Step outside to approximately 0.68 acres, creating a comfortable setting for outdoor living and weekend gatherings. With parking available for multiple vehicles, the home provides flexible options for families and visitors. Residents of Spalding Chase enjoy a blend of neighborhood charm and easy access to everyday conveniences. With only a few days on the market, this property is a must see for buyers watching the area. With an asking price of $1,550,000, this property represents an appealing opportunity in the current market.

▾ Show more
5047 Nesbit Ferry Lane - Map & Directions
view in Google Maps
Facts & features
School District Information
High School
Middle School
Elementary School
Additional Information about
Spalding Chase
Association
Yes
Association Fee
$500
Association Fee Includes
Other
Community Features
Lake
Street Lights
Walk To Schools
Walk To Shopping
Additional Information about
5047 Nesbit Ferry Lane
County
Neighborhood
Year Built
1978
Architectural Style
Traditional
Basement
Bath Finished
Daylight
Exterior Entry
Finished
Interior Entry
Construction Materials
Other
Stone
Cooling
Ceiling Fan(s)
Central Air
Dining Room Features
Seats 12+
Fireplace Features
Basement
Gas Starter
Masonry
Other
Flooring
Hardwood
Heating
Central
Forced Air
Natural Gas
Home Warranty
No
Interior Features
Bookcases
Double Vanity
High Ceilings
In-Law Floorplan
Tray Ceiling(s)
Vaulted Ceiling(s)
Walk-In Closet(s)
Kitchen Features
Breakfast Bar
Breakfast Room
Kitchen Island
Second Kitchen
Walk-in Pantry
Laundry Features
In Mud Room,Upper Level
Levels
Two
Financing Available
Cash
Conventional
Other Structures
Garage(s),Shed(s)
Patio and Porch Features
Deck
Patio
Selling Status
Resale
Roof
Composition
Rooms
Exercise Room
Family Room
Game Room
Great Room
Keeping Room
Laundry
Office
Other
Security Features
Security System
Sewer Type
Septic Tank
Total Finished Area
7,693
Total Fire Places
3
Utilities
Cable Available
Electricity Available
Natural Gas Available
Phone Available
Underground Utilities
Water Available
Water Source
Public
Window Features
Double Pane Windows
Finished Basement
Yes
Land Information
Lot Size
.5 to 1 Acre
Lot Features
Private
Lot Size Estimated
0.68
Fencing
Back Yard
View
Lake
Water Front Features
No Dock Or Boathouse
Garages and Parking Information
Parking Total
4
Parking Features
Garage
Garage Door Opener
Kitchen Level
Storage
Tax Information
Taxes
$10,779
Tax Year
2025
Tax ID Number
06-0312-0003-019-7
▾ Show more
listed by real estate agent karen cannon and karen cannon realtors inc.