Back

8190 Oakley Circle

Union City, GA 30291

The Rains Team
call for more info
404-620-4571
Ask a Question
Send to a Friend
Schedule a Showing
Request More Info
More Homes In
Oakley Commons
5305 Oakley Commons Boulevard, Union City
8100 Oakley Circle, Union City
Smart Mortgage Options
Dalton Carter
Lender
Lic. 1566538
Office:
Direct: 678-425-4140
AP Mortgage
340 Jesse Jewell Parkway
Suite 500A
Gainesville, GA 30501
Apply for a Loan
For Sale
MLS Number 10840464
2 Bedrooms
2 Bathrooms
0 Half Baths
1,256 Square Feet *estimated
Summary of 8190 Oakley Circle
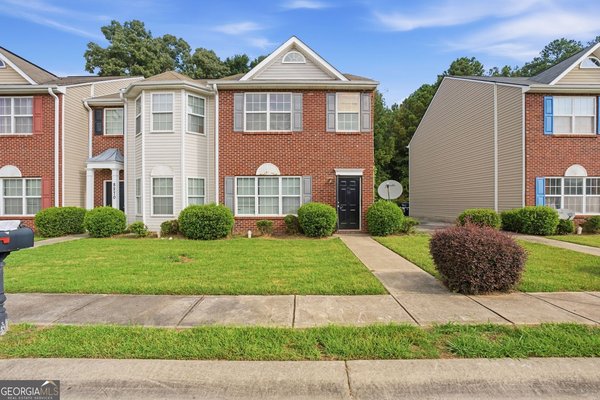
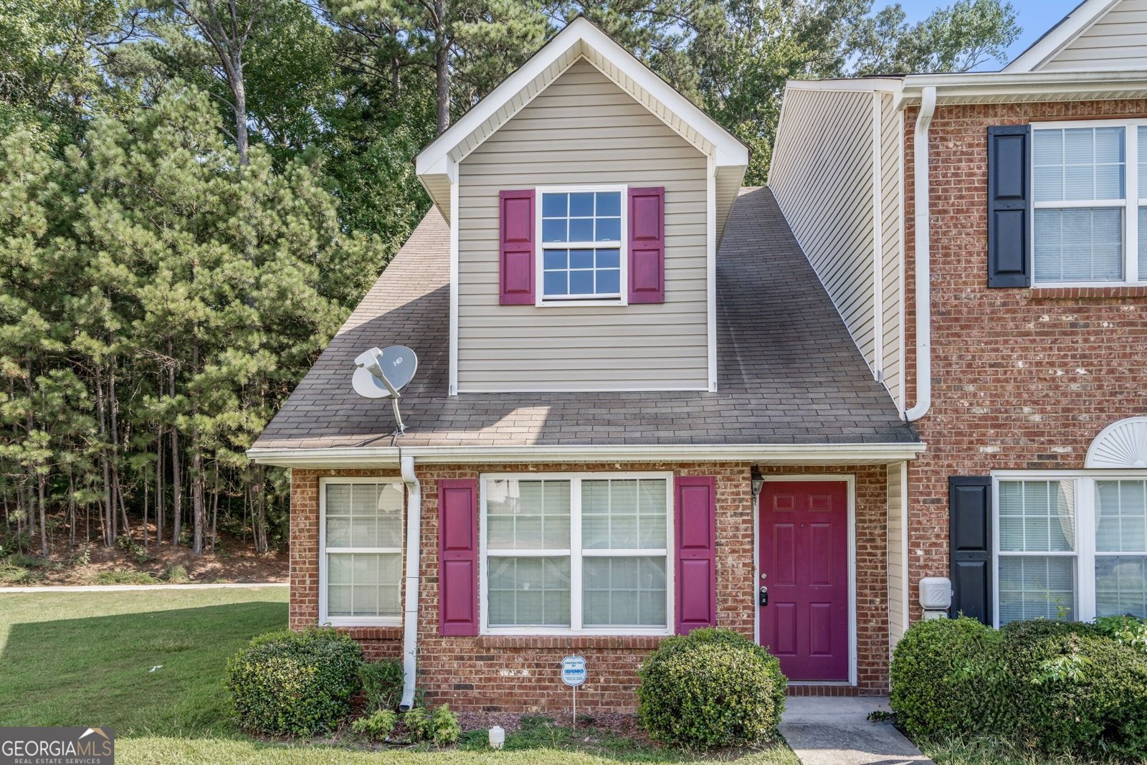
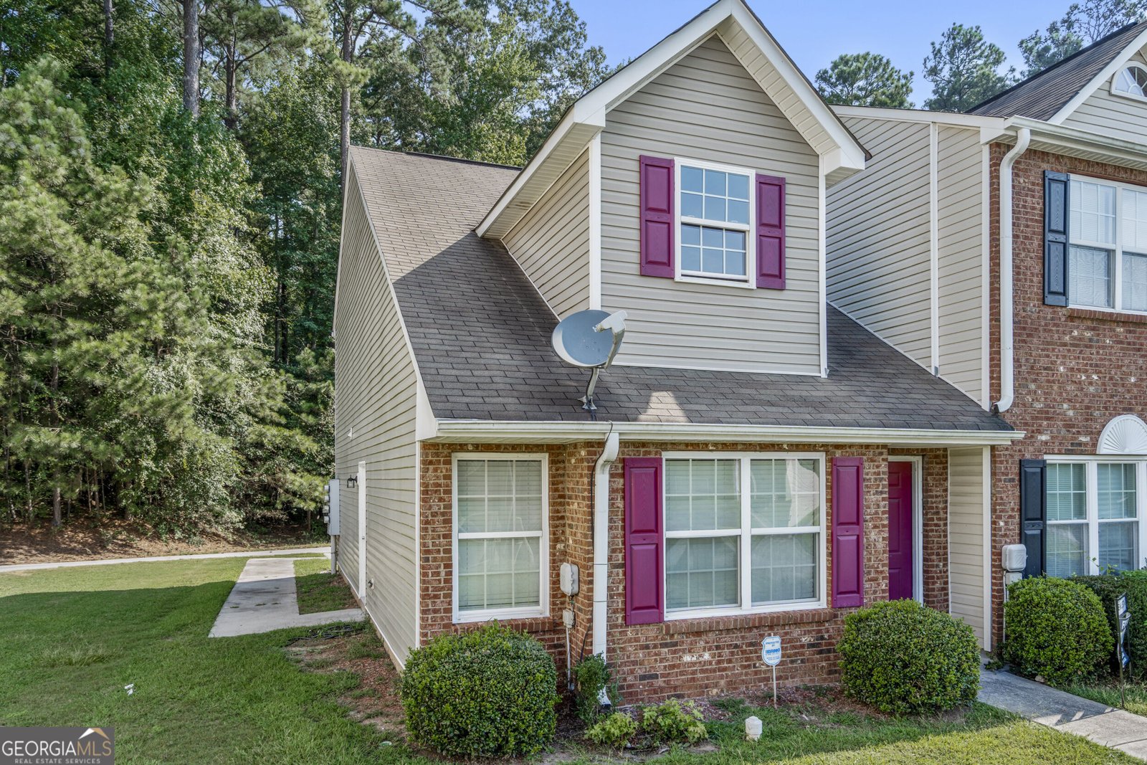
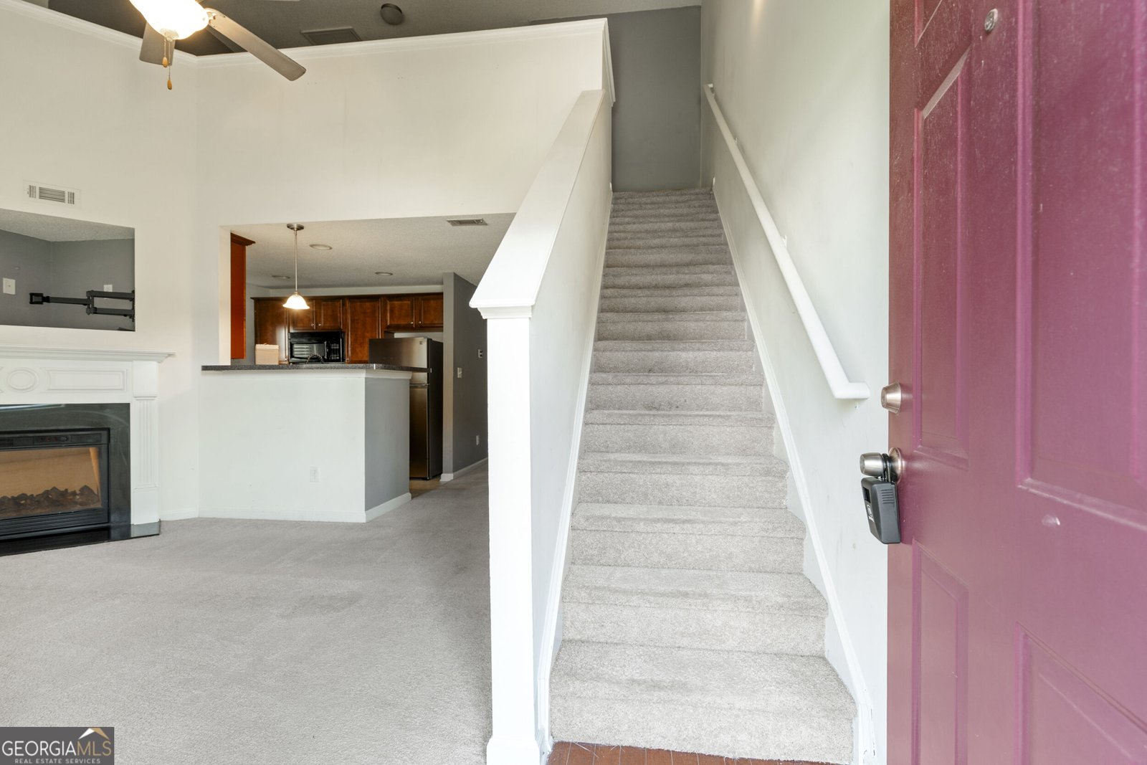
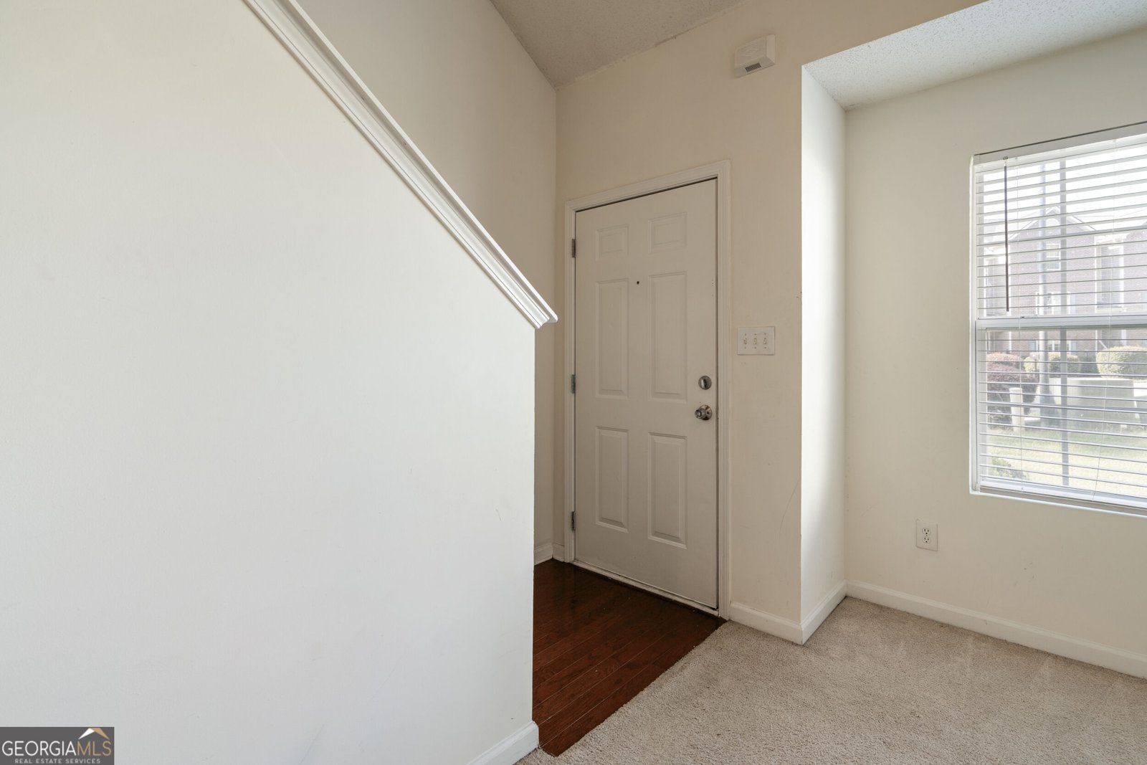
Light, Bright & Move-In Ready! Welcome to this beautifully maintained 2-bedroom, 2-bathroom end unit townhome offering the space, comfort, and convenience you've been looking for! Step inside to a spacious open-concept layout filled with natural light from oversized windows. The modern kitchen features sleek black appliances, generous cabinet storage, and a breakfast bar-perfect for morning coffee, casual meals, or entertaining guests. Both bedrooms are generously sized with plenty of closet space. The primary suite is a true retreat, featuring a private bathroom, walk-in closet, and access to a spacious loft that can easily serve as a home office, flex space, reading area, or additional lounge. The second full bathroom is conveniently located near the guest bedroom and main living area. A peaceful place to call home with shopping, dining, entertainment, and major highways just minutes away! Come see why this townhome should be at the top of your list!
Discover this inviting 2-bedroom, 2-bath home located in the well established community of Oakley Commons. Thoughtfully planned, the interior provides 1,256 square feet of finished living space with an open, livable feel from room to room. A bright, open kitchen offers generous workspace, storage, and a direct view into the main gathering spaces. The main living areas are filled with natural light and provide an easy flow for hosting friends or enjoying quiet evenings at home. Outside, the property offers approximately 0.131 acres, giving ample room to relax, play, or plan future outdoor projects. The property includes parking available for multiple vehicles, offering convenience for residents and guests. Set within Oakley Commons in Union City, this home is close to schools, shopping, dining, and area attractions. With only a few days on the market, this property is a must see for buyers watching the area. With an asking price of $184,900, this property represents an appealing opportunity in the current market.
Show more
8190 Oakley Circle - Map & Directions
view in Google Maps
Facts & features
School District Information
High School
Middle School
Elementary School
Additional Information about
Oakley Commons
Association
Yes
Association Fee
$700
Association Fee Includes
Insurance
Maintenance Grounds
Management Fee
Private Roads
Community Features
Sidewalks
Street Lights
Walk To Public Transit
Additional Information about
8190 Oakley Circle
County
Neighborhood
Year Built
2006
Appliances
Dishwasher
Disposal
Electric Water Heater
Ice Maker
Microwave
Oven/Range (Combo)
Refrigerator
Stainless Steel Appliance(s)
Architectural Style
Traditional
Foundation
Slab
Construction Materials
Brick
Vinyl Siding
Cooling
Ceiling Fan(s)
Electric
Fireplace Features
Factory Built
Flooring
Carpet
Laminate
Pine
Tile
Heating
Central
Electric
Home Warranty
Yes
Interior Features
High Ceilings
Pulldown Attic Stairs
Roommate Plan
Soaking Tub
Two Story Foyer
Walk-In Closet(s)
Kitchen Features
Breakfast Bar
Pantry
Laundry Features
Common Area,Laundry Closet
Levels
Two
Financing Available
Cash
Conventional
FHA
VA Loan
Selling Status
Resale
Roof
Composition
Rooms
Laundry
Loft
Sewer Type
Public Sewer
Showing Info
Public Sewer
Listing Conditions
As Is
Total Finished Area
1,256
Total Fire Places
1
Utilities
Cable Available
Electricity Available
High Speed Internet
Sewer Connected
Underground Utilities
Water Available
Water Source
Public
Window Features
Window Treatments
Land Information
Lot Size
Less than .5 Acres
Lot Features
Corner Lot
Level
Lot Size Estimated
0.131
View
City
Garages and Parking Information
Parking Total
2
Parking Features
Kitchen Level
Over 1 Space per Unit
Side/Rear Entrance
Tax Information
Taxes
$1,184
Tax Year
2026
Tax ID Number
09F150500781545
Show more
listed by real estate agent ebony smith and dalton wade, inc.