Back

5636 Crestwood Drive

Stone Mountain, GA 30087

The Rains Team
call for more info
404-620-4571
Ask a Question
Send to a Friend
Schedule a Showing
Request More Info
Smart Mortgage Options
Dalton Carter
Lender
Lic. 1566538
Office:
Direct: 678-425-4140
AP Mortgage
340 Jesse Jewell Parkway
Suite 500A
Gainesville, GA 30501
Apply for a Loan
For Sale
MLS Number 10838047
4 Bedrooms
3 Bathrooms
0 Half Baths
4,196 Square Feet *estimated
Summary of 5636 Crestwood Drive
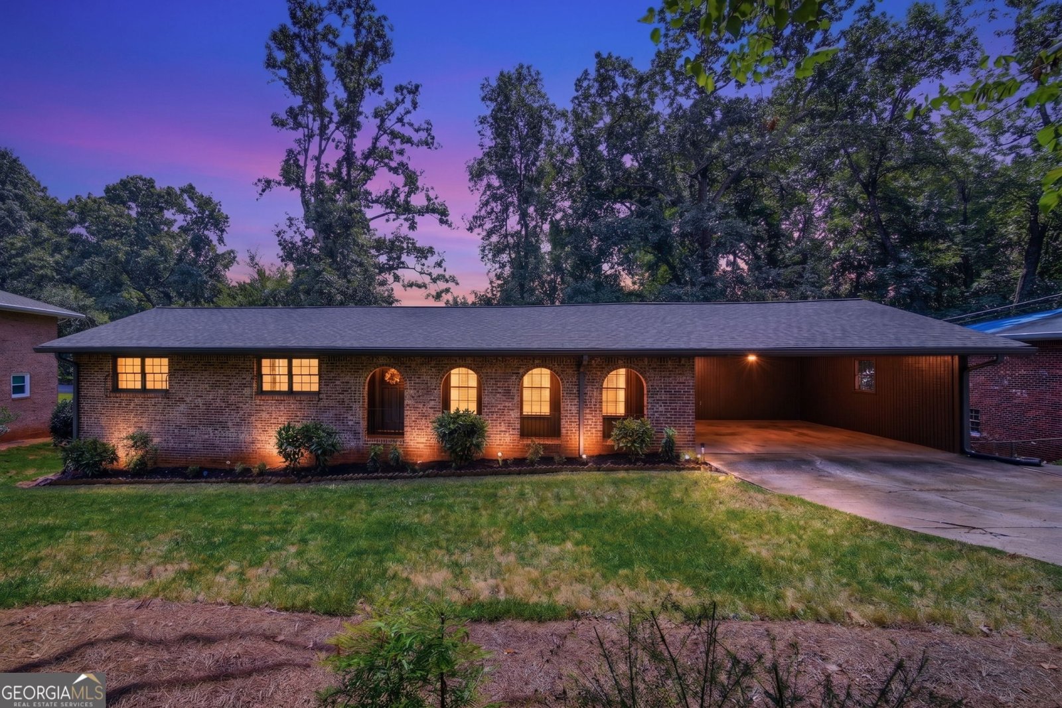
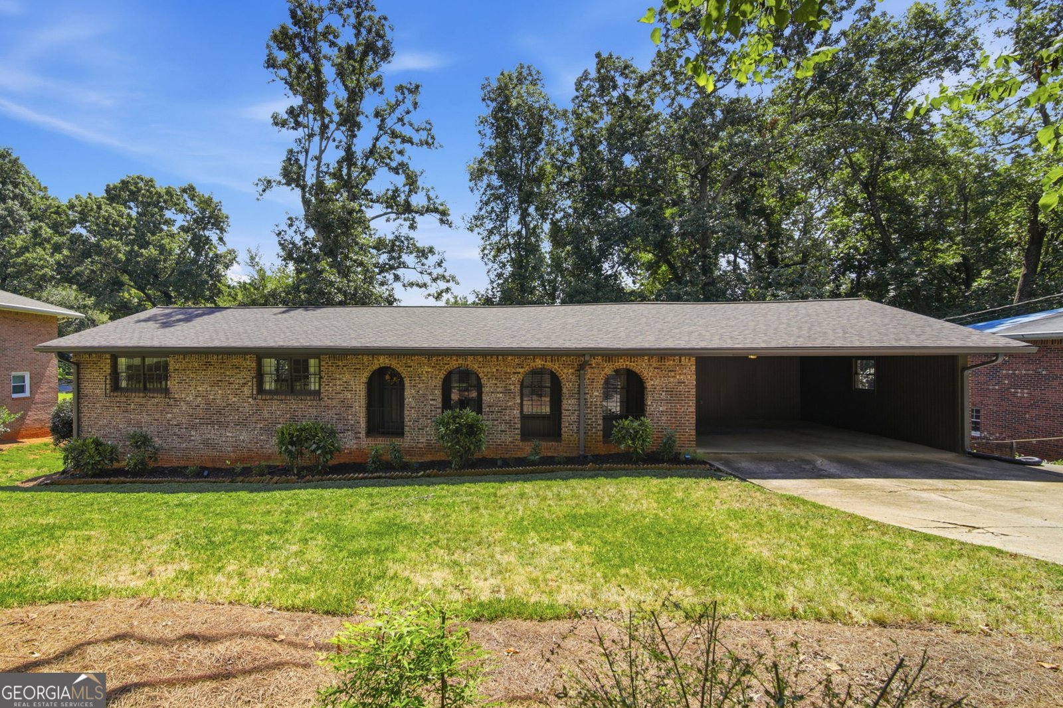
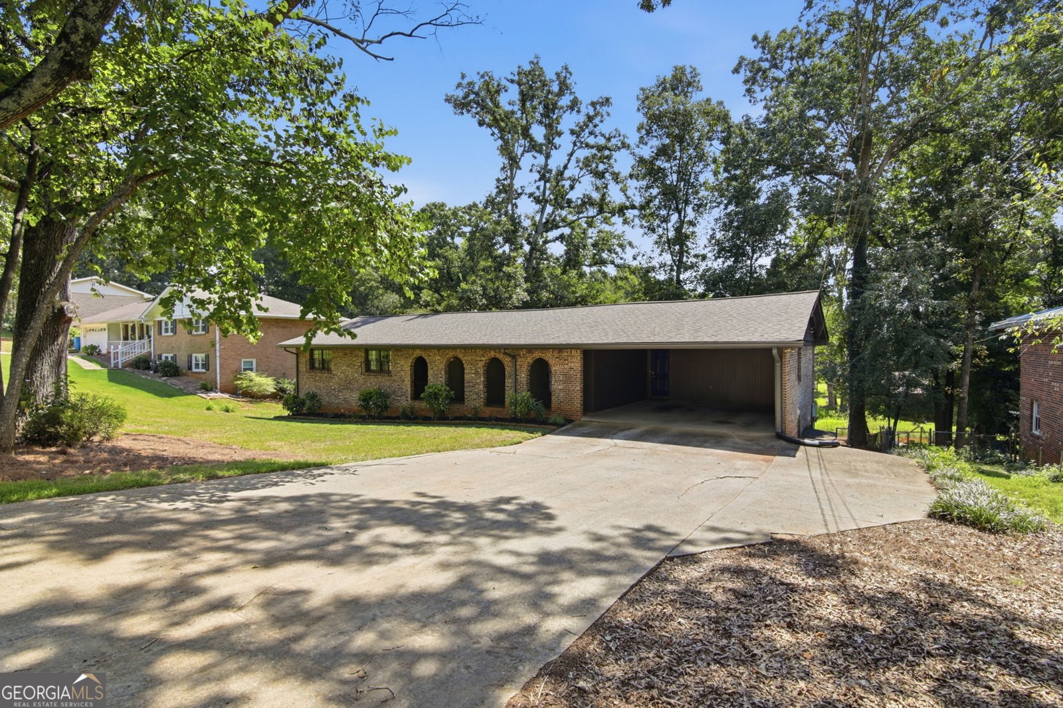
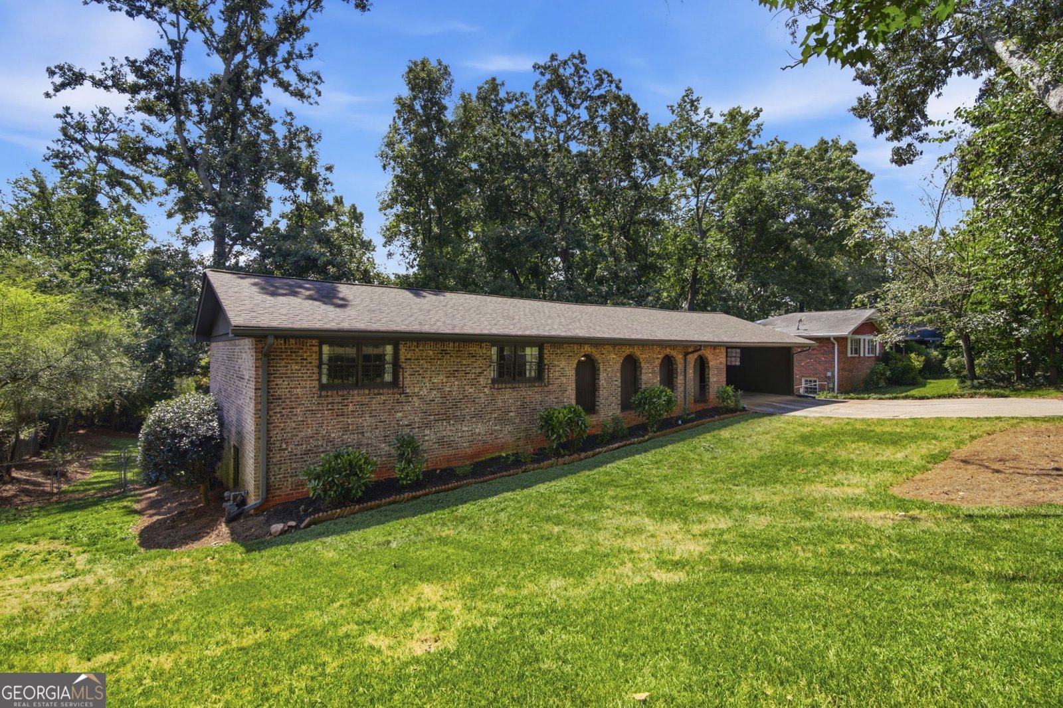
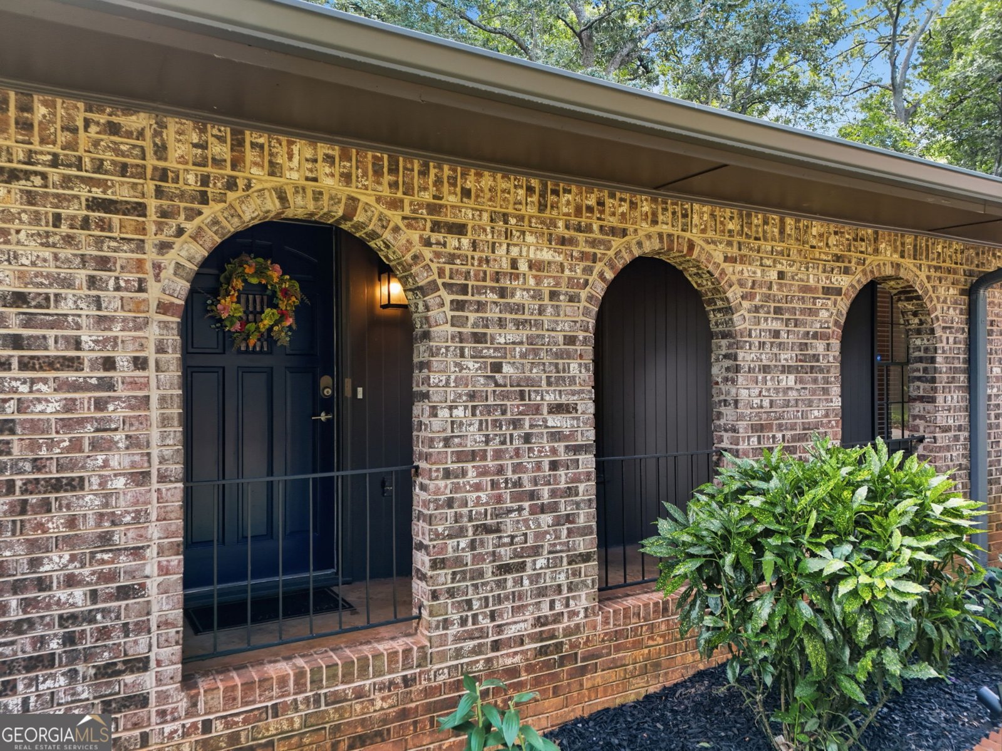
Welcome home to 5636 Crestwood Dr SW, a meticulously well-maintained, move-in ready Stone Mountain sanctuary offering the ideal design for seamless multi-generational living or rental income potential. The home boasts extensive recent improvements for total peace of mind, including a brand-new roof and gutters, upgraded plumbing throughout the kitchen and bathrooms, newly installed bathroom exhaust vents, and a replaced kitchen window. A standout feature of the residence is the enhanced year-round sunroom, completely renovated with all-new windows and its own dedicated mini-split unit for customized, seamless climate control. Designed with exceptional versatility and privacy in mind, the fully finished basement serves as a true secondary living suite-perfect for extended family, in-laws, or long-term tenants. It comes fully equipped with a private entrance, a second complete kitchen, and an independent laundry room, while an expanded extra parking pad easily accommodates multiple vehicles for family members or guests. The outdoor grounds have undergone extensive professional landscaping to transform the setting into a private, park-like backyard retreat. Complete with a dedicated firepit for crisp evening gatherings, the yard provides a serene escape right at home. Conveniently situated just minutes from Stone Mountain Park, local dining, shopping, and key commuting routes, this turn-key residence offers a rare combination of comfort, quality, and flexible living options.
Welcome to this beautifully maintained 4-bedroom, 3-bath home in the sought after Crestwood Park community of Stone Mountain. Inside, the home offers 4,196 square feet of finished living space, giving plenty of room for everyday living and easy entertaining. A bright, open kitchen offers generous workspace, storage, and a direct view into the main gathering spaces. A central family room and dining area provide a welcoming place to unwind, gather, and enjoy time together. The outdoor space includes approximately 0.41 acres, ideal for gardening, outdoor activities, or simply enjoying the seasons. Practical parking available for multiple vehicles makes everyday living easier for households with multiple vehicles. Set within Crestwood Park in Stone Mountain, this home is close to schools, shopping, dining, and area attractions. Recently listed and already on many buyers radar, this home is a fresh opportunity. Currently offered at $400,000, this home delivers a strong combination of space, condition, and location.
Show more
5636 Crestwood Drive - Map & Directions
view in Google Maps
Facts & features
School District Information
High School
Middle School
Elementary School
Additional Information about
Crestwood Park
Association
No
Additional Information about
5636 Crestwood Drive
County
Neighborhood
Year Built
1972
Appliances
Dishwasher
Dryer
Gas Water Heater
Microwave
Washer
Architectural Style
Brick 4 Side
Other
Ranch
Basement
Bath Finished
Daylight
Exterior Entry
Finished
Full
Interior Entry
Construction Materials
Brick
Cooling
Central Air
Electric
Other
Zoned
Fireplace Features
Wood Burning Stove
Flooring
Hardwood
Tile
Heating
Heat Pump
Natural Gas
Zoned
Home Warranty
No
Interior Features
Master On Main Level
Pulldown Attic Stairs
Kitchen Features
Breakfast Area
Pantry
Second Kitchen
Solid Surface Counters
Laundry Features
In Basement,In Kitchen
Levels
One
Patio and Porch Features
Deck
Patio
Selling Status
Resale
Roof
Composition
Rooms
Exercise Room
Family Room
Laundry
Office
Security Features
Smoke Detector(s)
Sewer Type
Public Sewer
Total Finished Area
4,196
Total Fire Places
1
Utilities
Cable Available
Electricity Available
Natural Gas Available
Phone Available
Water Available
Water Source
Public
Window Features
Double Pane Windows
Finished Basement
Yes
Master on the Main
Yes
Land Information
Lot Size
Less than .5 Acres
Lot Size Estimated
0.41
Fencing
Back Yard
Fenced
Water Front Features
No Dock Or Boathouse
Garages and Parking Information
Parking Total
2
Parking Features
Carport
Tax Information
Taxes
$5,565
Tax Year
2025
Tax ID Number
R6095-115
Show more
listed by real estate agent rusty wallace and keller williams community partners