Back

3629 Harrison Farms Drive

Buford, GA 30519

The Rains Team
call for more info
404-620-4571
Ask a Question
Send to a Friend
Schedule a Showing
Request More Info
More Homes In
Harrison Farms
3633 Harrison Farms Drive, Buford
3625 Harrison Farms Drive, Buford
3612 Burgess Lane, Buford
Smart Mortgage Options
Dalton Carter
Lender
Lic. 1566538
Office:
Direct: 678-425-4140
AP Mortgage
340 Jesse Jewell Parkway
Suite 500A
Gainesville, GA 30501
Apply for a Loan
For Sale
MLS Number 10883428
4 Bedrooms
3 Bathrooms
0 Half Baths
2,761 Square Feet *estimated
Summary of 3629 Harrison Farms Drive
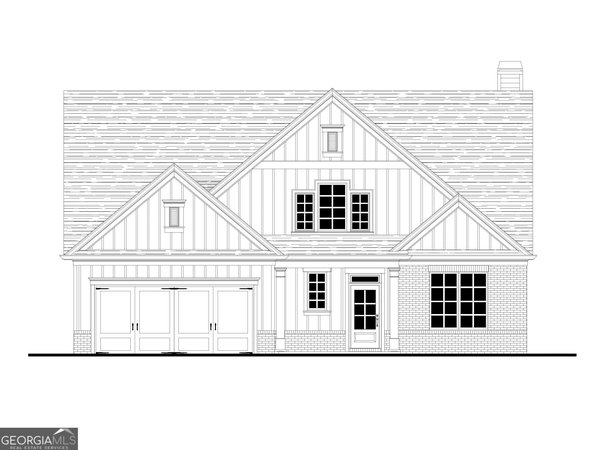
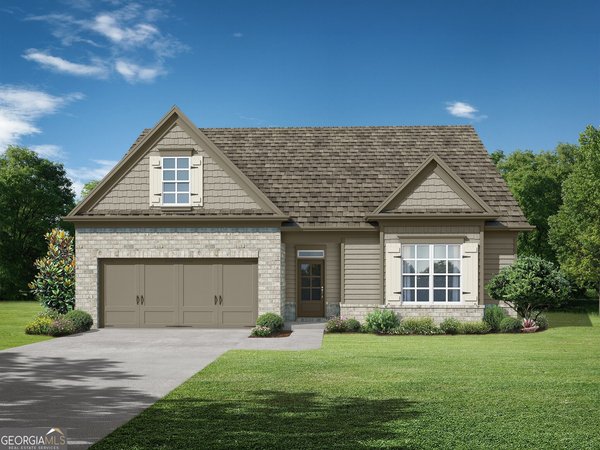
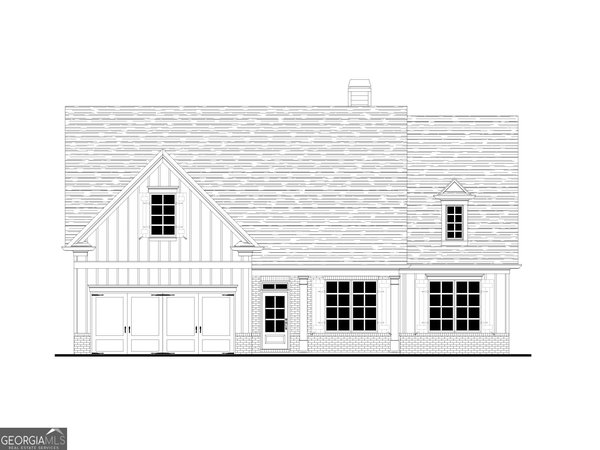
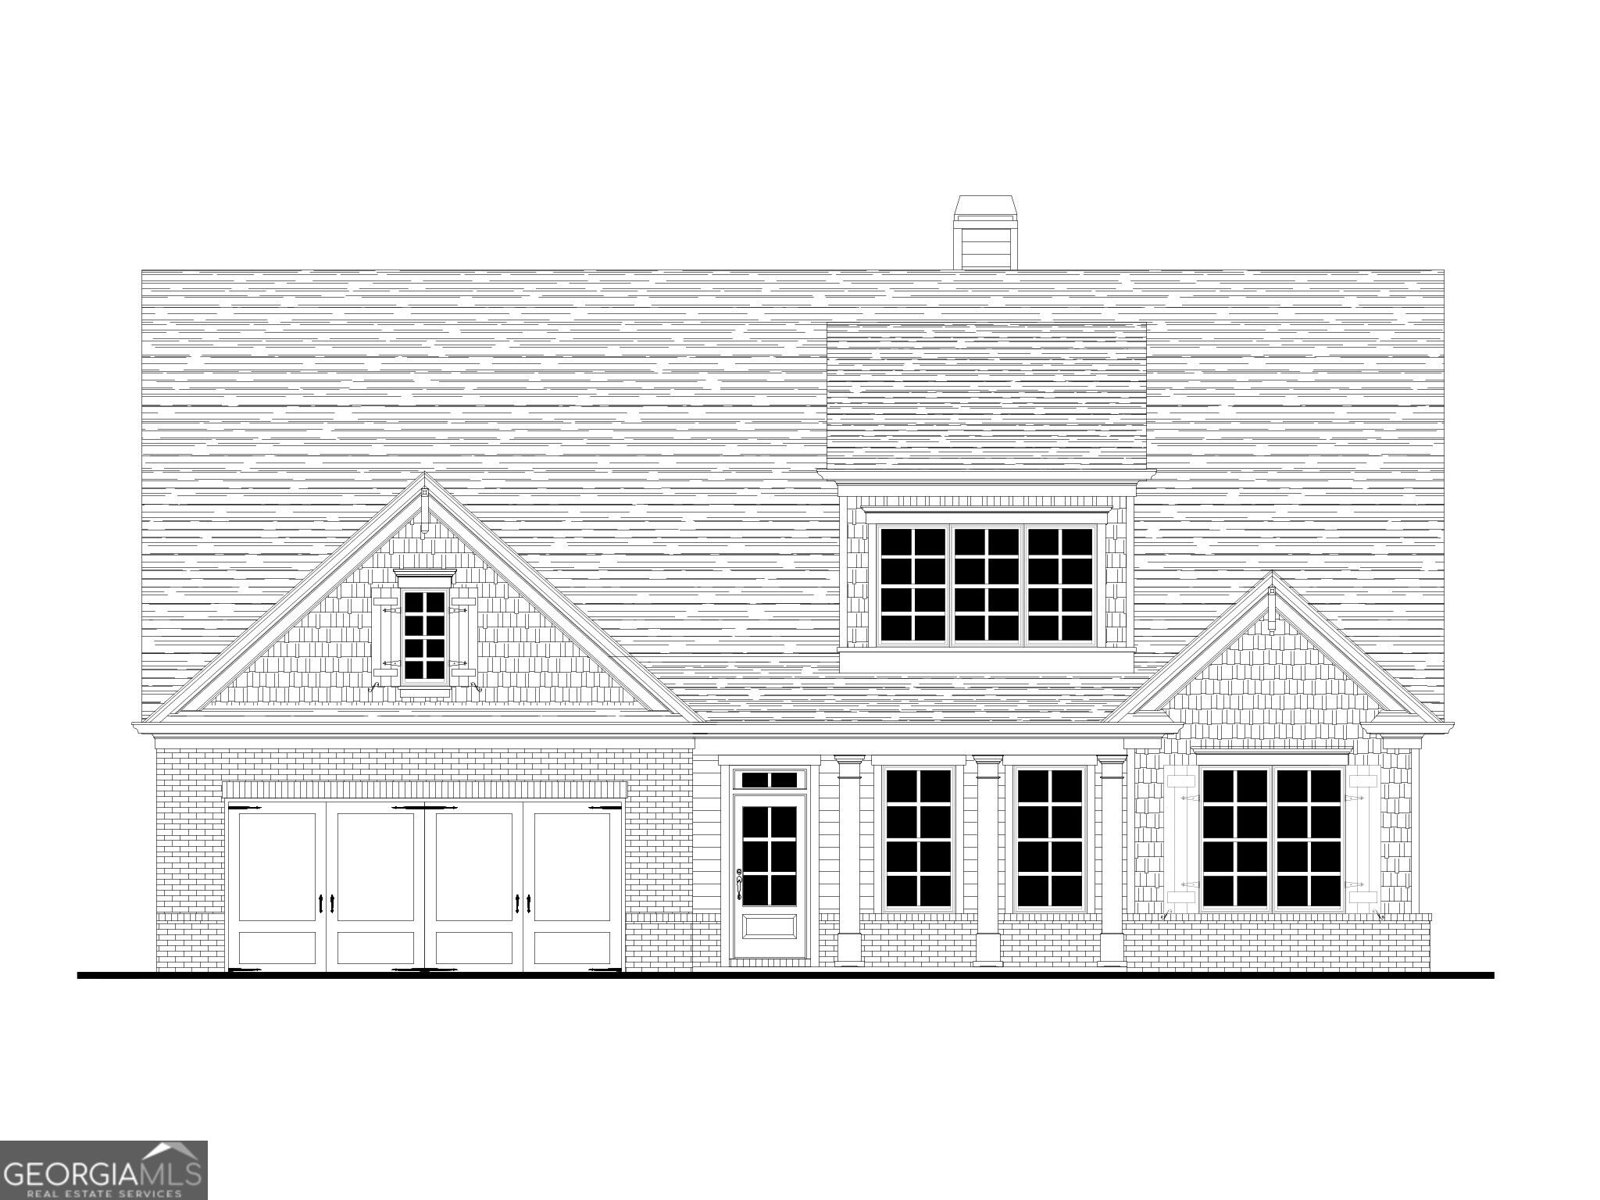
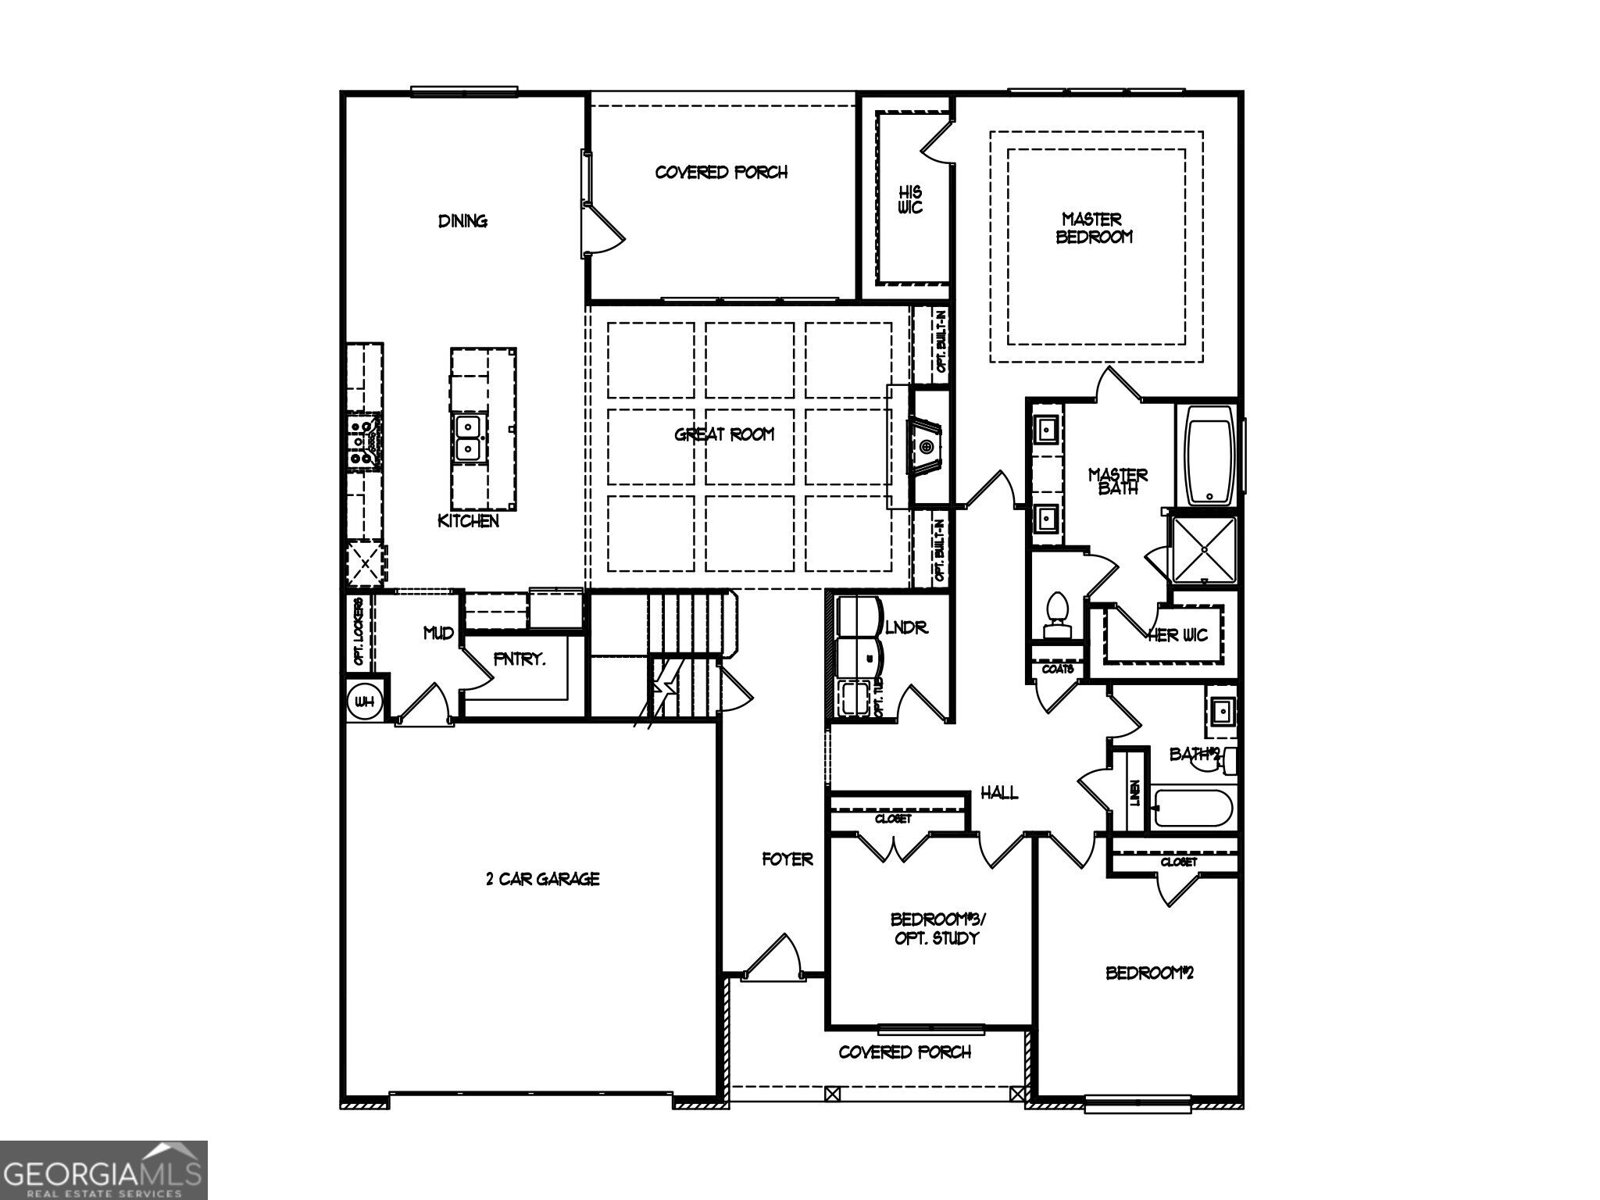
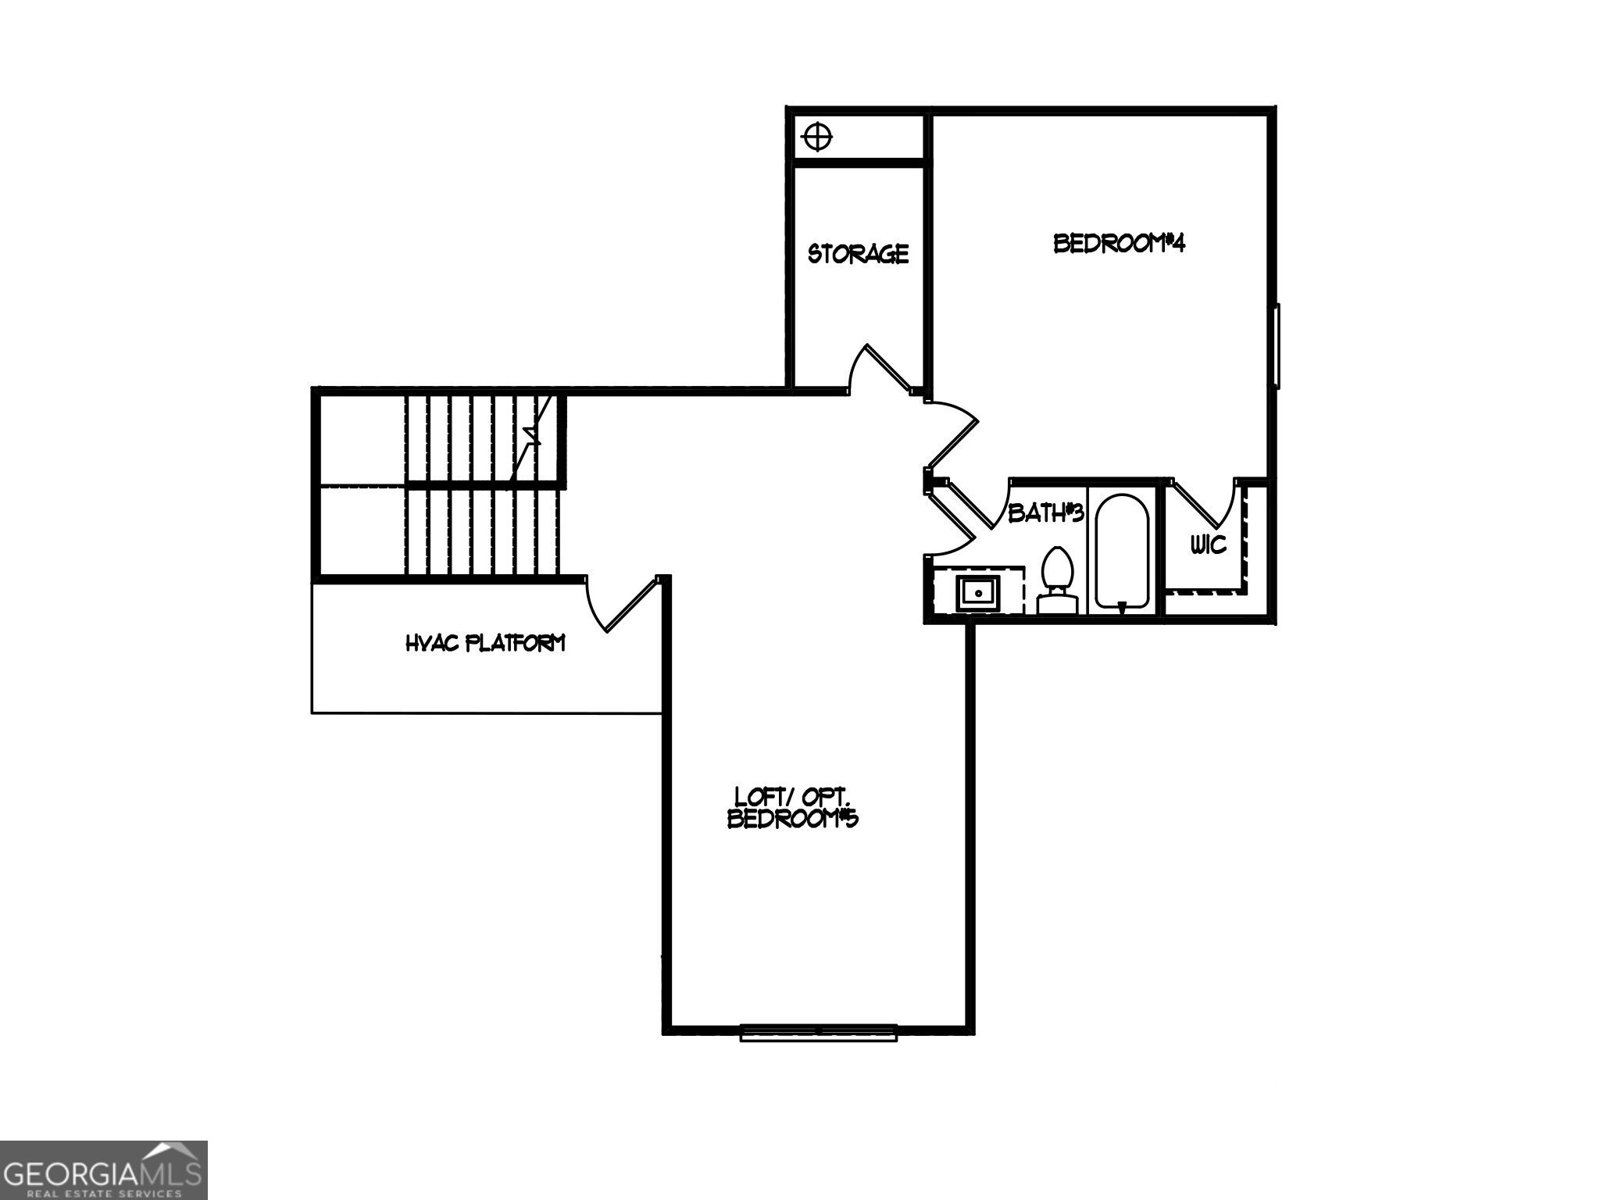
The Richmond Plan built by Veritas Homes, ready Early 2027! This brand new community of just 22 single family homes in sought after Buford location of Hall Co. offers easy access to I-985 and is just minutes to Lake Lanier, Downtown Buford, and Mall of GA with endless shopping, dining and recreational options nearby. This popular Primary on main level plan is an open concept with 9ft ceilings and stylish Revwood Laminate flooring throughout the foyer, kitchen, dining, and family room areas. The gourmet kitchen boasts an oversized island, stone countertops, painted cabinets, vented range hood with decorative trim, walk-in pantry, and opens to the dining room and the spacious family room with cozy wood burning fireplace for easy living & entertaining. The main level owner's suite offers a double tray ceiling and a luxurious en-suite bath complete with Super Shower, frameless glass, separate water closet, and His and Hers closets. The main level also offers 2 guest bedrooms and full bath. Upstairs you'll find the open loft area, perfect for media room, playroom, or home office. The upstairs secondary bedroom is generously sized with walk-in closet, full bath bath and additional hall closet. The 2 car garage has a convenient mud-room entry with built-ins for storage and the laundry room is on the main level and has a laundry tub for added convenience. Expand your living space outdoors on the private rear covered patio, perfect for relaxing and entertaining. *Ask about our preferred lender incentives, for this homesite is up to $15,000 toward closing costs or rate buy down with use of one of the Seller's preferred lenders. Come see all that this amazing community and location have to offer!
Welcome to 3629 Harrison Farms Drive in Harrison Farms, where this thoughtfully designed 4-bed, 3-bath home is ready for its next chapter. Inside, the home offers 2,761 square feet of finished living space, giving plenty of room for everyday living and easy entertaining. A bright, open kitchen offers generous workspace, storage, and a direct view into the main gathering spaces. Open concept living and dining spaces create a comfortable setting for gatherings of all kinds. Step outside to approximately 0.19 acres, creating a comfortable setting for outdoor living and weekend gatherings. With parking available for multiple vehicles, the home provides flexible options for families and visitors. Residents of Harrison Farms enjoy a blend of neighborhood charm and easy access to everyday conveniences. Recently listed and already on many buyers radar, this home is a fresh opportunity. At $592,650, this home is well positioned for buyers seeking value in Buford.
▾ Show more
3629 Harrison Farms Drive - Map & Directions
view in Google Maps
Facts & features
School District Information
High School
Middle School
Elementary School
Additional Information about
Harrison Farms
Association
Yes
Association Fee Includes
Maintenance Grounds
Management Fee
Community Features
Sidewalks
Street Lights
Walk To Schools
Walk To Shopping
Additional Information about
3629 Harrison Farms Drive
County
Neighborhood
Year Built
2026
Appliances
Cooktop
Dishwasher
Disposal
Electric Water Heater
Microwave
Oven (Wall)
Stainless Steel Appliance(s)
Architectural Style
Brick Front
Traditional
Foundation
Slab
Construction Materials
Other
Cooling
Ceiling Fan(s)
Central Air
Zoned
Dining Room Features
Seats 12+
Fireplace Features
Family Room
Flooring
Carpet
Laminate
Tile
Heating
Central
Electric
Zoned
Home Warranty
Yes
Interior Features
Double Vanity
High Ceilings
Master On Main Level
Pulldown Attic Stairs
Tile Bath
Tray Ceiling(s)
Walk-In Closet(s)
Kitchen Features
Breakfast Area
Breakfast Bar
Kitchen Island
Pantry
Solid Surface Counters
Walk-in Pantry
Levels
Two
Financing Available
Cash
Conventional
FHA
VA Loan
Patio and Porch Features
Porch
Selling Status
New Construction
Roof
Composition
Rooms
Bonus Room
Family Room
Foyer
Loft
Media Room
Office
Security Features
Carbon Monoxide Detector(s)
Smoke Detector(s)
Sewer Type
Public Sewer
Showing Info
Public Sewer
Total Finished Area
2,761
Total Fire Places
1
Utilities
Cable Available
Electricity Available
High Speed Internet
Phone Available
Sewer Connected
Water Source
Public
Window Features
Double Pane Windows
New Construction
Yes
Master on the Main
Yes
Land Information
Lot Size
Less than .5 Acres
Lot Features
Level
Private
Lot Size Estimated
0.19
Garages and Parking Information
Parking Total
2
Parking Features
Attached
Garage
Kitchen Level
Tax Information
Taxes
Unknown
Tax Year
2025
Tax ID Number
15048 000268
▾ Show more
listed by real estate agent call co-agent and re/max tru, inc.