Back

3380 Fall Branch Lane

Buford, GA 30519

The Rains Team
call for more info
404-620-4571
Ask a Question
Send to a Friend
Schedule a Showing
Request More Info
More Homes In
Trinity Falls
3356 Fall Branch Lane, Buford
3208 Goldberry Street, Buford
3281 Long Creek Drive, Buford
Smart Mortgage Options
Dalton Carter
Lender
Lic. 1566538
Office:
Direct: 678-425-4140
AP Mortgage
340 Jesse Jewell Parkway
Suite 500A
Gainesville, GA 30501
Apply for a Loan
For Sale
MLS Number 10826119
5 Bedrooms
3 Bathrooms
0 Half Baths
3,414 Square Feet *estimated
Summary of 3380 Fall Branch Lane
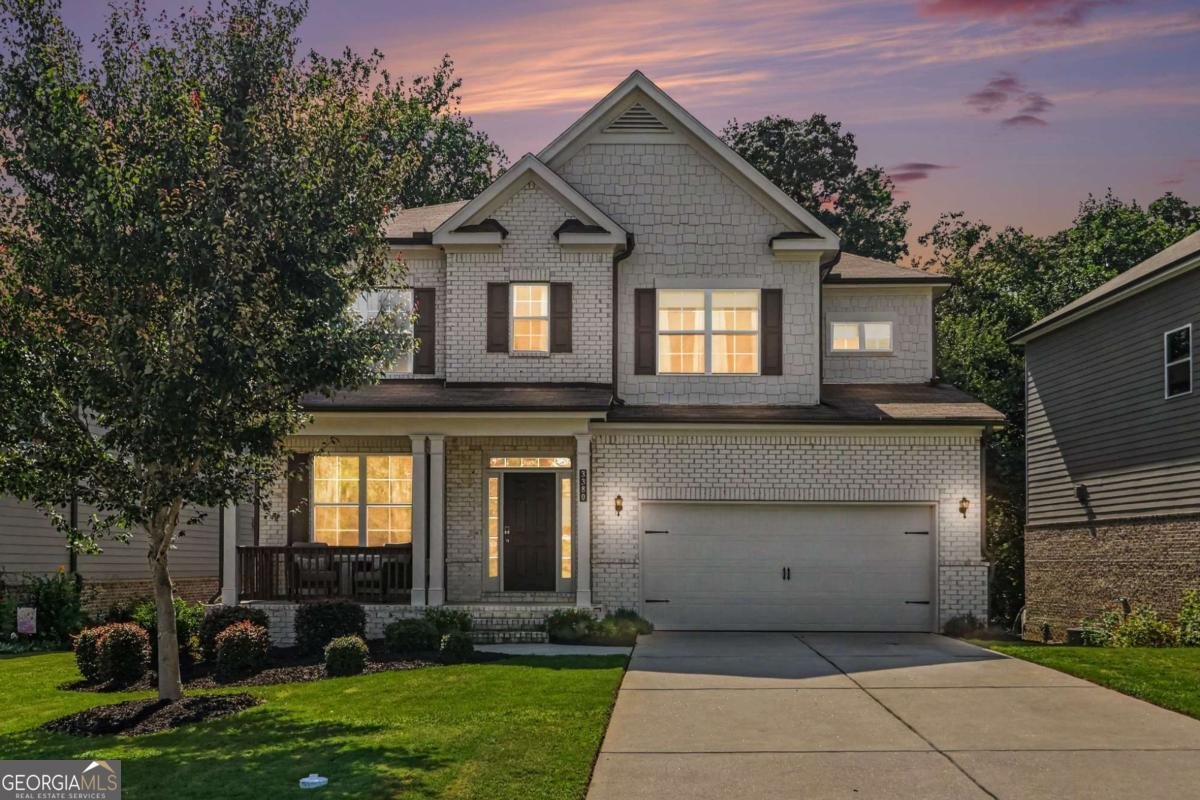
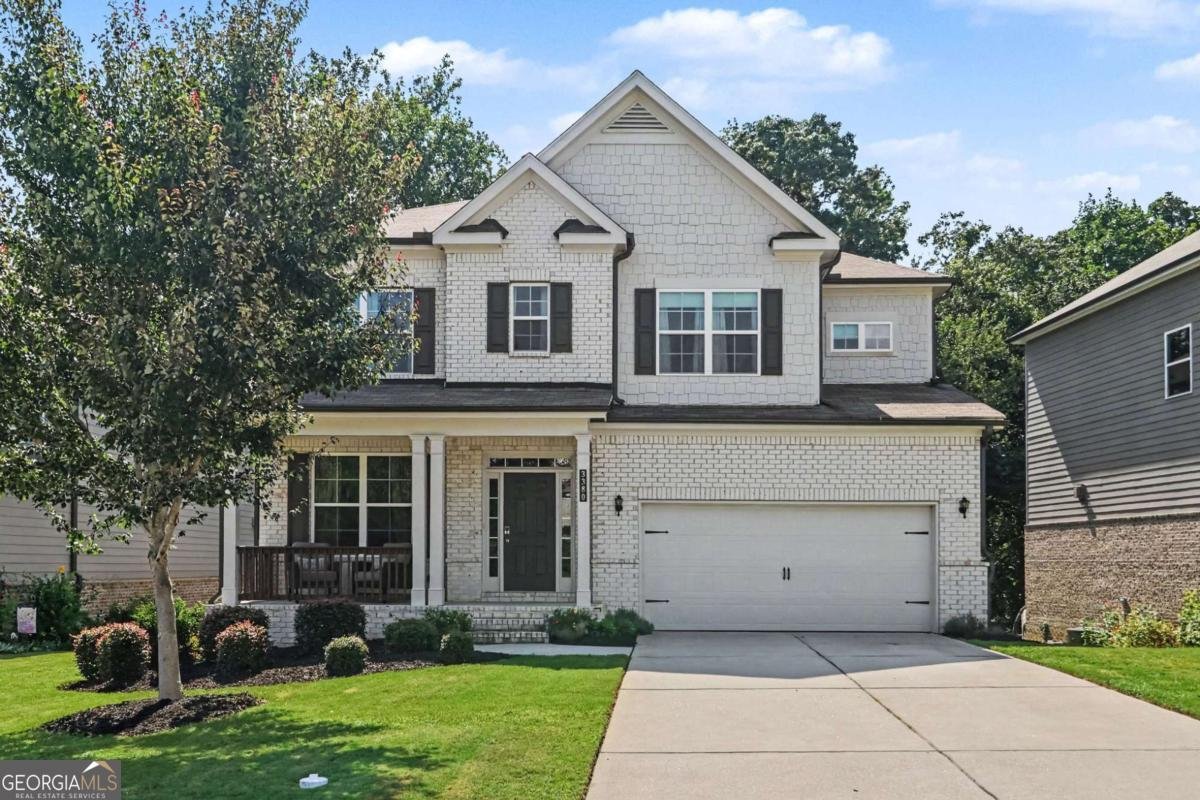
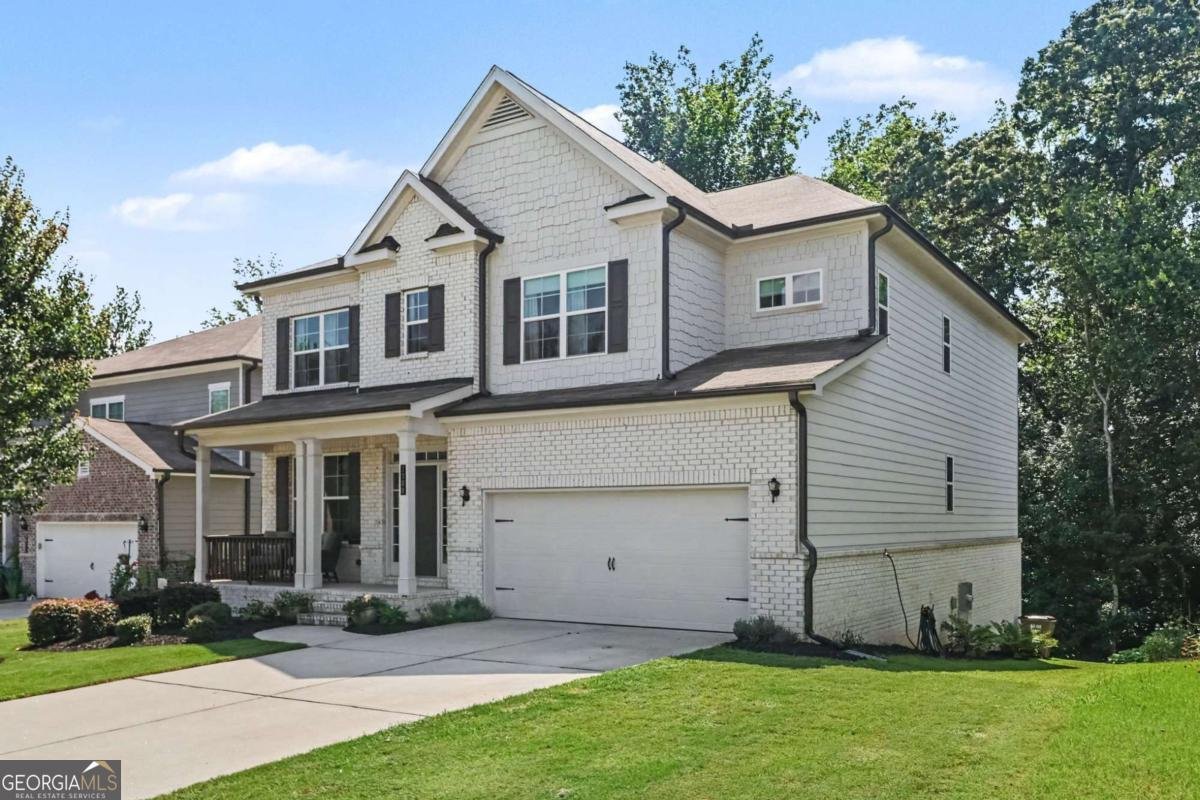
At 3380 Fall Branch Lane, the possibilities are built right into the floor plan. Set on a quiet cul-de-sac in Buford, this home combines the features buyers are looking for today with the flexibility they'll appreciate for years to come. The private wooded backyard creates a peaceful outdoor escape, while the location puts you close to the shopping, dining, recreation, extracurricular activities, and everyday conveniences that make Buford such a popular place to call home. Inside, natural light pours throughout the open-concept main level. The kitchen is designed to be the gathering place, with a large island overlooking the living space. The oversized dining area makes entertaining easy, whether you're hosting Thanksgiving, birthday celebrations, or simply having friends over for dinner. Need a bedroom on the main level? You've got it.. along with a full bathroom nearby. It's an ideal setup for overnight guests, multigenerational living, a home office, or simply having a flexible room that can adapt as your needs change. The upstairs owner's suite is generously sized and features its own bonus area, giving you space for an office, workout area, reading nook, or private sitting room. The owner's bath adds a double shower for a true retreat-like feel. And then there's the built-in bunk bed, a feature that instantly makes the home feel fun and family-friendly. The full unfinished basement may be the home's biggest opportunity. Already studded and plumbed, it's ready for you to finish when the time is right and add the space you've always wanted. More bedrooms? A home gym? Movie room? Game room? Guest suite? The choice is yours. This is the kind of home that works whether you're raising a family, hosting friends and relatives, working from home, welcoming guests, or simply wanting room to grow. Come for the location. Stay for the layout. Fall in love with the possibilities.
Welcome home to this spacious 5-bed, 3-bath residence nestled in Trinity Falls in Buford, GA. Thoughtfully planned, the interior provides 3,414 square feet of finished living space with an open, livable feel from room to room. The kitchen functions as the heart of the home with ample counter space, storage, and a natural connection to the main living areas. Open concept living and dining spaces create a comfortable setting for gatherings of all kinds. Outside, the property offers approximately 0.2 acres, giving ample room to relax, play, or plan future outdoor projects. The property includes parking available for multiple vehicles, offering convenience for residents and guests. Set within Trinity Falls in Buford, this home is close to schools, shopping, dining, and area attractions. Just listed within the last few days, this home is already drawing attention. At $570,000, this home is well positioned for buyers seeking value in Buford.
Show more
3380 Fall Branch Lane - Map & Directions
view in Google Maps
Facts & features
School District Information
High School
Middle School
Elementary School
Additional Information about
Trinity Falls
Association
Yes
Association Fee
$860
Association Fee Includes
Management Fee
Swimming
Tennis
Community Features
Pickleball Court(s)
Playground
Pool
Sidewalks
Tennis Court(s)
Neighborhood Tennis
Yes
Neighborhood Pool
Yes
Additional Information about
3380 Fall Branch Lane
County
Neighborhood
Year Built
2021
Appliances
Dishwasher
Gas Water Heater
Microwave
Oven/Range (Combo)
Architectural Style
Brick Front
Traditional
Basement
Full
Unfinished
Construction Materials
Brick
Cooling
Ceiling Fan(s)
Central Air
Dining Room Features
Seats 12+
Fireplace Features
Family Room
Flooring
Carpet
Laminate
Heating
Central
Natural Gas
Home Warranty
No
Interior Features
High Ceilings
Walk-In Closet(s)
Kitchen Features
Kitchen Island
Pantry
Walk-in Pantry
Laundry Features
In Hall,Upper Level
Levels
Two
Financing Available
Cash
Conventional
FHA
VA Loan
Patio and Porch Features
Deck
Patio
Selling Status
Resale
Roof
Composition
Rooms
Foyer
Laundry
Office
Sewer Type
Public Sewer
Listing Conditions
Other
Total Finished Area
3,414
Total Fire Places
1
Utilities
Cable Available
Electricity Available
High Speed Internet
Natural Gas Available
Phone Available
Water Source
Public
Window Features
Double Pane Windows
Land Information
Lot Size
Less than .5 Acres
Lot Features
Cul-De-Sac
Private
Sloped
Lot Size Estimated
0.2
Water Front Features
No Dock Or Boathouse
Garages and Parking Information
Parking Total
2
Parking Features
Garage
Garage Door Opener
Kitchen Level
Tax Information
Taxes
$5,634
Tax Year
2025
Tax ID Number
15-00048-01-111
Show more
listed by real estate agent stefen ash and keller williams realty atl. partners